








469 Silver Maple Road
1010 - JM Joshua Meadows / Oakville, ON L6H 0S4
About This Property
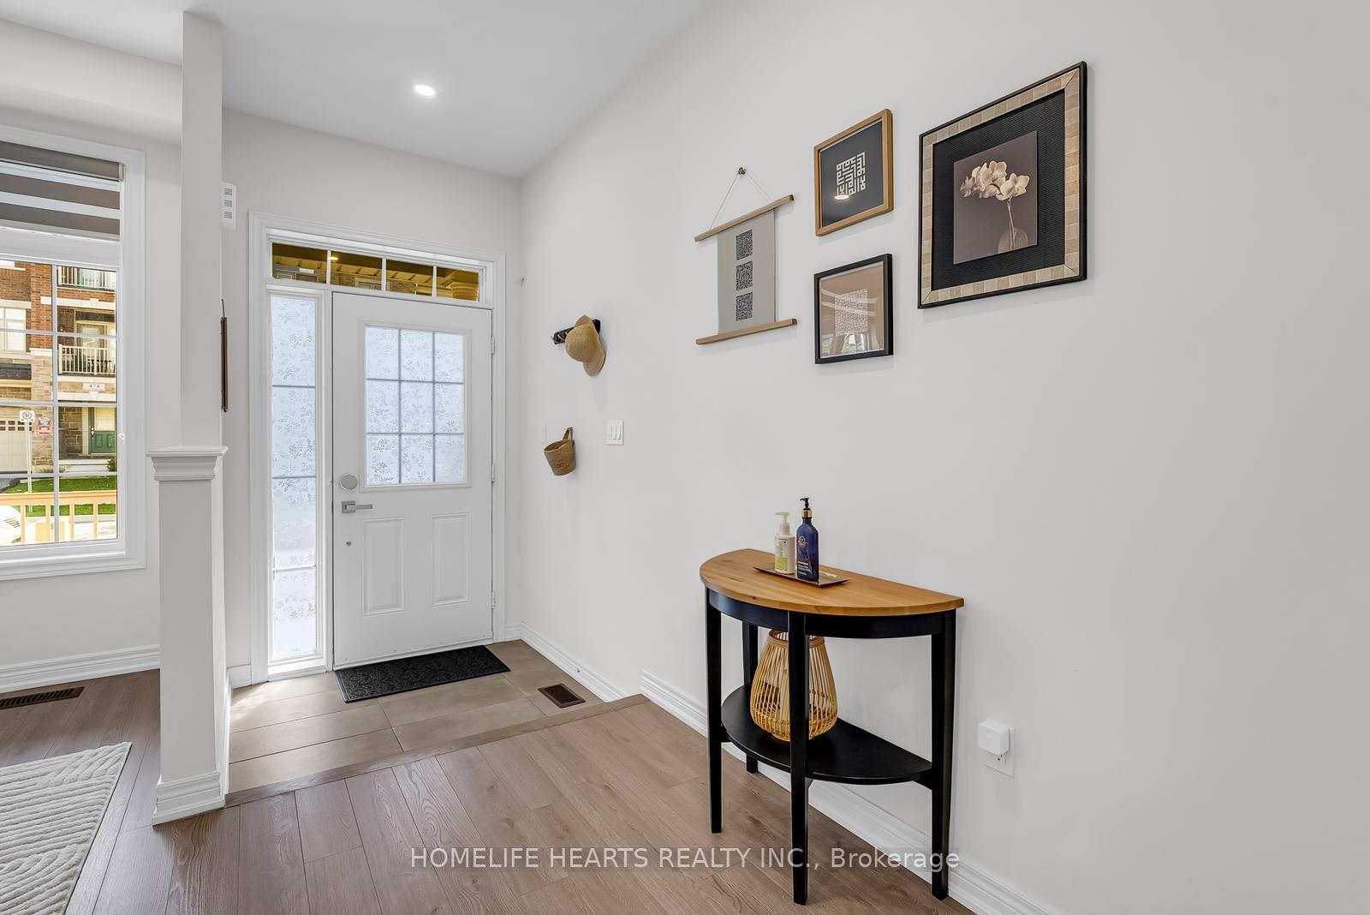
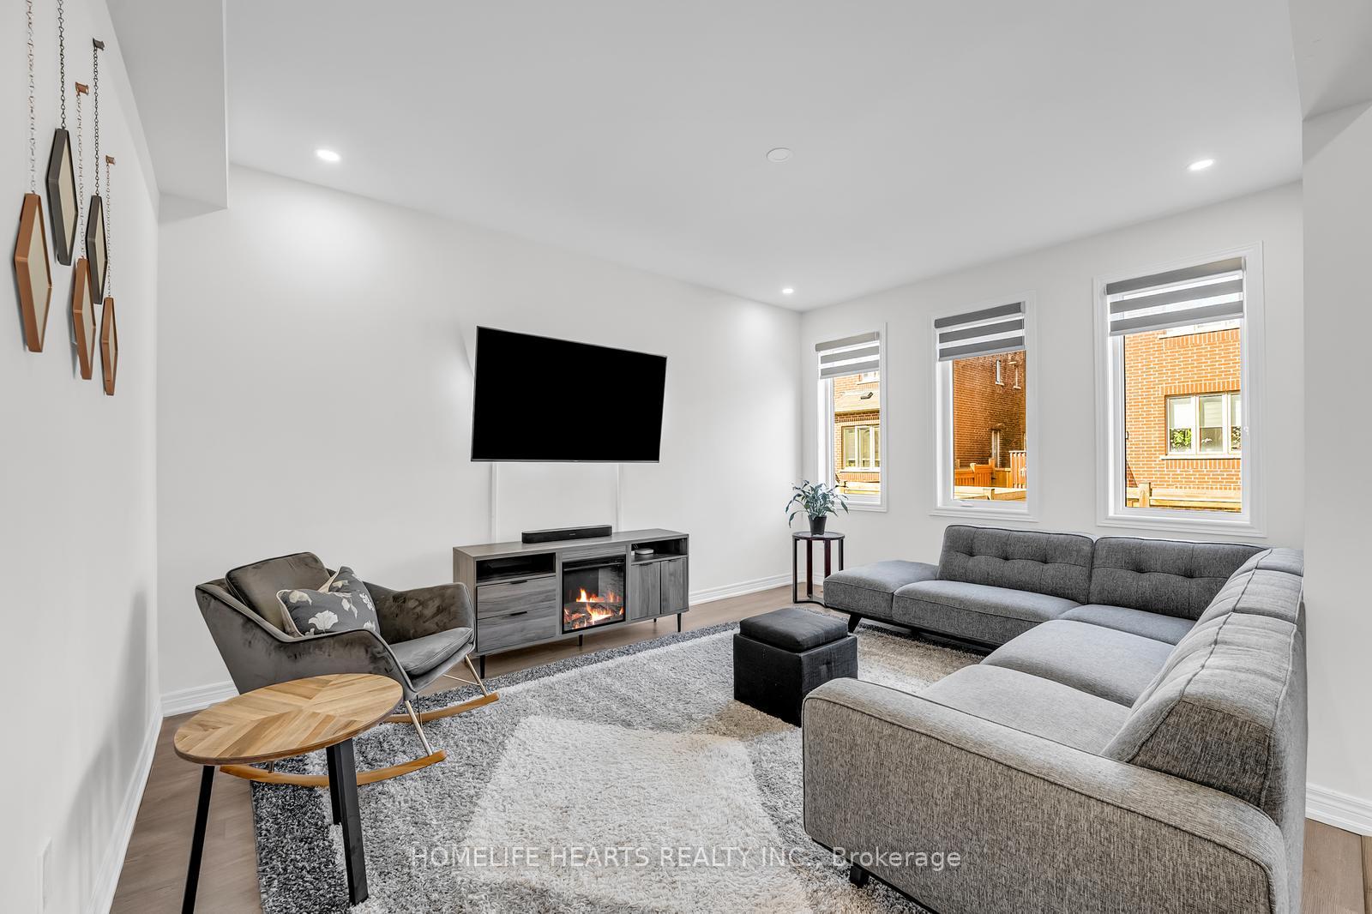
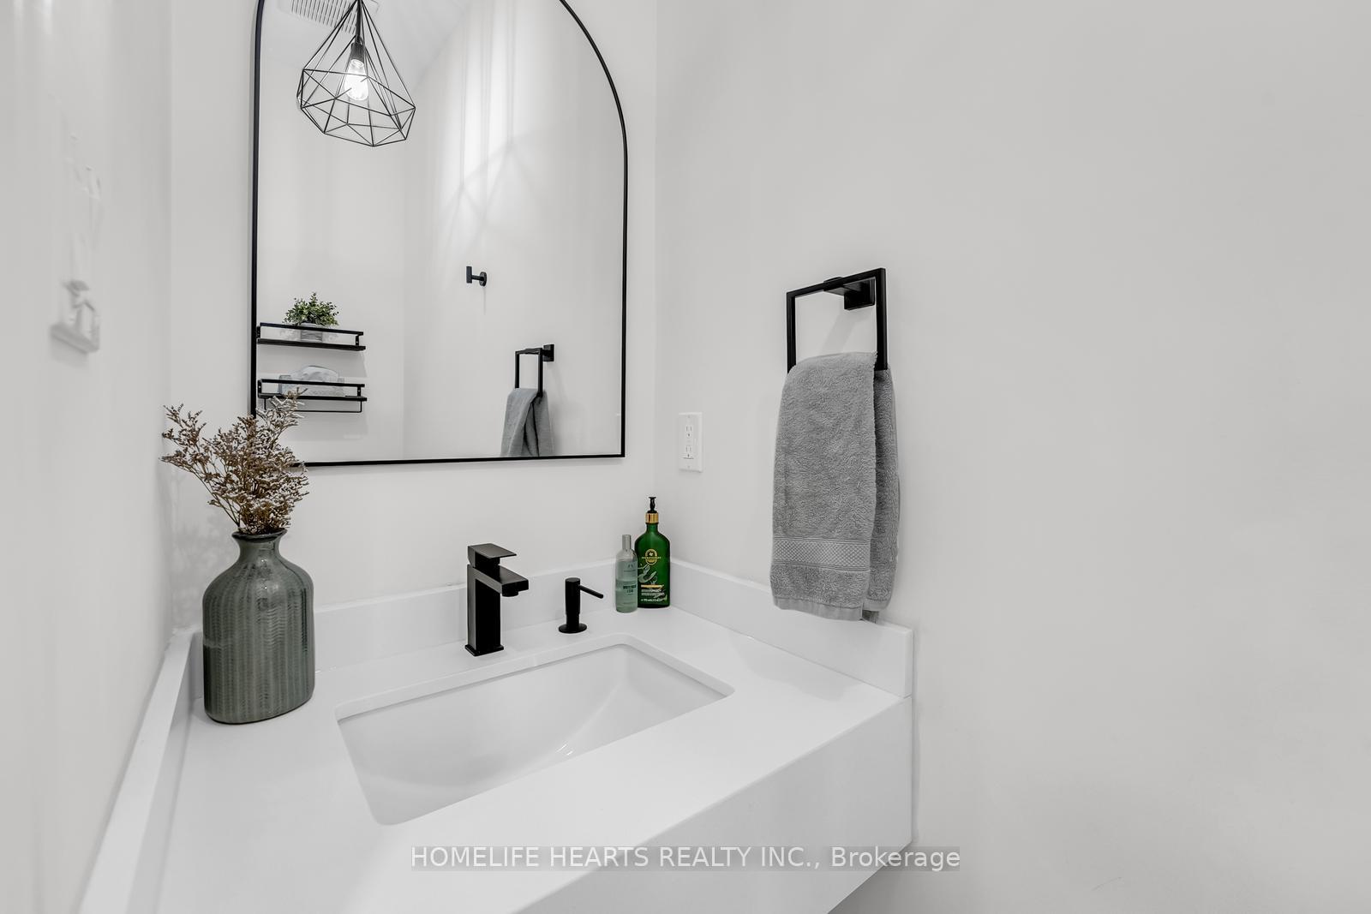
Welcome To This 1,887 Sq Ft Modern Open-Concept End Unit, Resembling A Semi-Detached Home. This Freehold, 2-Storey Townhouse Boasts 3 Bdrms & Soaring 9ft Ceilings, With Numerous Upgrades Throughout. The Spacious Living Room Seamlessly Flows Into The Upgraded Kitchen, Featuring Stainless Steel Appliances, Modern Backsplash & A Stunning Quartz Countertop. The Open Layout Is Ideal For Families And Entertaining. Large Windows & Potlights Throughout The Home, & Modern Laminate Flooring, Brighten & Warm The Space. Enjoy Privacy & Security With A Fully Fenced Backyard, & An Unshared Private Driveway. Upstairs, Discover 3 Bedrooms & 2 Bathrooms, Including A Luxurious Master Bedroom W/Ensuite Oasis Bath. The Basement Is Spacious, Unfinished With Amazing Potential And Includes A Storage Room, Sink & App. The Townhouse Is Ideally Located At A Short Distance From Public Schools, Parks, A Community Centre Including A Public Library, Shopping Centres, A Hospital, As Well As Easy Access To Highways. This Modern Townhome Is Designed For Comfort And Convenience. Don't Miss Out On This Incredible Opportunity To Own A Beautiful Home In Oakville!
Property Details
Sign in for full listing history and the exact list date.
Features & Amenities
- View
- Air Conditioning
- Basement
Thinking of selling in Oakville?
Filipe & Isabel Ferreira and the Team Filipe track every sale on this street. Get a free, no-obligation valuation and see what your home would list for today.
- What it costs to sell a house in Ontario
- How much are REALTOR® fees in Ontario?
- Real estate agents in Toronto & the GTA
TRREB MLS® Attribution
MLS® W9417470
Listed by HOMELIFE HEARTS REALTY INC.
The trademarks MLS®, Multiple Listing Service® and the associated logos are owned by The Canadian Real Estate Association (CREA) and identify the quality of services provided by real estate professionals who are members of CREA. The trademarks REALTOR®, REALTORS® and the REALTOR® logo are controlled by CREA and identify real estate professionals who are members of CREA. Listing data provided by the Toronto Regional Real Estate Board (TRREB). The information contained herein is from sources believed to be reliable but is not guaranteed. Information deemed reliable but not guaranteed accurate by TRREB or Team Filipe / RE/MAX.
Team Filipe · RE/MAX · (647) 210-6070
Listed By
HOMELIFE HEARTS REALTY INC.