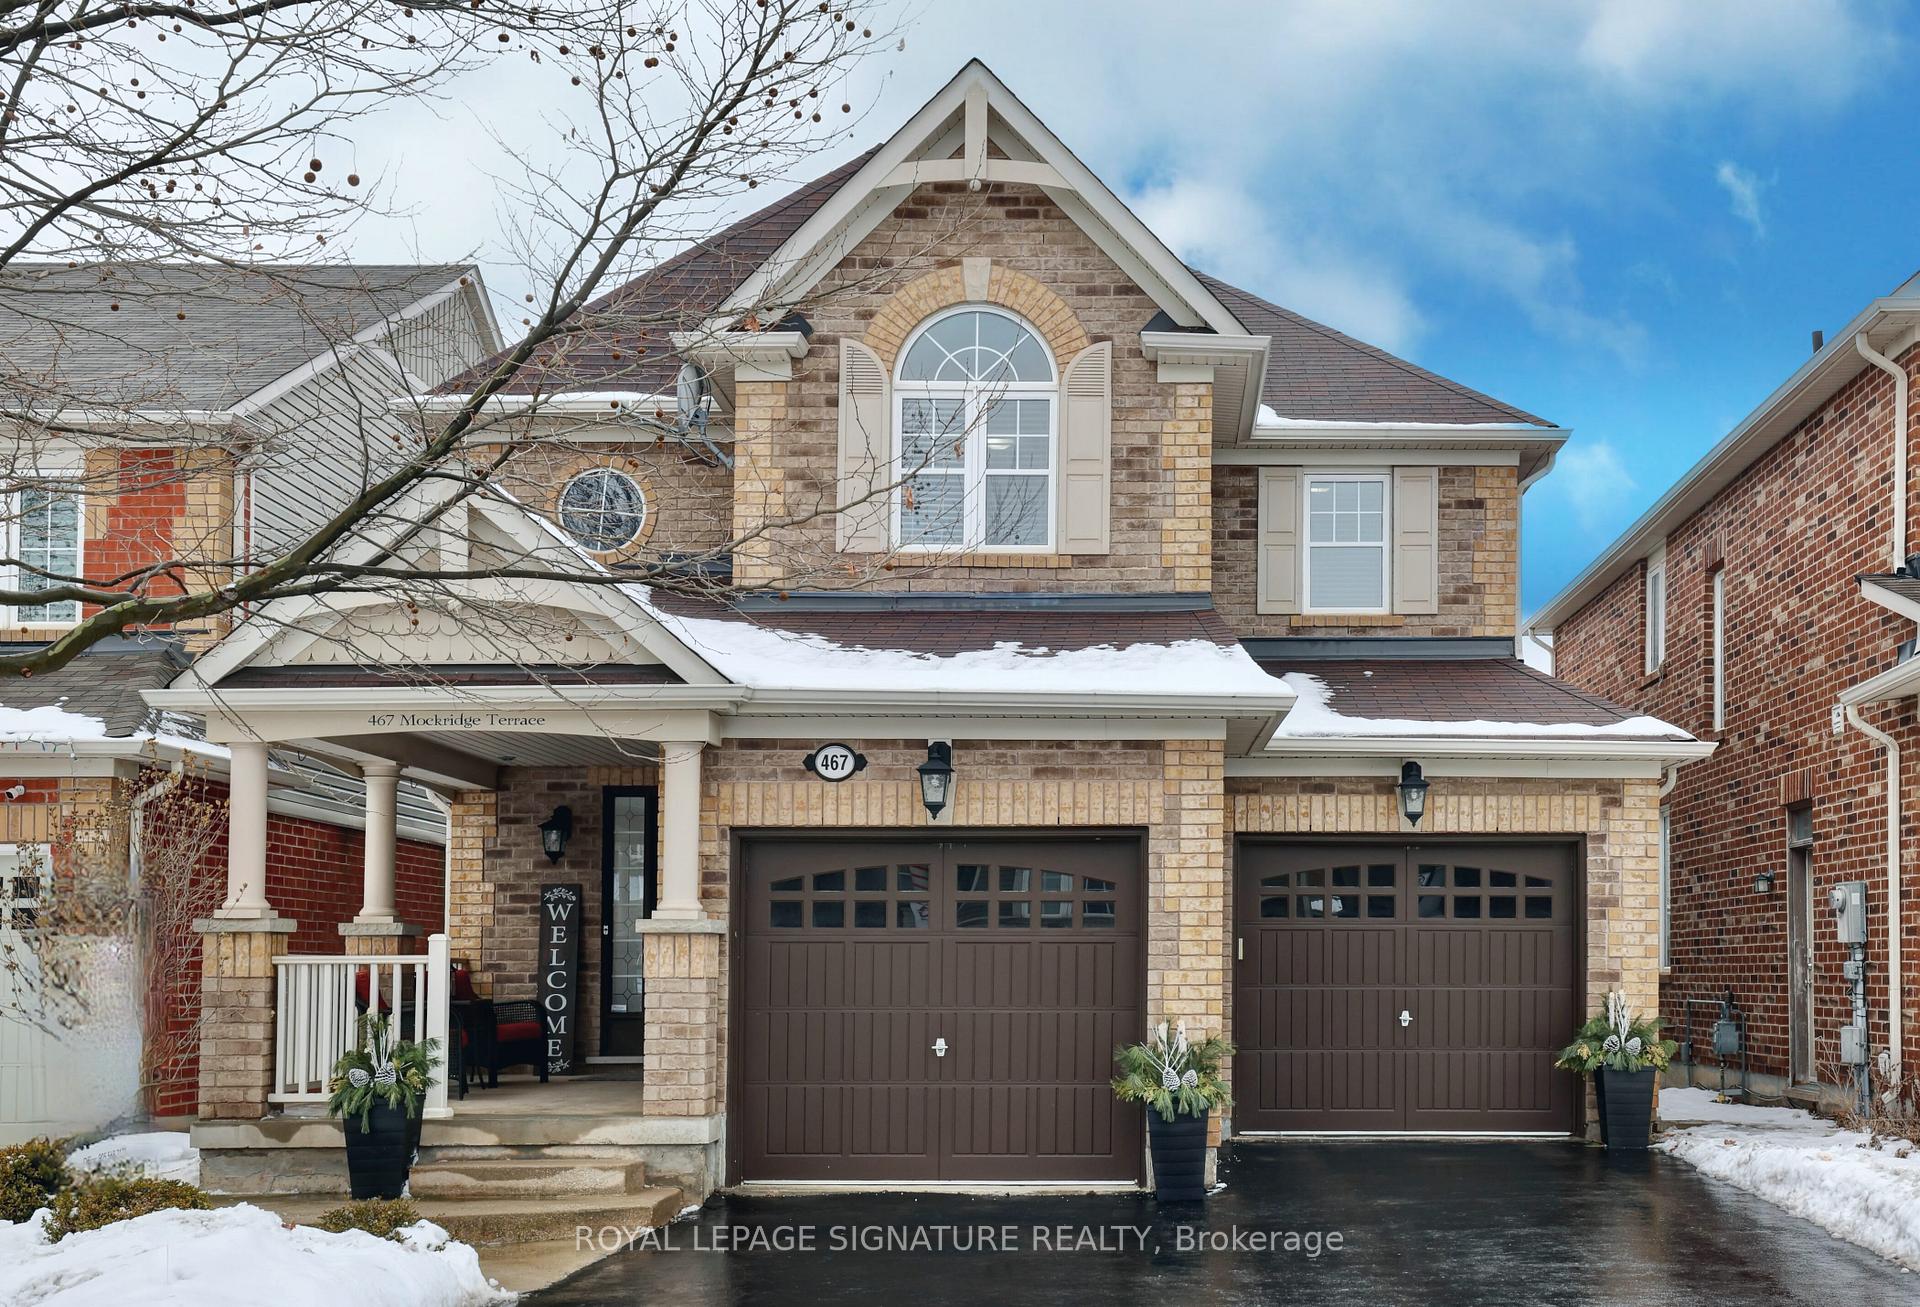


467 Mockridge Terrace
1033 - HA Harrison / Milton, ON L9T 7V1
About This Property
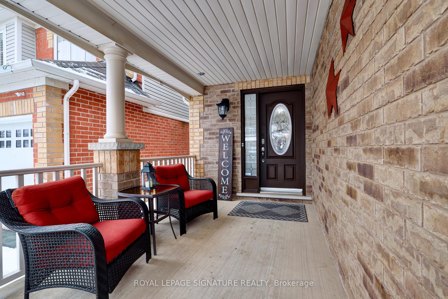
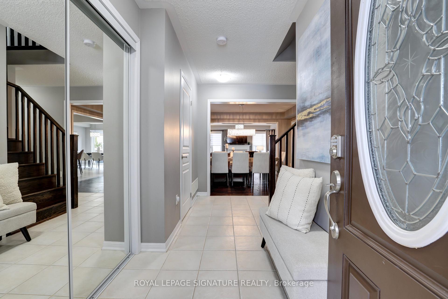
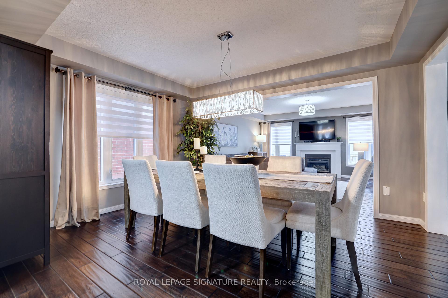
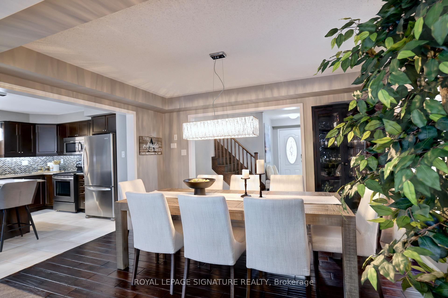
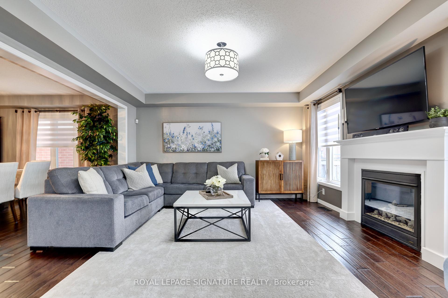
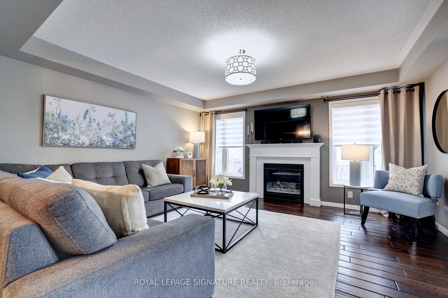
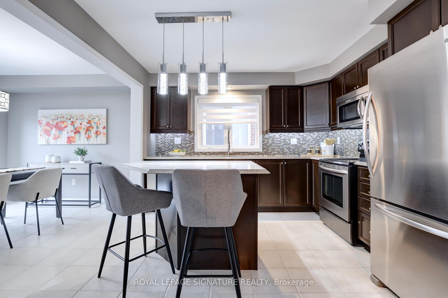
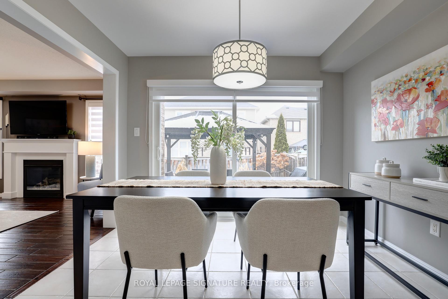
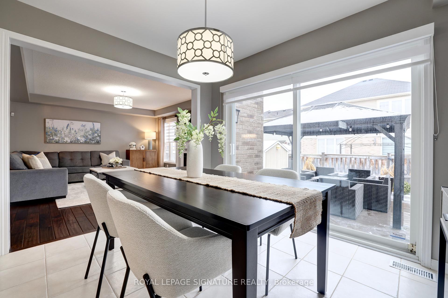
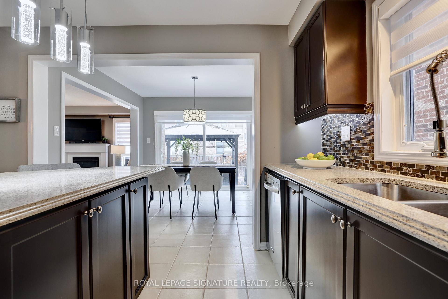
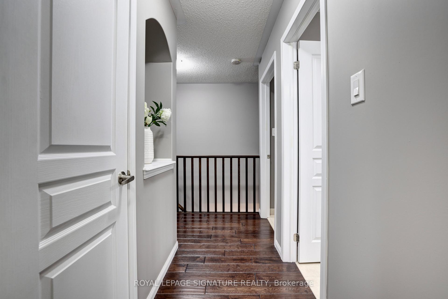
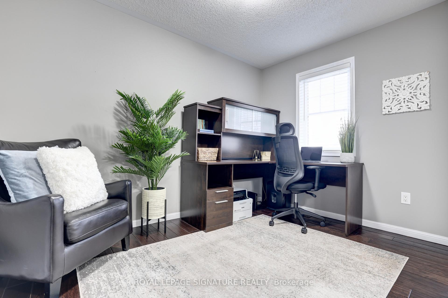
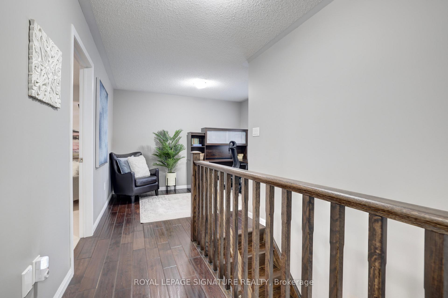
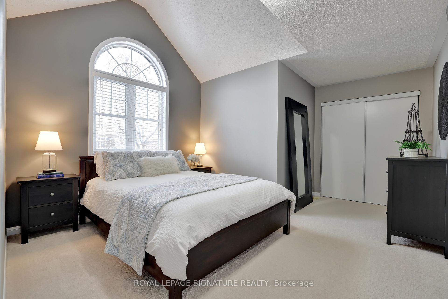
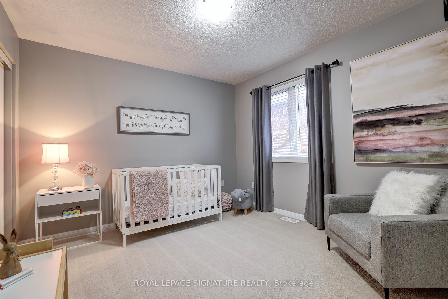
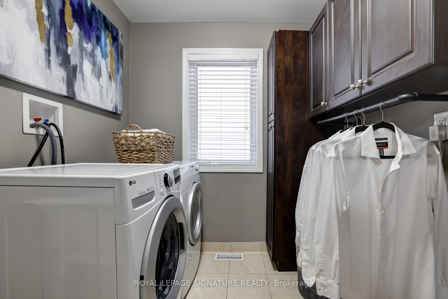
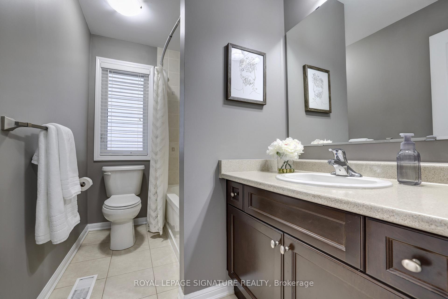
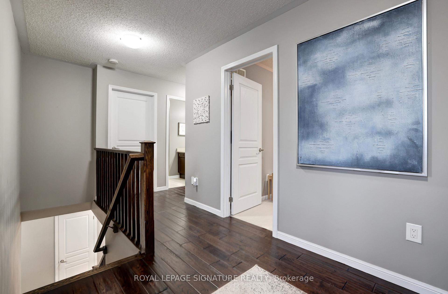
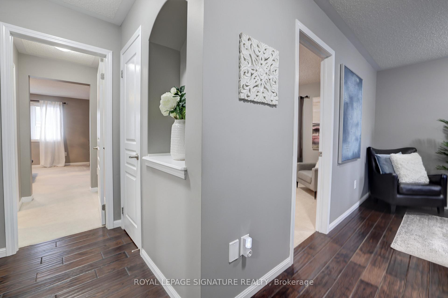
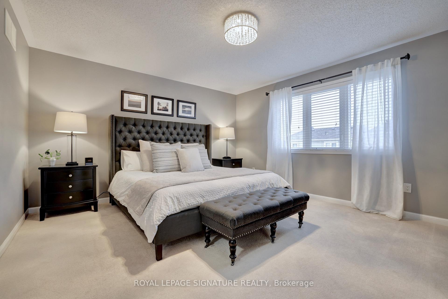
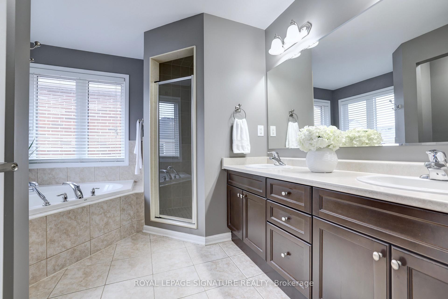
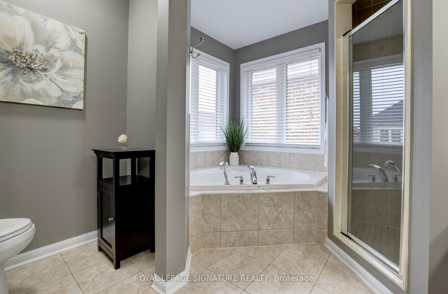
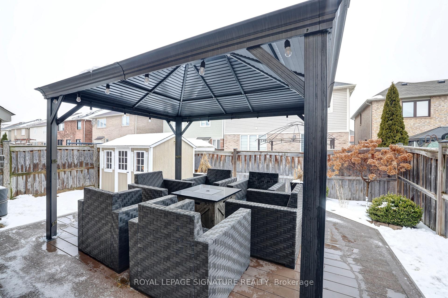
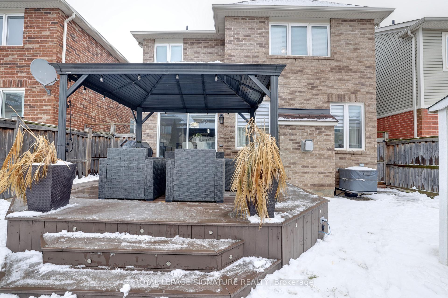
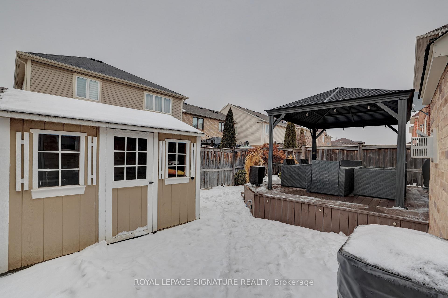
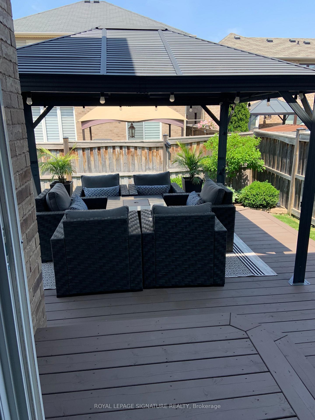
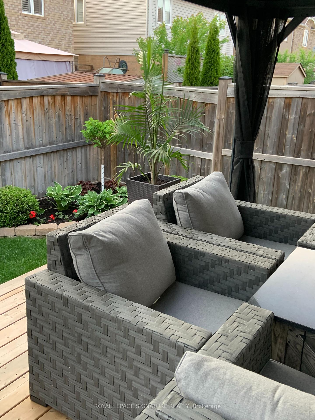
This Mattamy Built Home is 5 STAR Clean with a great wide floor plan of convenient and useful space. The main floor is hardwood with Zebra Blinds, open concept and easy access thru the oversized sliding doors to the beautiful backyard with a wood deck, gazebo and shed. The 2 Car offset Garage also offer room for storage and an entrance to the main floor and basement. The upper level has 3 great size bedrooms, 2 full washrooms and an open Loft/Office which was a choice of these Original Owners for their lifestyle. A bright Laundry Room is also on the upper level with a laundry sink and a window. The basement offers an open canvas of space and a rough in for a washroom. No Sidewalk! 3 Parking Spaces on the driveway plus 2 in Garage with Garage Door Openers. Home Built 2010, 2047 Sq Ft from Builder Floor Plan The Royal Fern Model.
Property Details
Sign in for full listing history and the exact list date.
Features & Amenities
- Fireplace
- Air Conditioning
- Basement
Thinking of selling in Milton?
Filipe & Isabel Ferreira and the Team Filipe track every sale on this street. Get a free, no-obligation valuation and see what your home would list for today.
- What it costs to sell a house in Ontario
- How much are REALTOR® fees in Ontario?
- Real estate agents in Toronto & the GTA
TRREB MLS® Attribution
MLS® W11957630
Listed by ROYAL LEPAGE SIGNATURE REALTY
The trademarks MLS®, Multiple Listing Service® and the associated logos are owned by The Canadian Real Estate Association (CREA) and identify the quality of services provided by real estate professionals who are members of CREA. The trademarks REALTOR®, REALTORS® and the REALTOR® logo are controlled by CREA and identify real estate professionals who are members of CREA. Listing data provided by the Toronto Regional Real Estate Board (TRREB). The information contained herein is from sources believed to be reliable but is not guaranteed. Information deemed reliable but not guaranteed accurate by TRREB or Team Filipe / RE/MAX.
Team Filipe · RE/MAX · (647) 210-6070
Listed By
ROYAL LEPAGE SIGNATURE REALTY