467 Cranbrooke Avenue
Bedford Park-Nortown / Toronto C04, ON M5M 1N6
About This Property
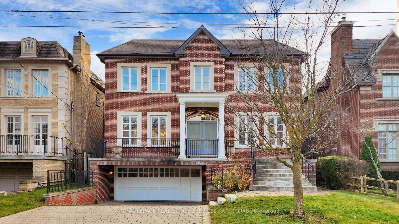
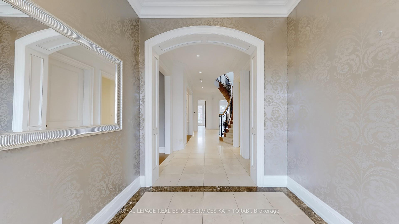
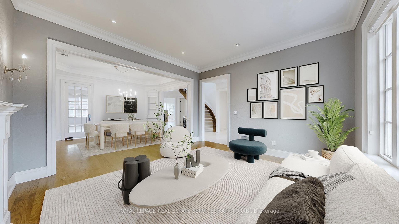
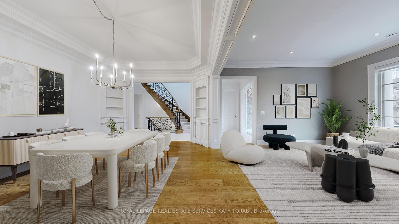
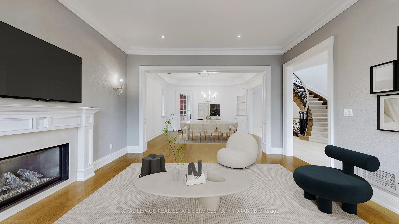
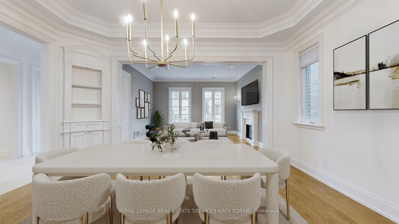
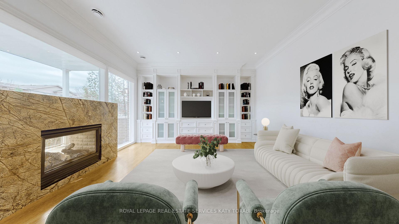
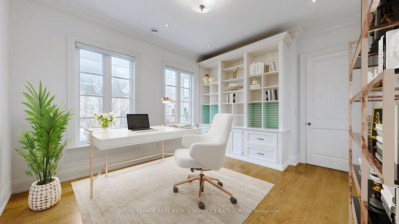
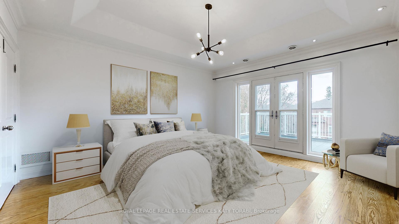
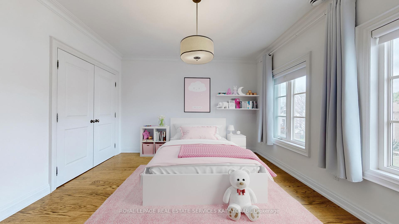
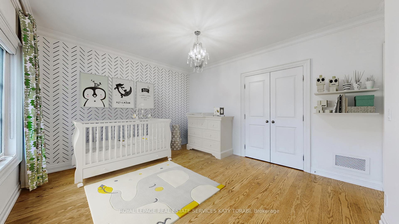
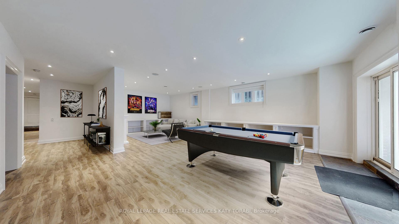
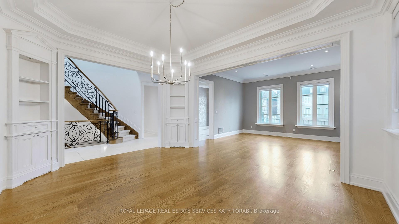
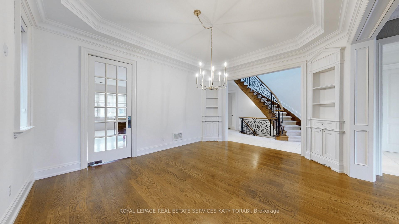
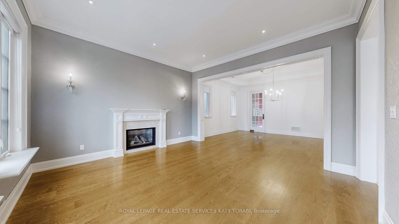
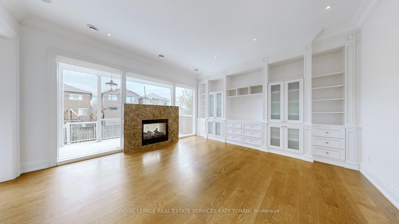
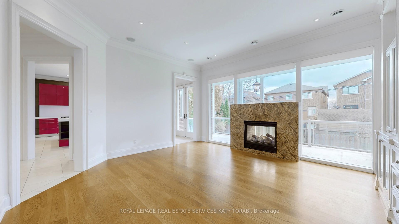
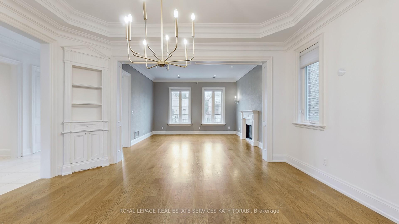
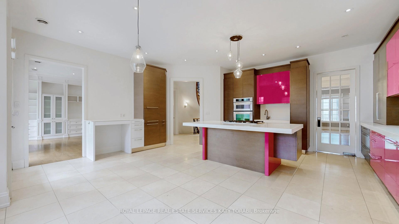
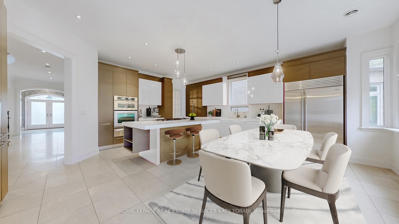
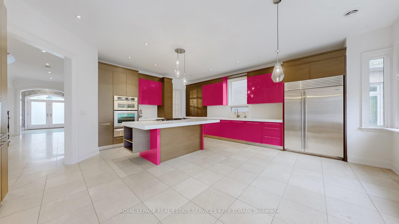
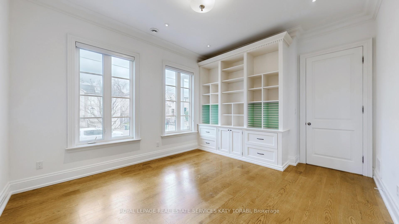
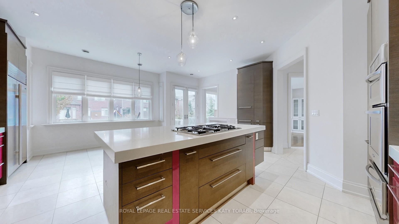
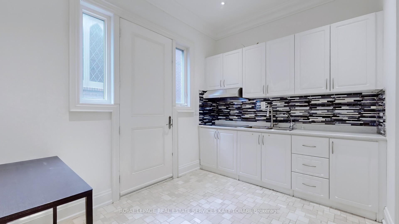
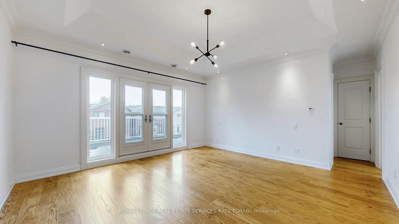
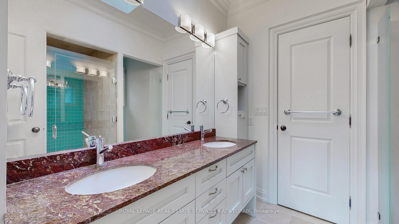
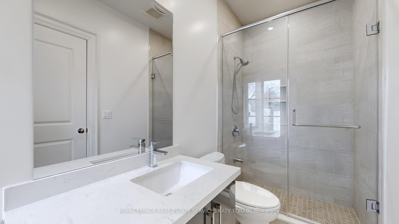
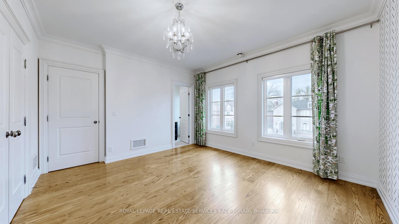
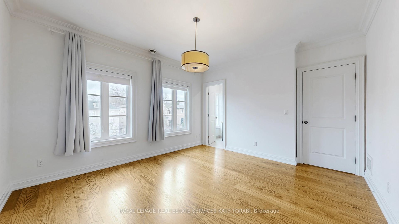
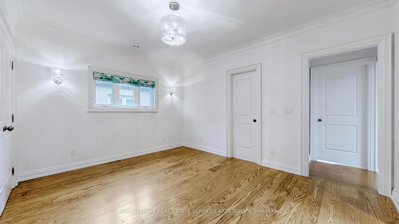
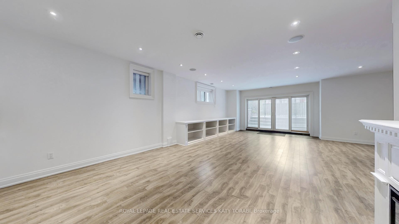
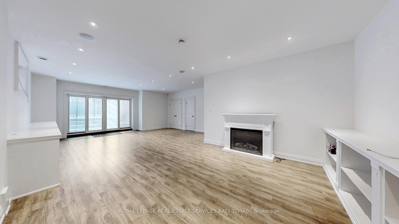
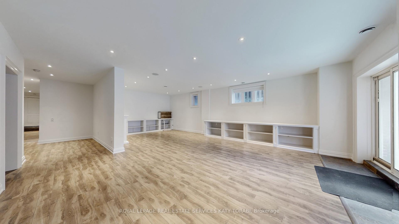
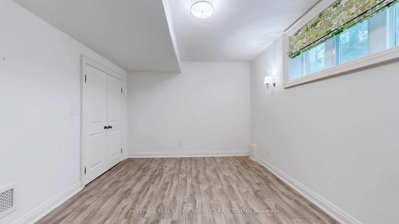
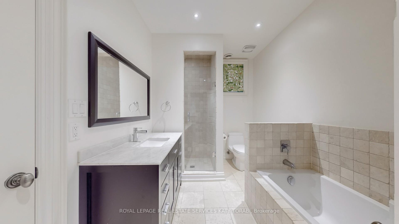
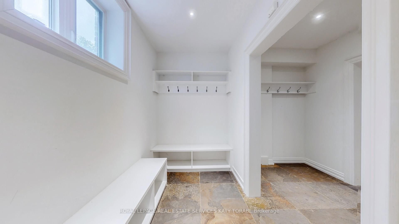
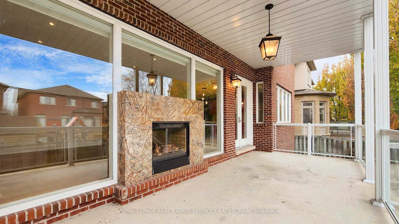
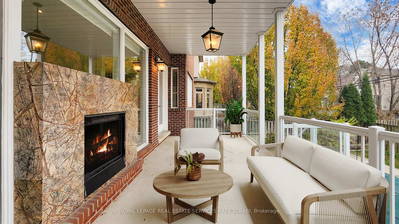
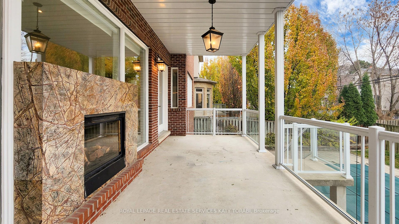
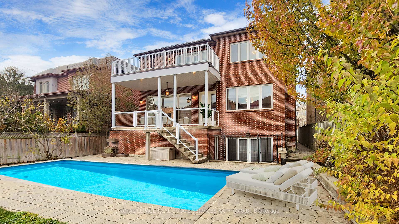
Phenomenal value and opportunity. This will be the property everyone will wish they could buy once it is gone - don't miss it! Located on coveted Cranbrook Ave in prestigious Bedford Park , this light-filled colonial is set on a stunning, south facing lot , with walking distance to shops, restaurants and public transit ! The private grounds provide a gorgeous vista from the home and include multiple terraces, heated pool , ample play space and even a secret patio. Beautifully presented this home has three levels and is ideal for both entertaining and everyday living. The main level offers gracious living areas, featuring a custom family room with big windows over looking the pool and adjacent to the recently updated kitchen, a dining room, beautiful living room, and a lovely office. Upper levels include a primary suite and walk-in closet, three additional bedrooms , a den and a laundry room . A game room , media/recreation room, mudroom and in-law quarters with bath are located on the lower level. The oversized, attached two-car garage is also on this level, and off-street driveway parking for two is accessed here as well. Nestled just south of the Wilson Ave , this stunning neighborhood is quietly tucked away while still offering all the amenities of the city. Residents enjoy easy access to restaurants and shops, and the serenity offered by Parks and trails. Nearby are some of the most highly ranked private and public schools in the nation. This location is minutes to the Down Town Toronto .
Property Details
Sign in for full listing history and the exact list date.
Features & Amenities
- Pool
- Fireplace
- Air Conditioning
- Basement
Thinking of selling in Toronto?
Filipe & Isabel Ferreira and the Team Filipe track every sale on this street. Get a free, no-obligation valuation and see what your home would list for today.
- Real estate agents in Toronto
- Recently sold homes in Toronto
- What it costs to sell a house in Ontario
- How much are REALTOR® fees in Ontario?
TRREB MLS® Attribution
MLS® C11888280
Listed by ROYAL LEPAGE REAL ESTATE SERVICES KATY TORABI
The trademarks MLS®, Multiple Listing Service® and the associated logos are owned by The Canadian Real Estate Association (CREA) and identify the quality of services provided by real estate professionals who are members of CREA. The trademarks REALTOR®, REALTORS® and the REALTOR® logo are controlled by CREA and identify real estate professionals who are members of CREA. Listing data provided by the Toronto Regional Real Estate Board (TRREB). The information contained herein is from sources believed to be reliable but is not guaranteed. Information deemed reliable but not guaranteed accurate by TRREB or Team Filipe / RE/MAX.
Team Filipe · RE/MAX · (647) 210-6070
Listed By
ROYAL LEPAGE REAL ESTATE SERVICES KATY TORABI