



466 Conc 14 Walpole Road
Haldimand, ON N0A 1H0
About This Property
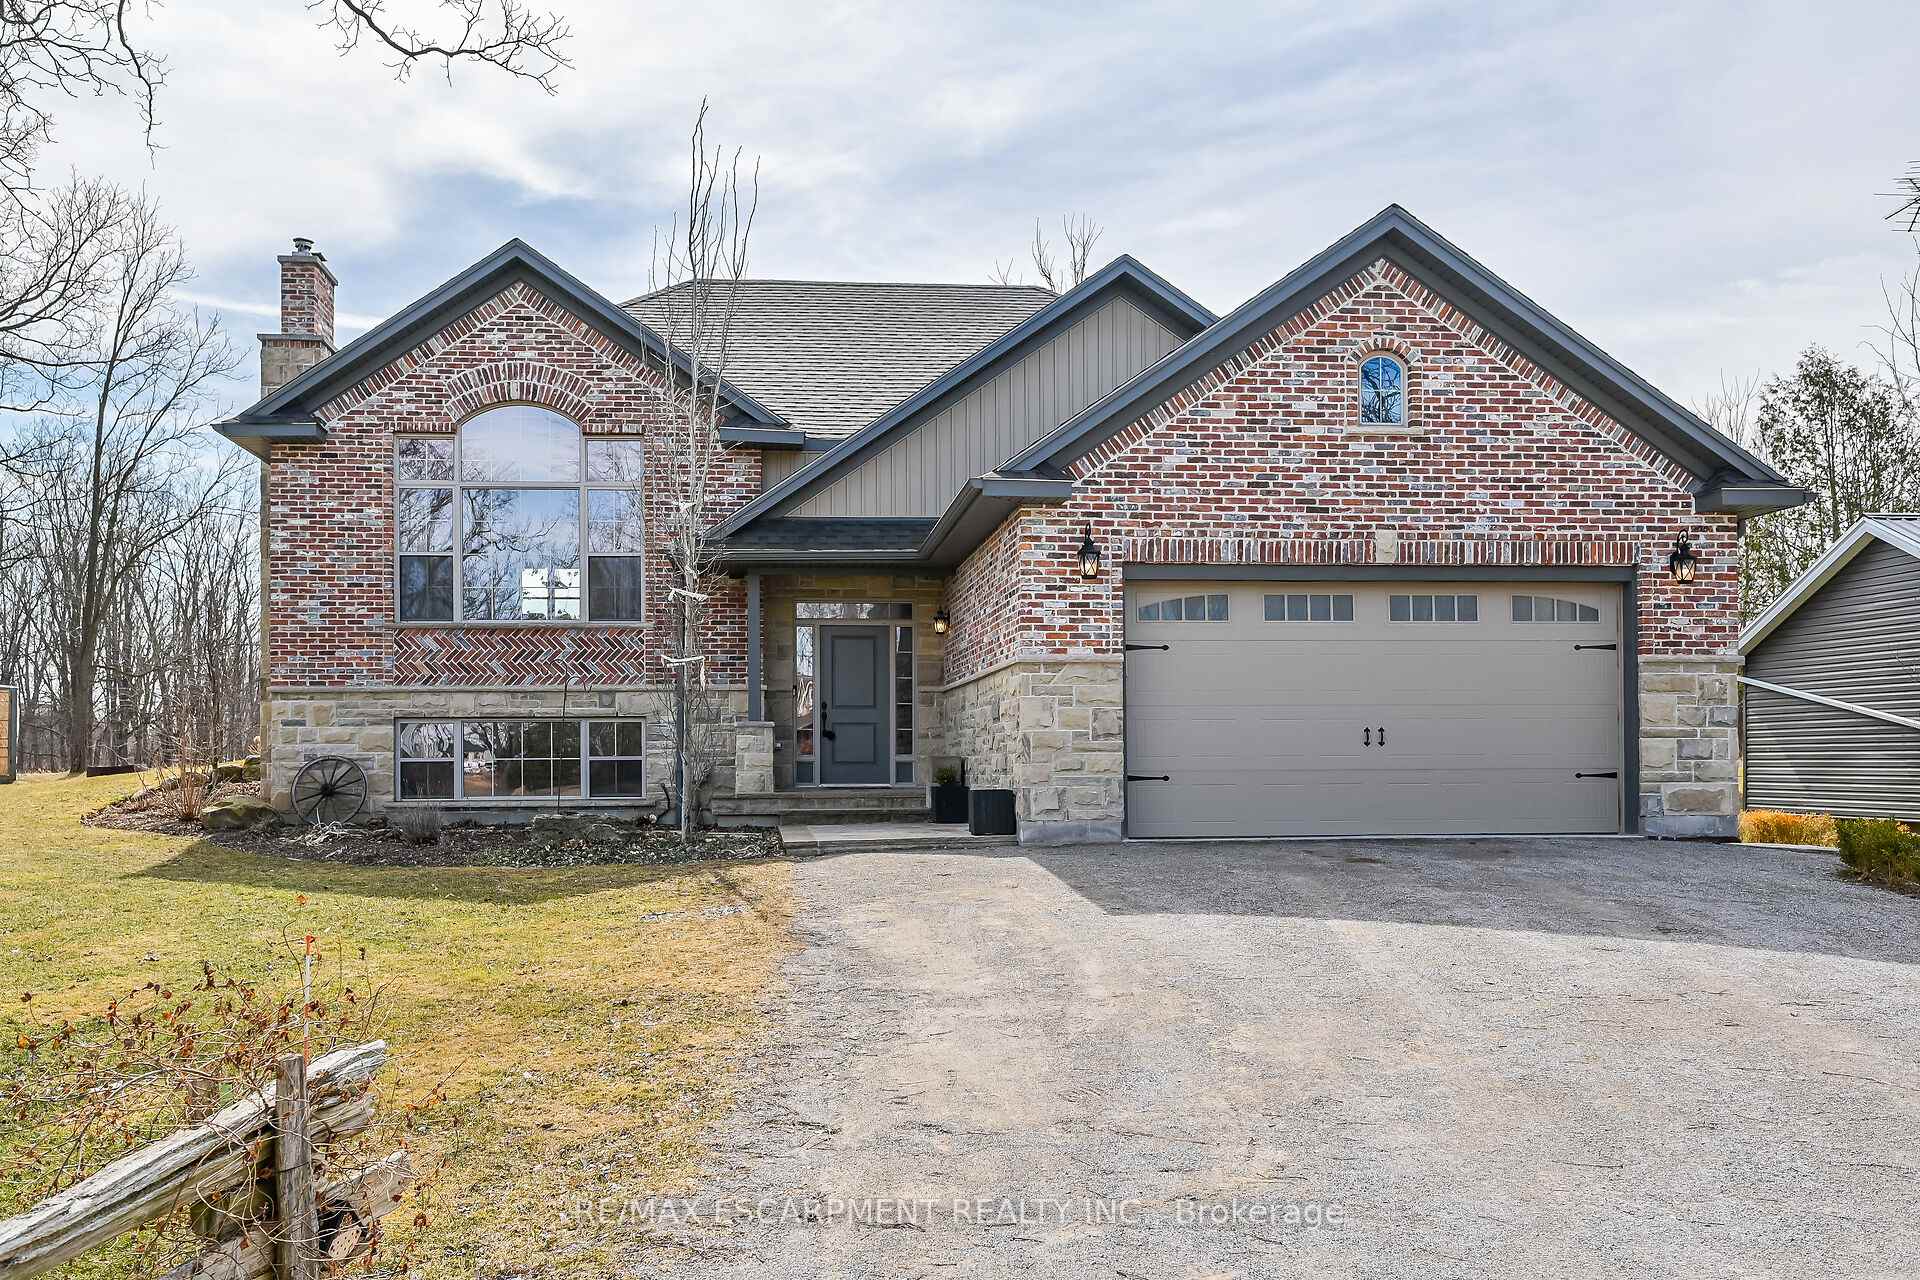

Masterfully designed, Custom Built in 2020 - 4 bedroom, 3 bathroom Ranch home situated on private 150 x 132 lot backing onto calming field views. Incredible curb appeal with exquisite attention to detail brick & stone exterior with herringbone masonry accents, attached double garage, & relaxing backyard oasis with pergola entertaining area. Interior layout features 2670 sq ft of exquisitely finished living space highlighted by family room with fireplace set in custom stone hearth, rustic exposed beam accents, vaulted ceilings, & hardwood flooring, upgraded kitchen cabinetry, & eat at island, formal dining area, MF laundry, 4 pc bathroom with cultured marble shower, & 2 MF bedrooms including primary suite with chic ensuite with walk in marble-ite shower. The finished lower level offers high ceilings, large rec room with woodstove set in brick hearth, 2 additional bedrooms & 3 pc bathroom. Rarely do custom built homes with this attention to detail and pride of ownership come available!
Property Details
Sign in for full listing history and the exact list date.
Features & Amenities
- View
- Fireplace
- Air Conditioning
- Basement
Thinking of selling in Haldimand?
Filipe & Isabel Ferreira and the Team Filipe track every sale on this street. Get a free, no-obligation valuation and see what your home would list for today.
- What it costs to sell a house in Ontario
- How much are REALTOR® fees in Ontario?
- Real estate agents in Toronto & the GTA
TRREB MLS® Attribution
MLS® X11972882
Listed by RE/MAX ESCARPMENT REALTY INC.
The trademarks MLS®, Multiple Listing Service® and the associated logos are owned by The Canadian Real Estate Association (CREA) and identify the quality of services provided by real estate professionals who are members of CREA. The trademarks REALTOR®, REALTORS® and the REALTOR® logo are controlled by CREA and identify real estate professionals who are members of CREA. Listing data provided by the Toronto Regional Real Estate Board (TRREB). The information contained herein is from sources believed to be reliable but is not guaranteed. Information deemed reliable but not guaranteed accurate by TRREB or Team Filipe / RE/MAX.
Team Filipe · RE/MAX · (647) 210-6070
Listed By
RE/MAX ESCARPMENT REALTY INC.