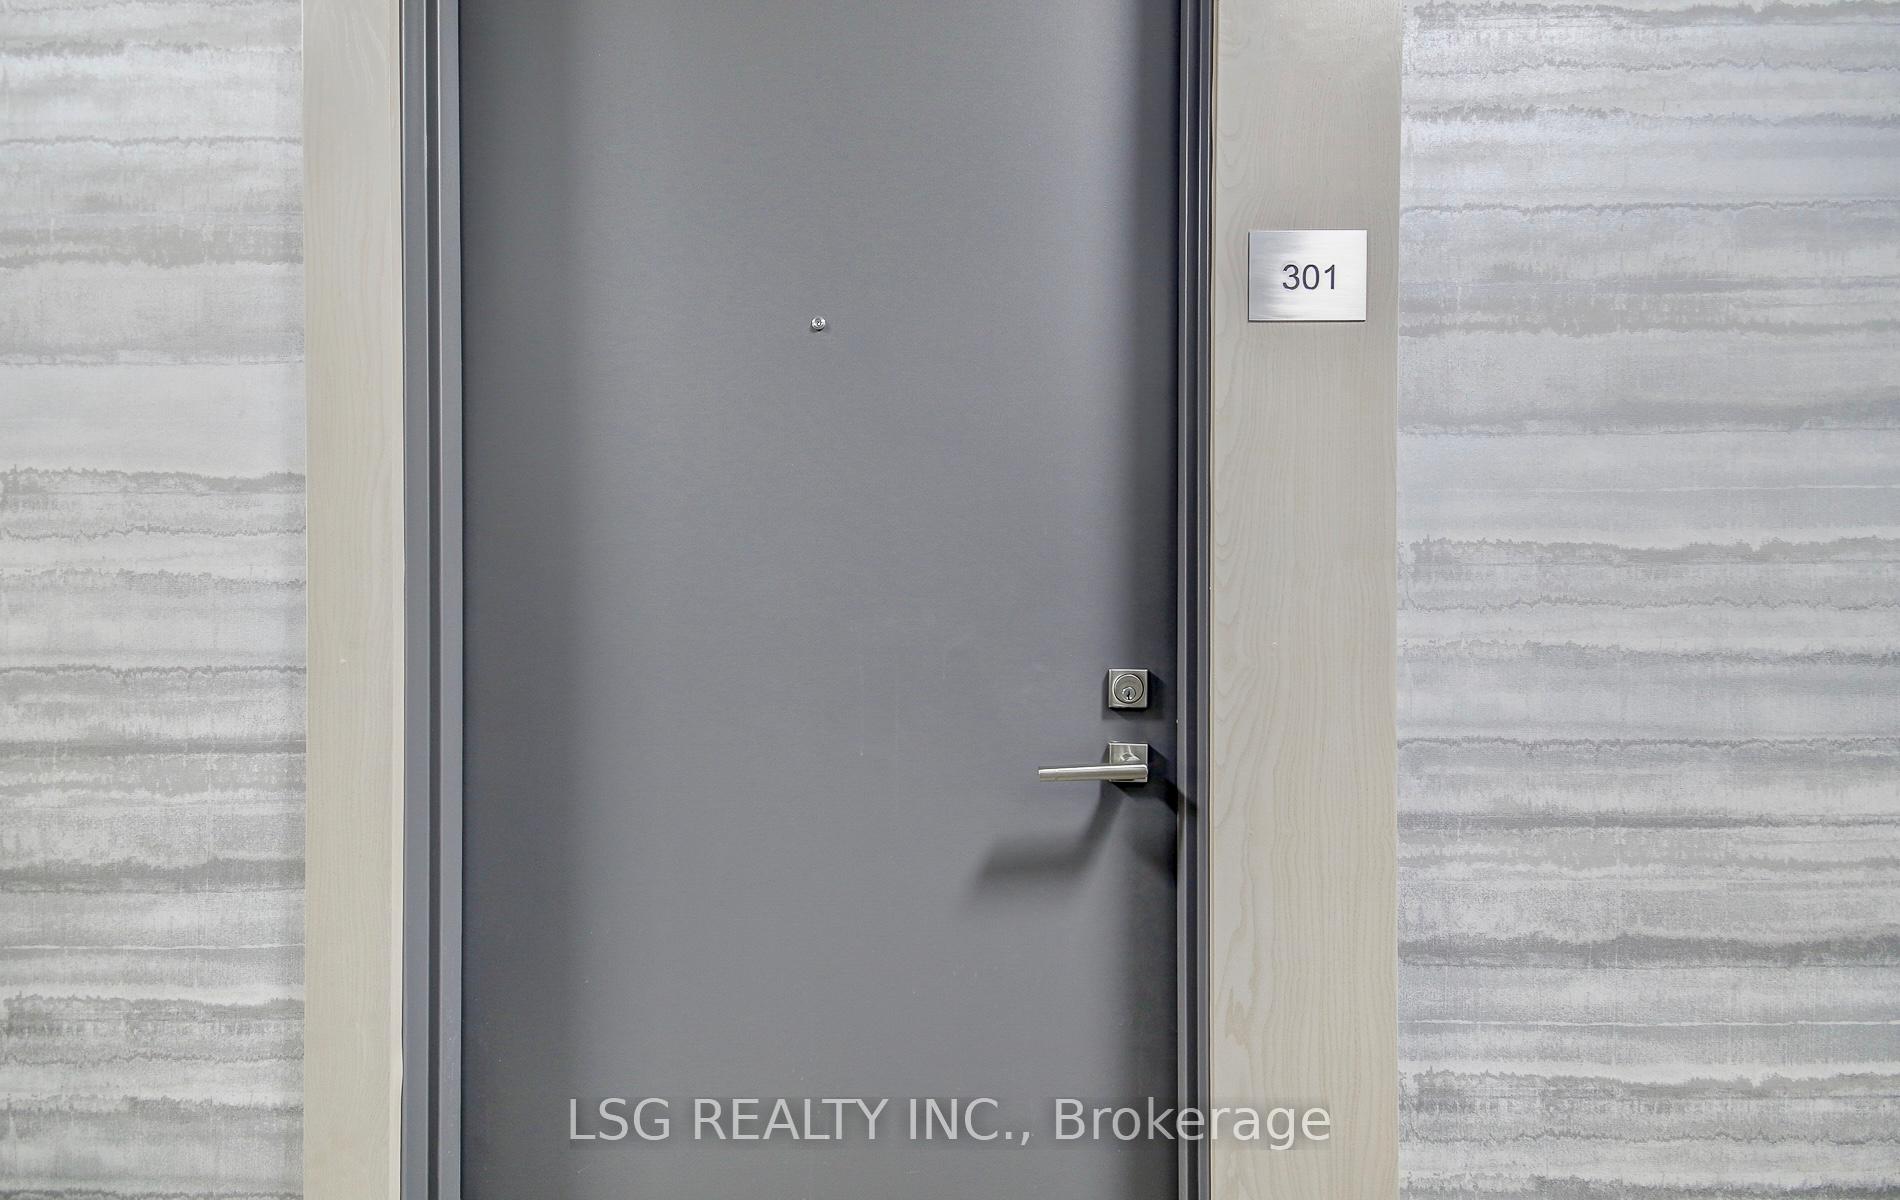

4655 Glen Erin Drive Unit 301
Central Erin Mills / Mississauga, ON L5N 3L3
About This Property
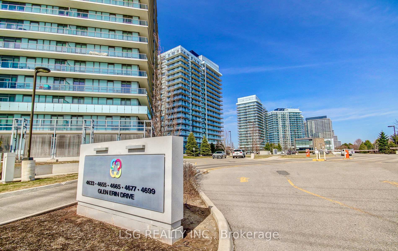
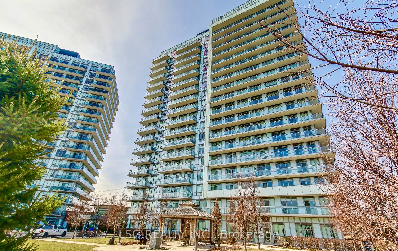
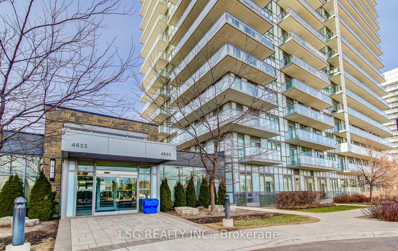
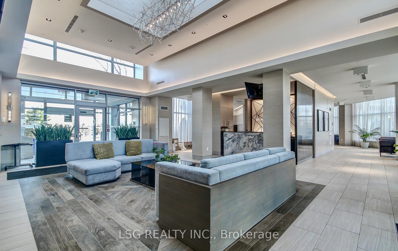
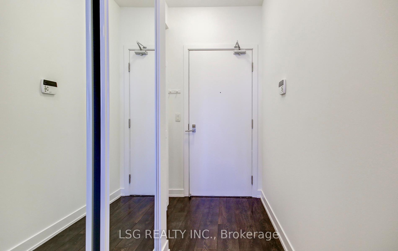
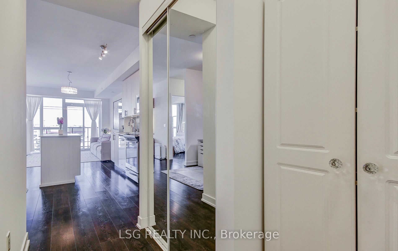
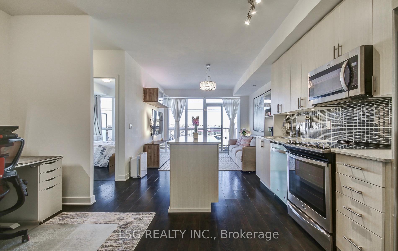
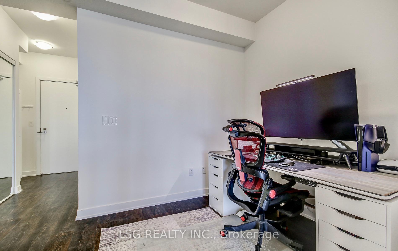
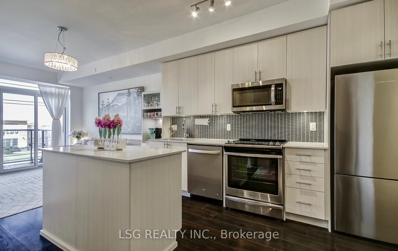
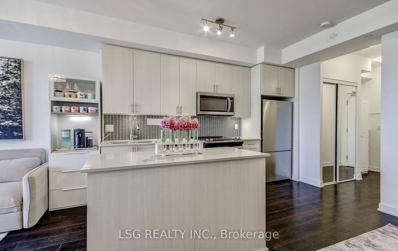
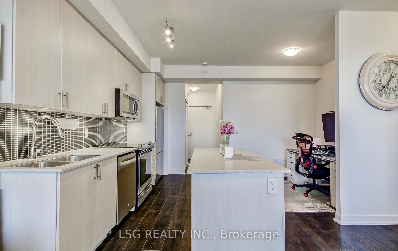
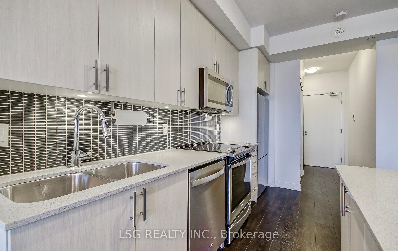
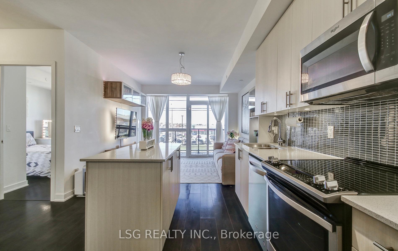
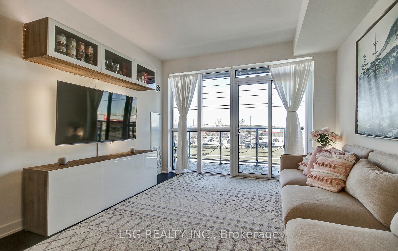
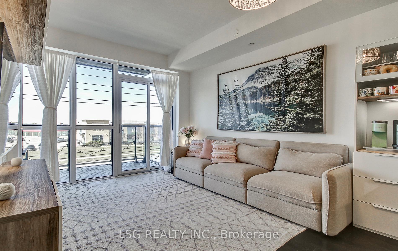
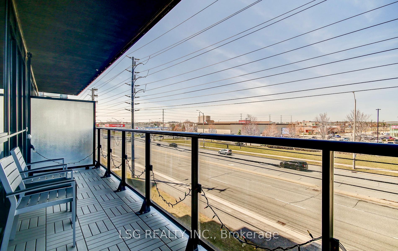
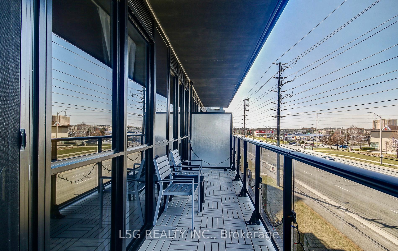
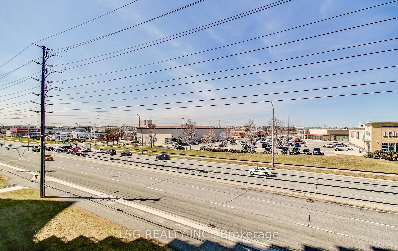
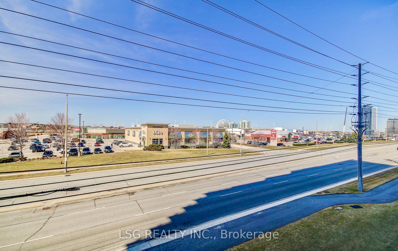
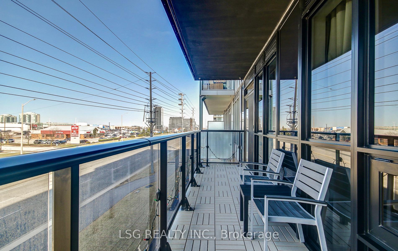
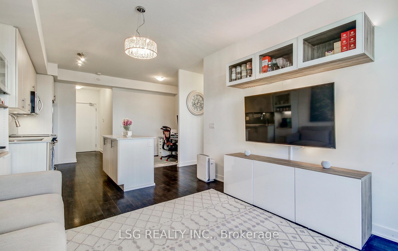
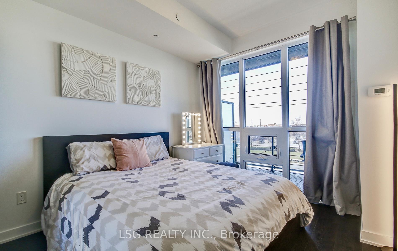
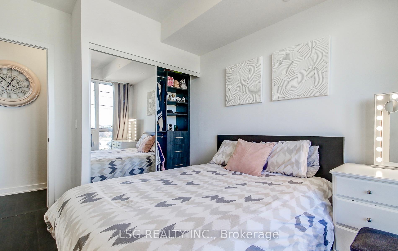
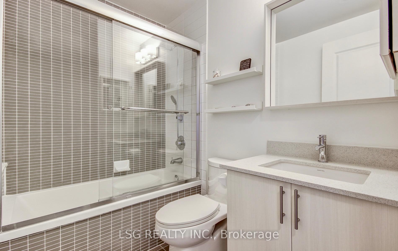
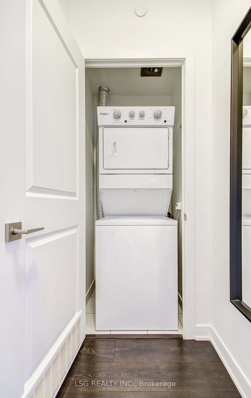
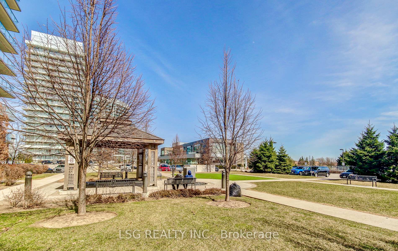
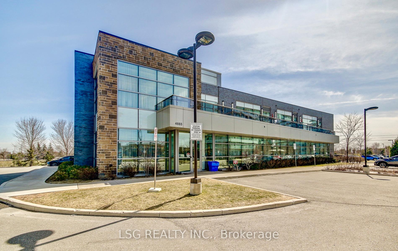
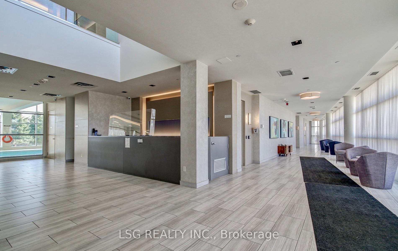
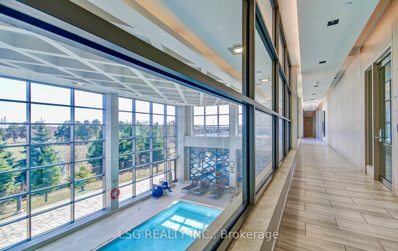
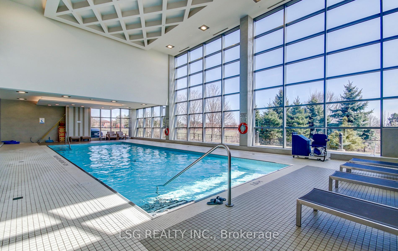
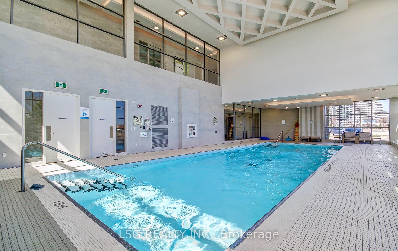
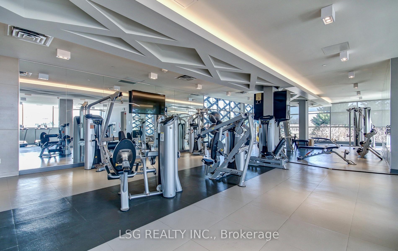
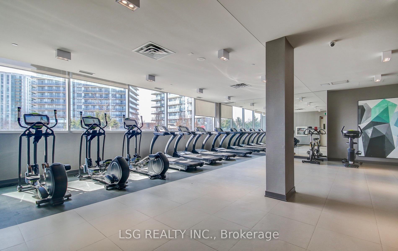

Move-In Ready. This Luxury Condo Building Is In A High-Demand Location And Great Neighborhood Steps to Schools ; A Beautiful One-Bedroom Plus Den/Dining And Spacious Balcony Unit In The Heart Of Erin Mills. Only Steps Away To Loblaws, Indigo, Credit Valley Hospital, LCBO, And Erin Mills Town Centre, With Convenient Access To Public Transit At Your Doorstep. Surrounded By Well-Known Schools Such As John Fraser SS; Gonzaga SS & Public Schools And Parks For Family & Kids, Its Perfect For Families And Professionals Alike. Spacious Living, Den/Dining, And Kitchen Areas With An Open-Concept Design, Showcasing Amazing Views And An Abundance Of Natural Light Through Floor-To-Ceiling Windows. Luxurious Finishes Throughout. Upgraded Custom-built Closet Organizer IN Master Bedroom, The Kitchen Features A Backsplash, Quartz-Top Island, And Upgraded Cabinet Lighting. 9 feet Smooth Ceilings, Quartz Window Sills, And Wide-Plank Laminate Flooring Throughout. This Luxury Condo Building Includes A Free-Standing 17,000 Sq. Ft.Recreation Facility Featuring Amenities Such As A Fitness Club, Party Room, Library/Study, Indoor Swimming Pool, Steam Rooms, Sauna And A Resort-Like Rooftop Terrace With BBQ. Private Yet Offering Great Views.
Property Details
Sign in for full listing history and the exact list date.
Features & Amenities
- View
- Balcony
- Air Conditioning
- Basement
- Locker
Thinking of selling in Mississauga?
Filipe & Isabel Ferreira and the Team Filipe track every sale on this street. Get a free, no-obligation valuation and see what your home would list for today.
- What it costs to sell a house in Ontario
- How much are REALTOR® fees in Ontario?
- Real estate agents in Toronto & the GTA
TRREB MLS® Attribution
MLS® W12069410
Listed by LSG REALTY INC.
The trademarks MLS®, Multiple Listing Service® and the associated logos are owned by The Canadian Real Estate Association (CREA) and identify the quality of services provided by real estate professionals who are members of CREA. The trademarks REALTOR®, REALTORS® and the REALTOR® logo are controlled by CREA and identify real estate professionals who are members of CREA. Listing data provided by the Toronto Regional Real Estate Board (TRREB). The information contained herein is from sources believed to be reliable but is not guaranteed. Information deemed reliable but not guaranteed accurate by TRREB or Team Filipe / RE/MAX.
Team Filipe · RE/MAX · (647) 210-6070
Listed By
LSG REALTY INC.