465 Armadale Avenue
Runnymede-Bloor West Village / Toronto W02, ON M6S 3Y1
About This Property
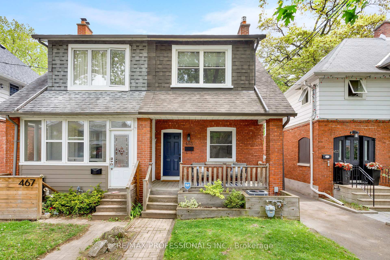
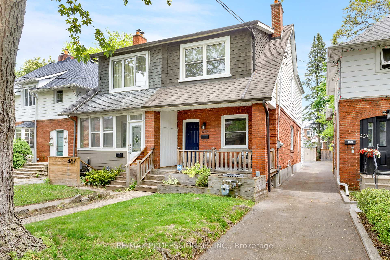
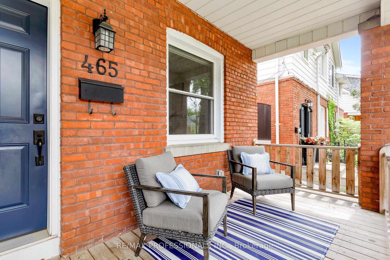
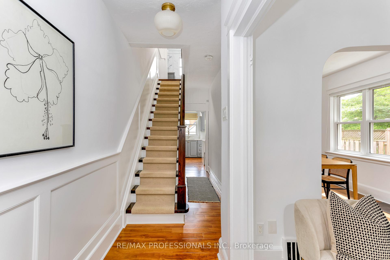
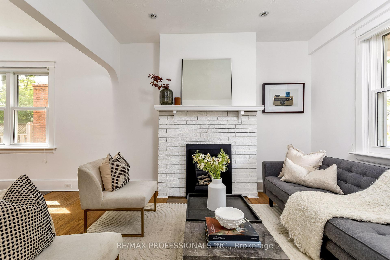
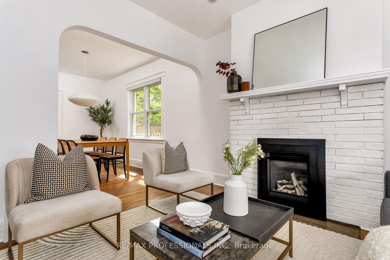
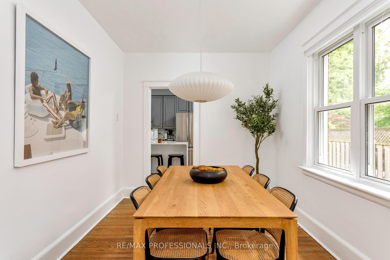
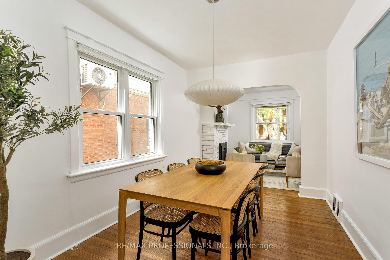
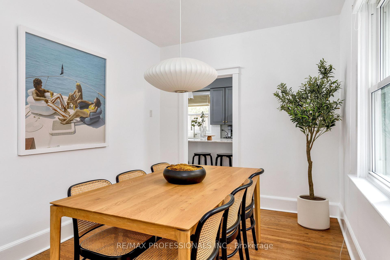
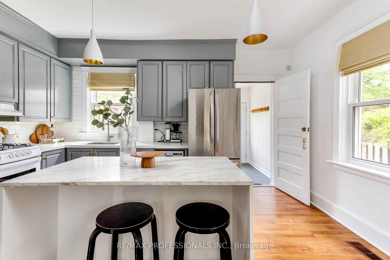
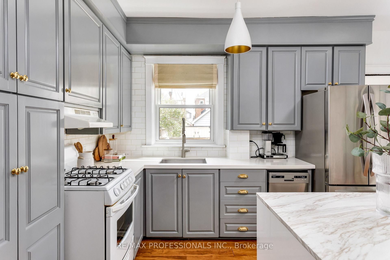
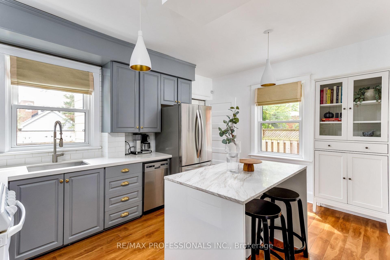
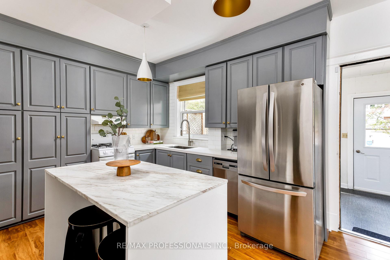
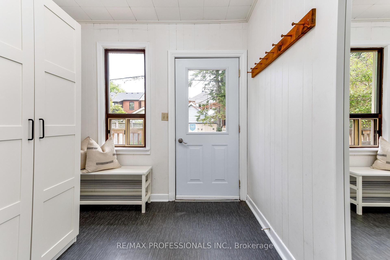
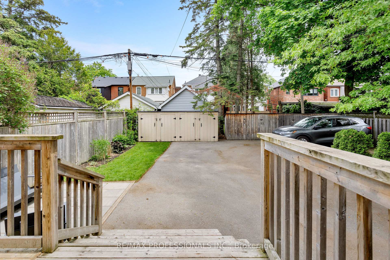
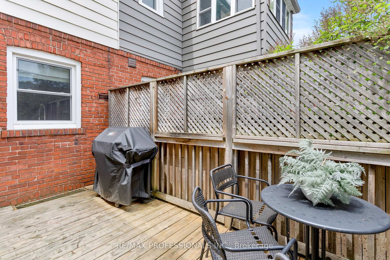
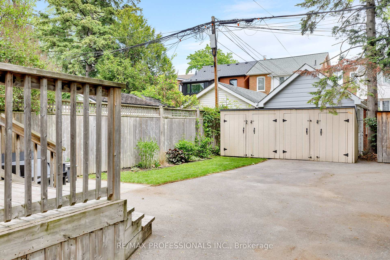
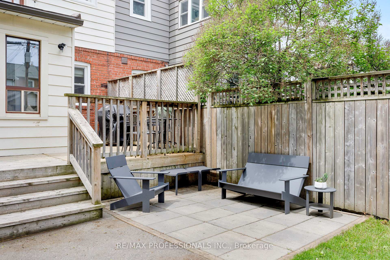
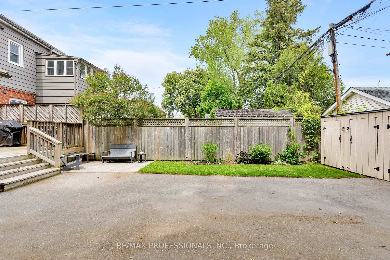
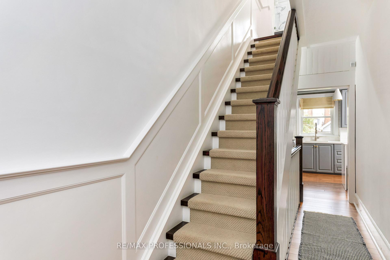
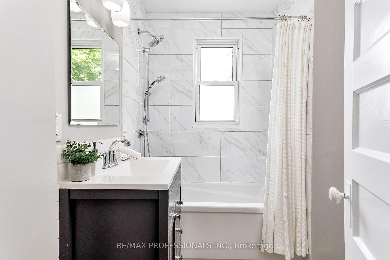
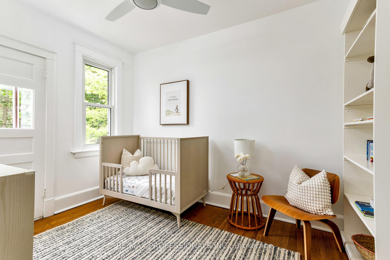
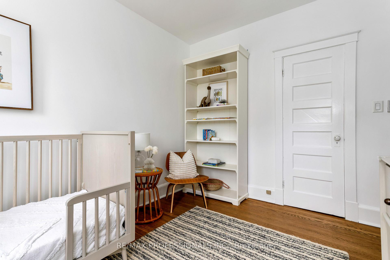
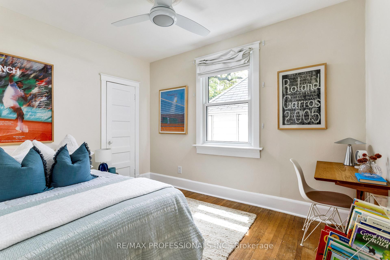
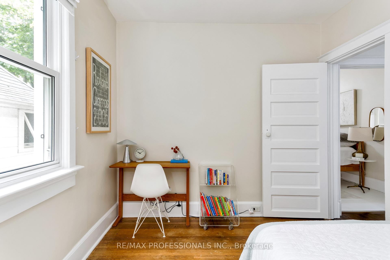
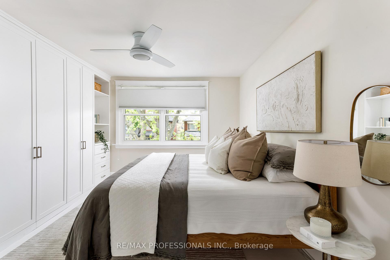
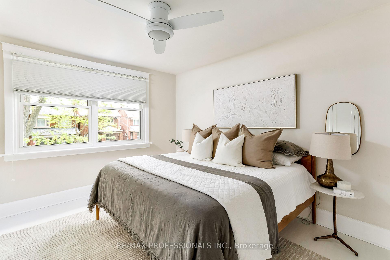
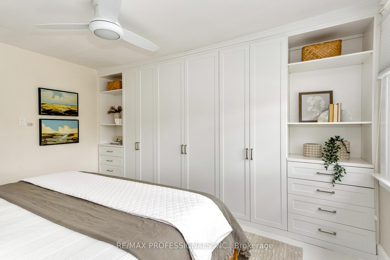
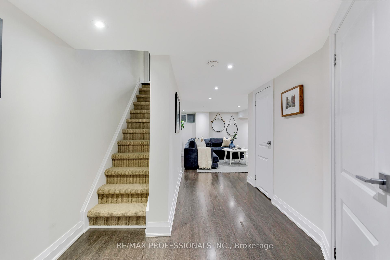
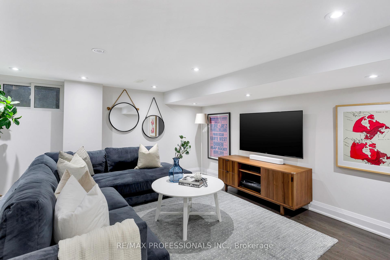
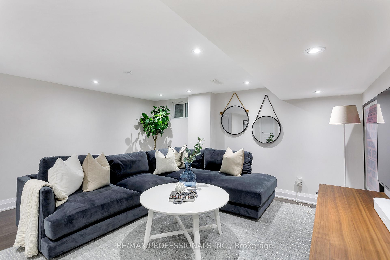
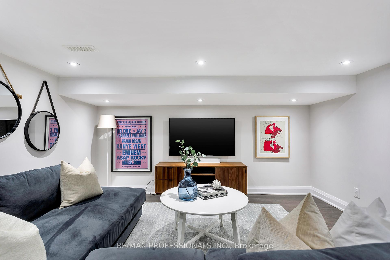
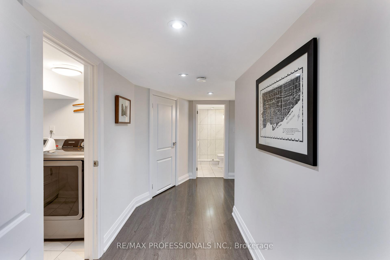
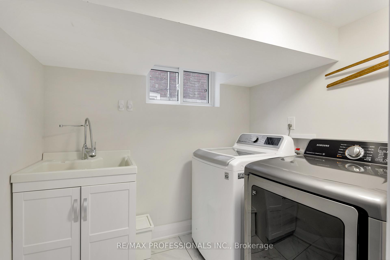

A home is a new chapter in life, tell your tale on Armadale. A classic Toronto semi, charmingly updated with a highly functional floor plan featuring three spacious bedrooms and two full bathrooms. Enjoy warm afternoons on your shady front porch and chilly evenings in front of your cozy living room fireplace. Features hardwood floors, dedicated dining room and mudroom with walkout to back deck. Primary suite gives Hamptonesque vibes, large enough to accommodate a king bed and with an extra large closet. Fully finished basement with great ceiling height provides flexible, multi-use space and additional storage. Located on a highly coveted street, in very family friendly neighbourhood. Falls within highly sought after Runnymede & Humberside school districts. Quick walk to transit, local shops, restaurants and parks. Open House Thursday 5-7, Saturday & Sunday 2-4pm.
Property Details
Sign in for full listing history and the exact list date.
Features & Amenities
- View
- Fireplace
- Air Conditioning
- Basement
Thinking of selling in Bloor West Village?
Filipe & Isabel Ferreira and the Team Filipe track every sale on this street. Get a free, no-obligation valuation and see what your home would list for today.
- Real estate agent in Bloor West Village
- Real estate agents in Toronto
- Recently sold homes in Toronto
- What it costs to sell a house in Ontario
- How much are REALTOR® fees in Ontario?
TRREB MLS® Attribution
MLS® W12179505
Listed by RE/MAX PROFESSIONALS INC.
The trademarks MLS®, Multiple Listing Service® and the associated logos are owned by The Canadian Real Estate Association (CREA) and identify the quality of services provided by real estate professionals who are members of CREA. The trademarks REALTOR®, REALTORS® and the REALTOR® logo are controlled by CREA and identify real estate professionals who are members of CREA. Listing data provided by the Toronto Regional Real Estate Board (TRREB). The information contained herein is from sources believed to be reliable but is not guaranteed. Information deemed reliable but not guaranteed accurate by TRREB or Team Filipe / RE/MAX.
Team Filipe · RE/MAX · (647) 210-6070
Listed By
RE/MAX PROFESSIONALS INC.