









4640 Kimbermount Avenue Unit 602
Central Erin Mills / Mississauga, ON L5M 5W6
About This Property
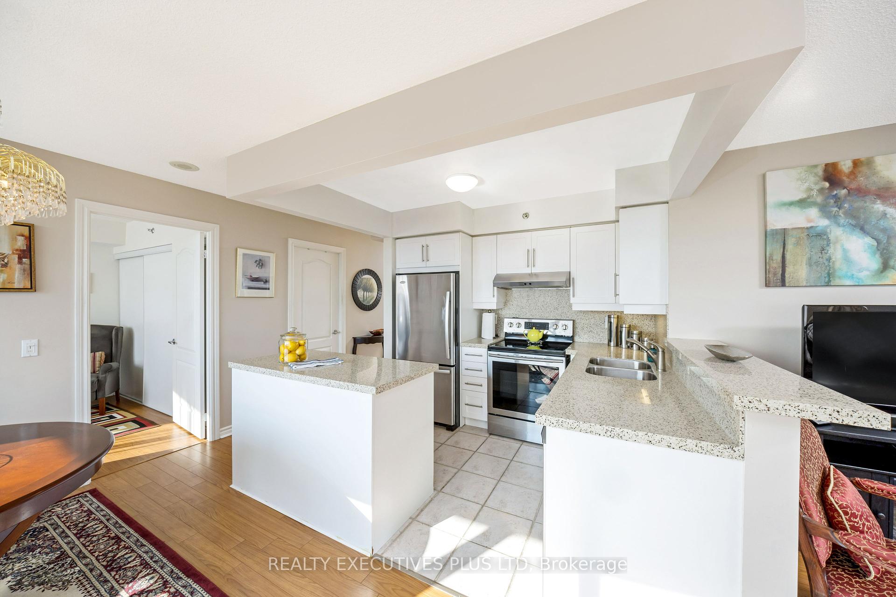
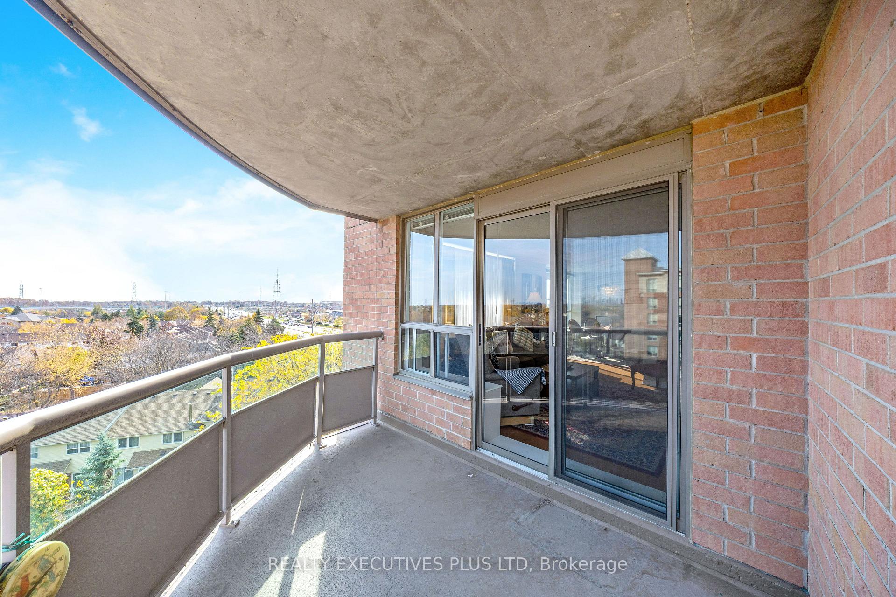
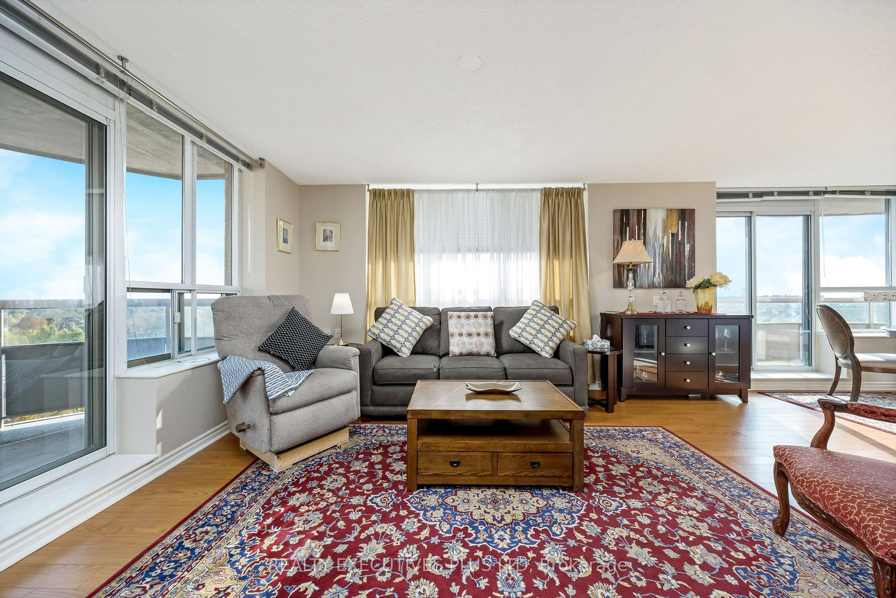
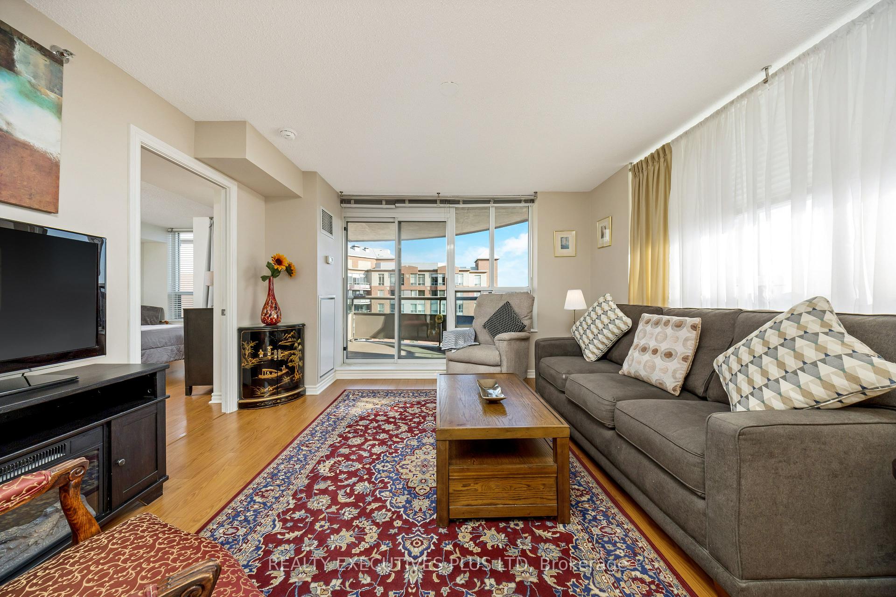
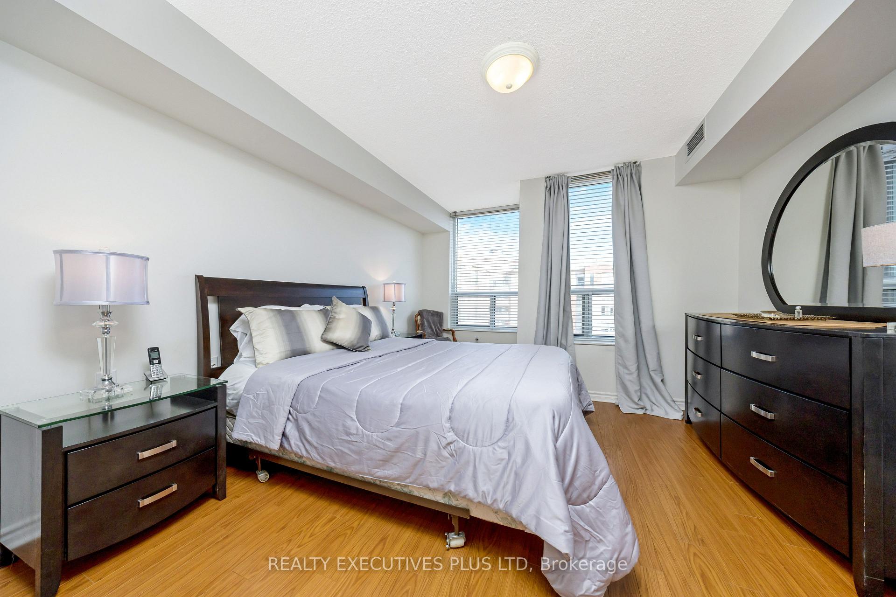
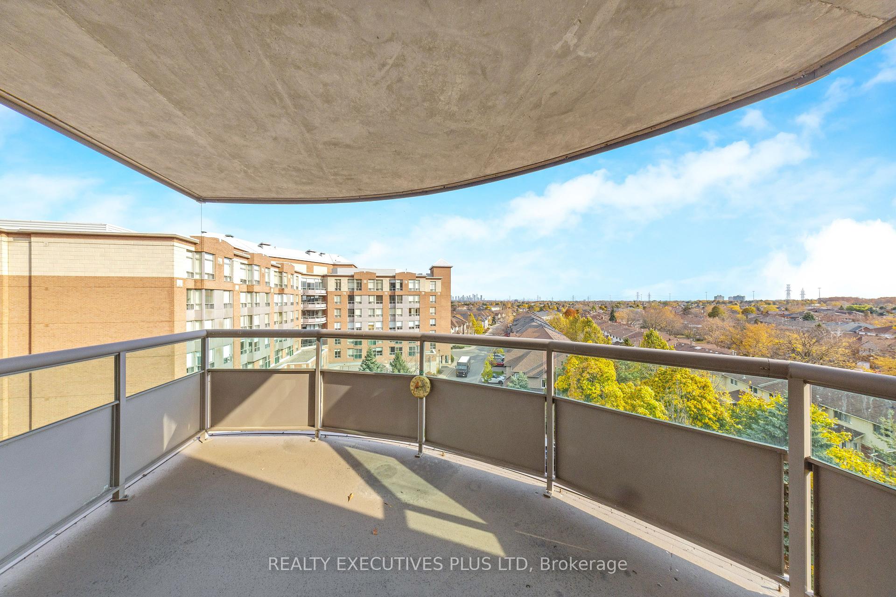
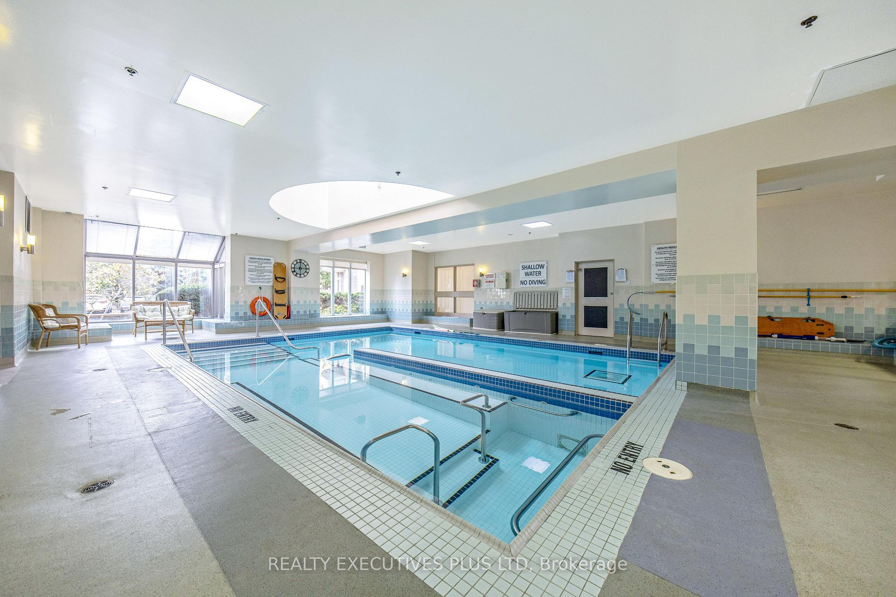
Adult Lifestyle 65+ Spacious Corner Suite with 2 Bedrooms , 2 Full Bathrooms and 2 Large Balconies in the Very Desirable Erin Mills Terrace! Unobstructed South Views! Modern Kitchen with Centre Island and Stainless Steel Appliances. Gorgeous Laminate Floors Through-Out. In-Suite Laundry. Owned Parking Space & Locker. Amenities include Salt Water Indoor Pool, Fitness Room, Theatre, Party Rm and Social Clubs! Conveniently Located in Central Erin Mills, Adjacent to the Amica Building and Close to Erin Mills Town Centre, Credit Valley Hospital and Transit. The Perfect Move for Active Mature Adults!
Property Details
Sign in for full listing history and the exact list date.
Features & Amenities
- Balcony
- Air Conditioning
- Locker
Thinking of selling in Mississauga?
Filipe & Isabel Ferreira and the Team Filipe track every sale on this street. Get a free, no-obligation valuation and see what your home would list for today.
- What it costs to sell a house in Ontario
- How much are REALTOR® fees in Ontario?
- Real estate agents in Toronto & the GTA
TRREB MLS® Attribution
MLS® W10414229
Listed by REALTY EXECUTIVES PLUS LTD
The trademarks MLS®, Multiple Listing Service® and the associated logos are owned by The Canadian Real Estate Association (CREA) and identify the quality of services provided by real estate professionals who are members of CREA. The trademarks REALTOR®, REALTORS® and the REALTOR® logo are controlled by CREA and identify real estate professionals who are members of CREA. Listing data provided by the Toronto Regional Real Estate Board (TRREB). The information contained herein is from sources believed to be reliable but is not guaranteed. Information deemed reliable but not guaranteed accurate by TRREB or Team Filipe / RE/MAX.
Team Filipe · RE/MAX · (647) 210-6070
Listed By
REALTY EXECUTIVES PLUS LTD