

464 Beth Crescent
42 - City Northwest / Kingston, ON K7P 0K9
About This Property
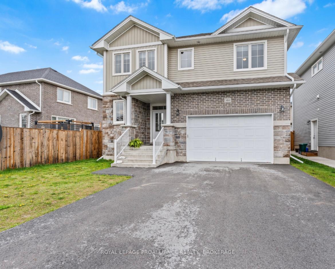
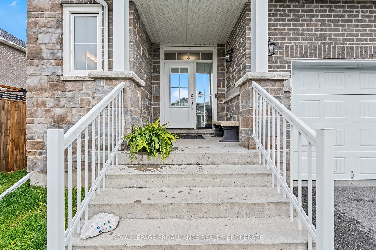
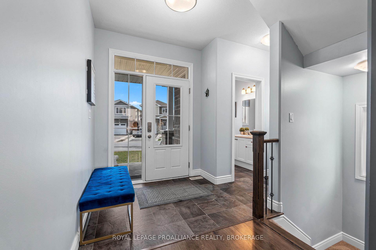
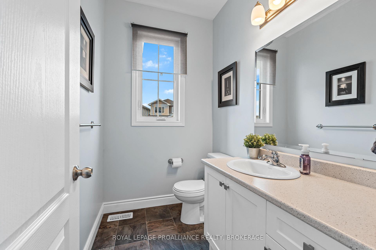
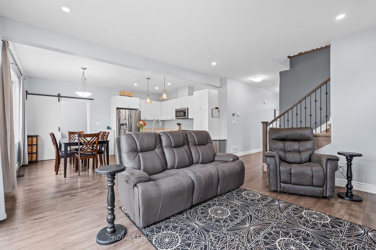
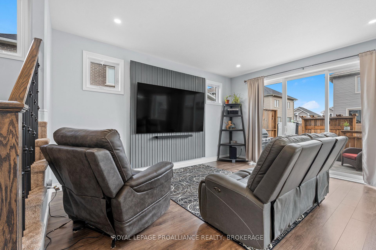
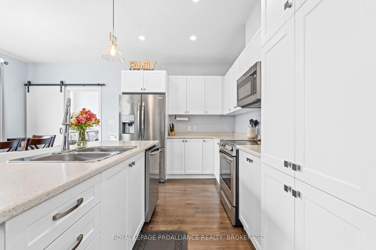
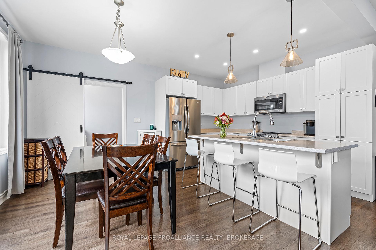
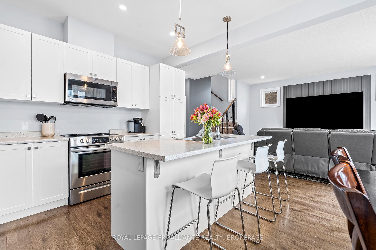
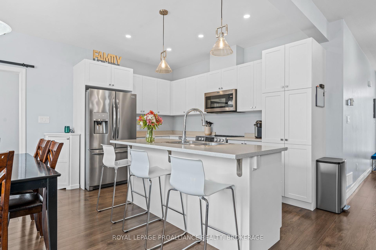
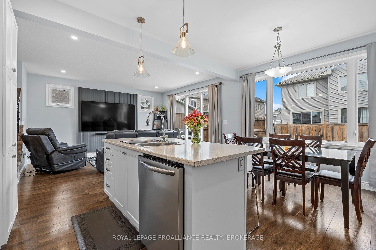
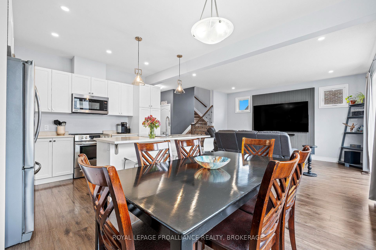
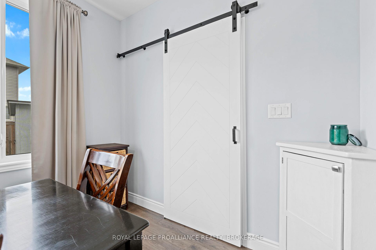
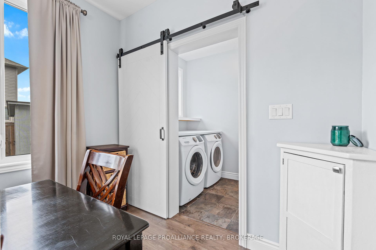
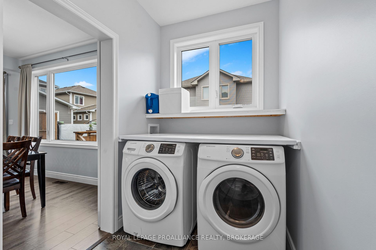
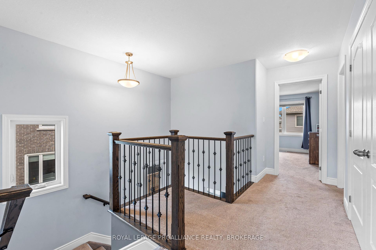
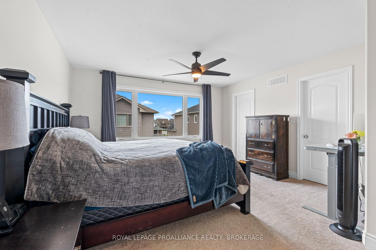
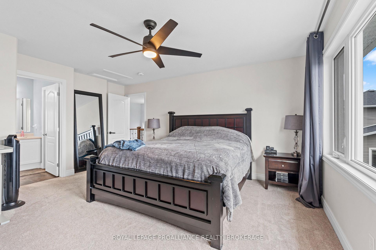
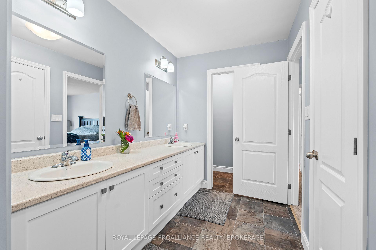
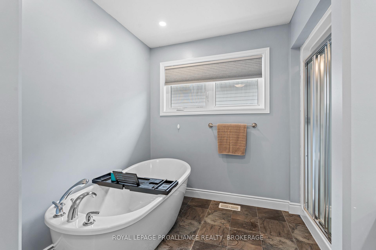
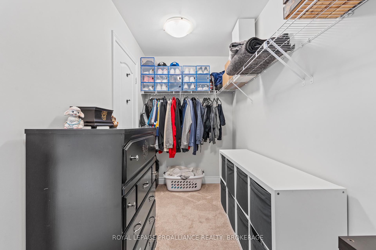
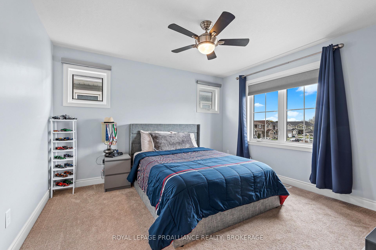
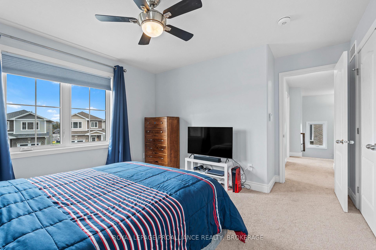
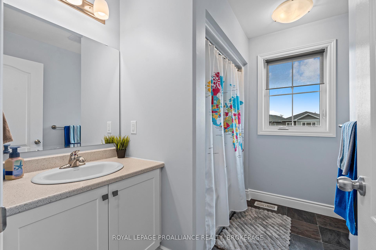
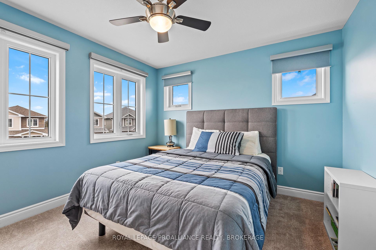
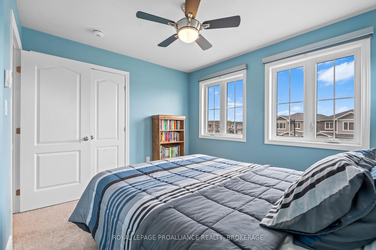
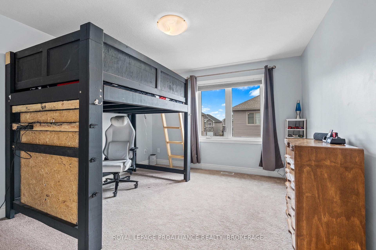
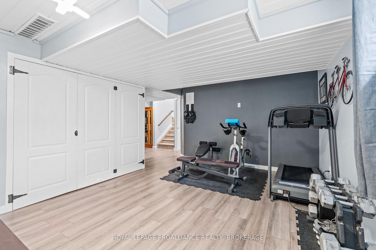
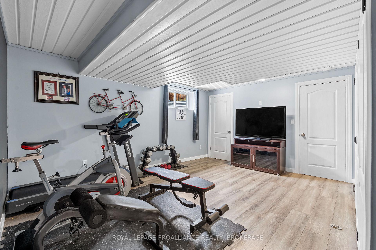
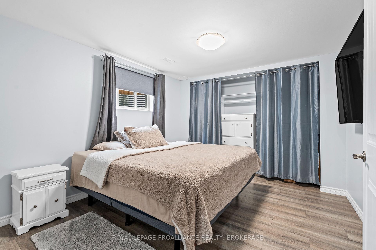
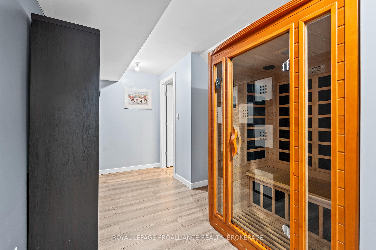
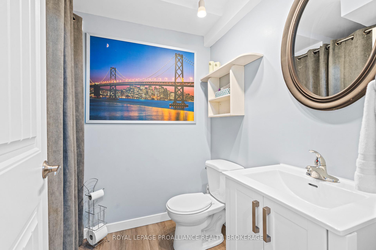
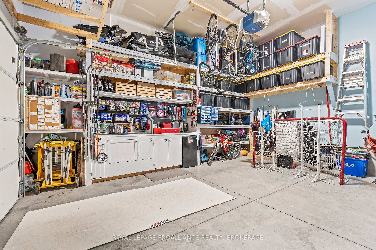
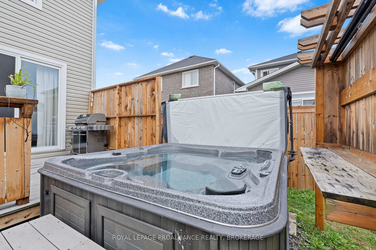
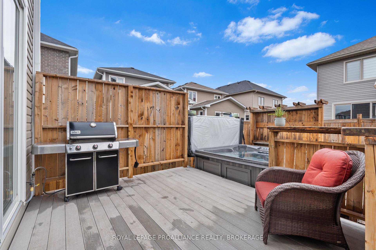
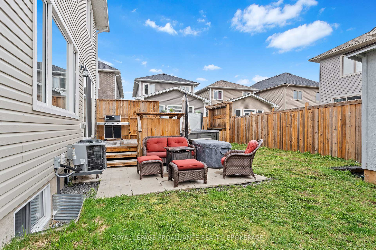
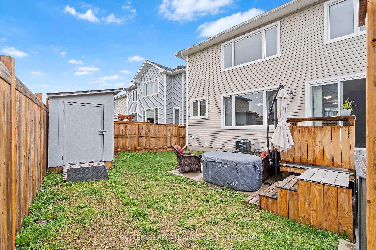
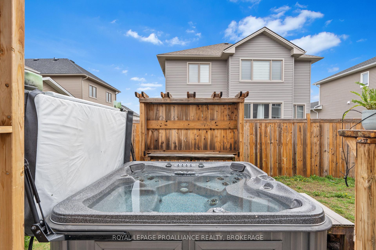
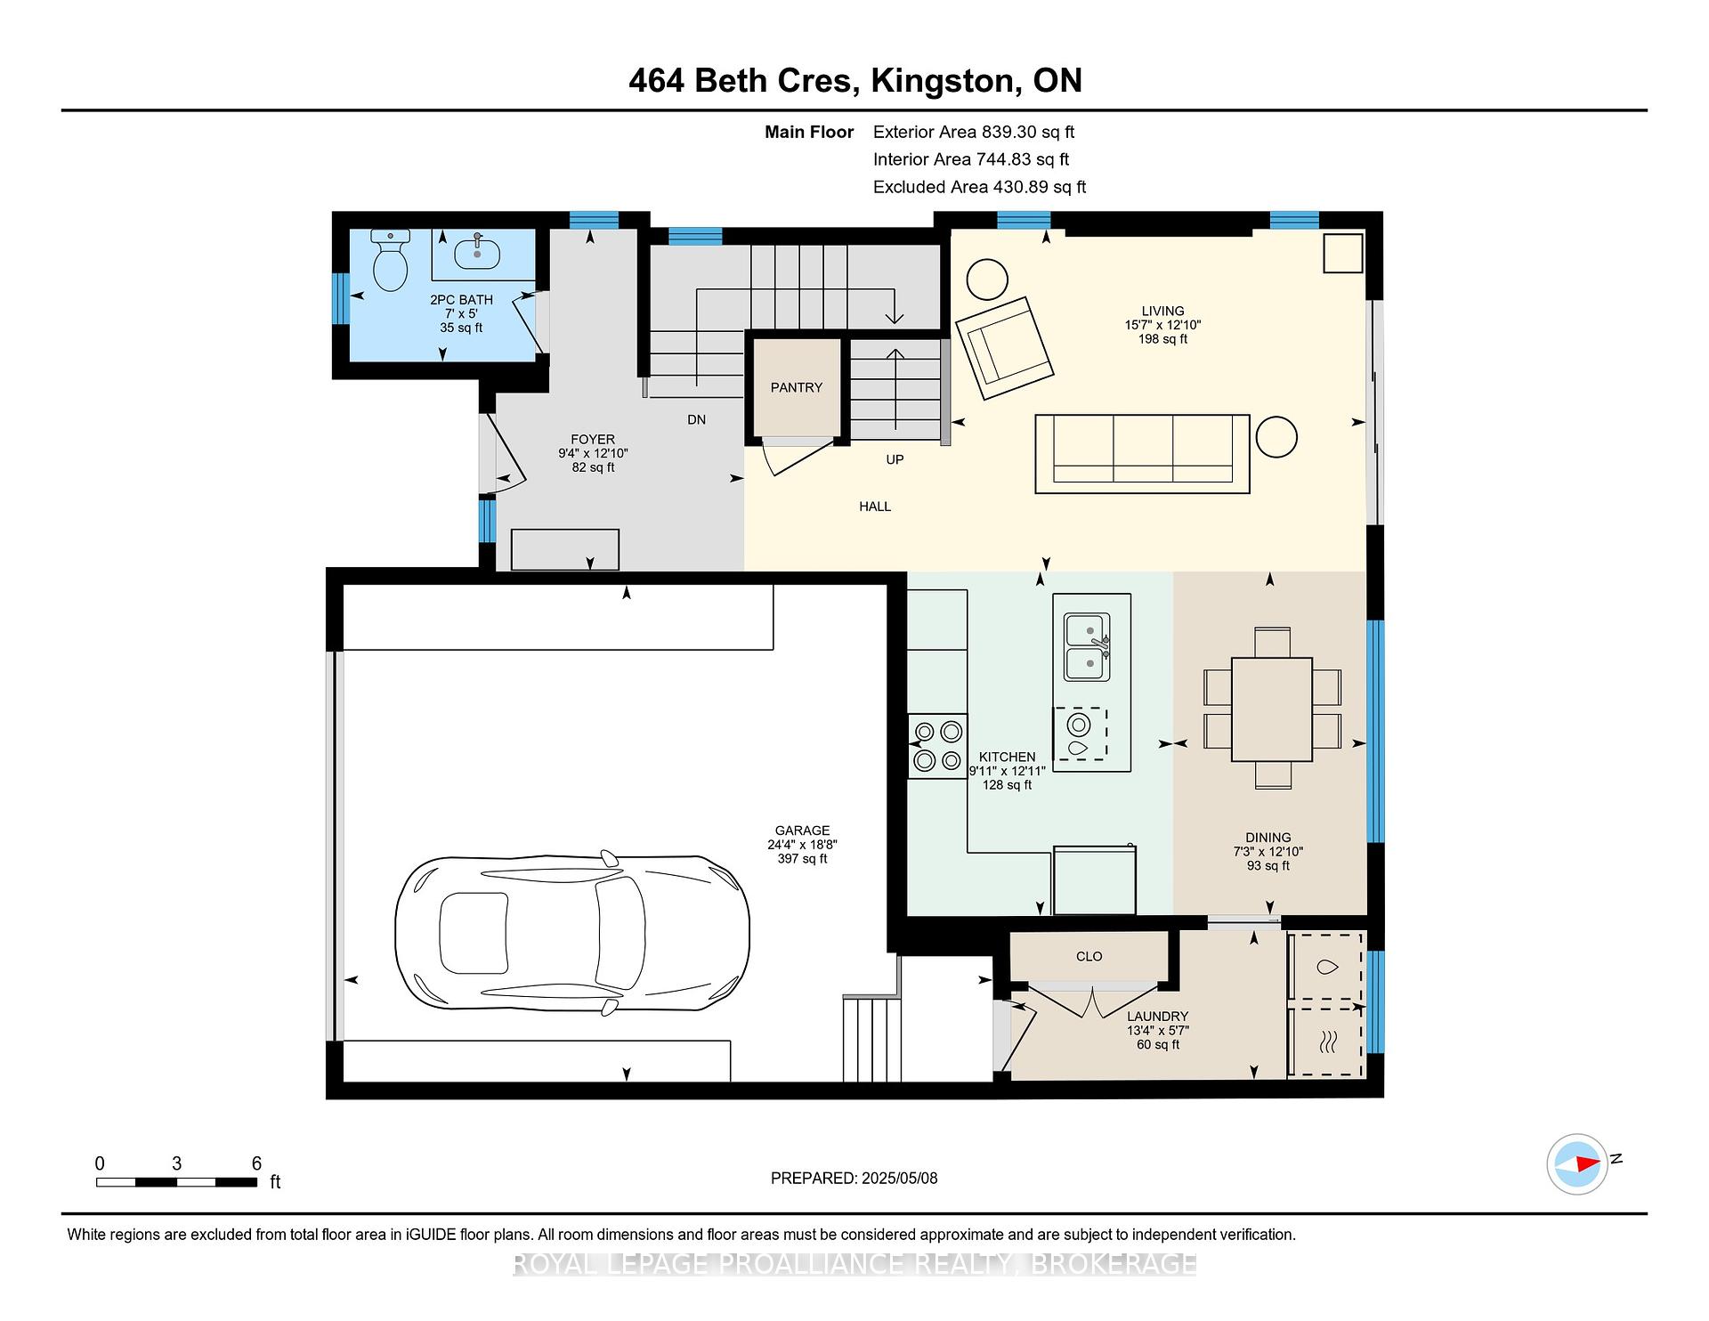
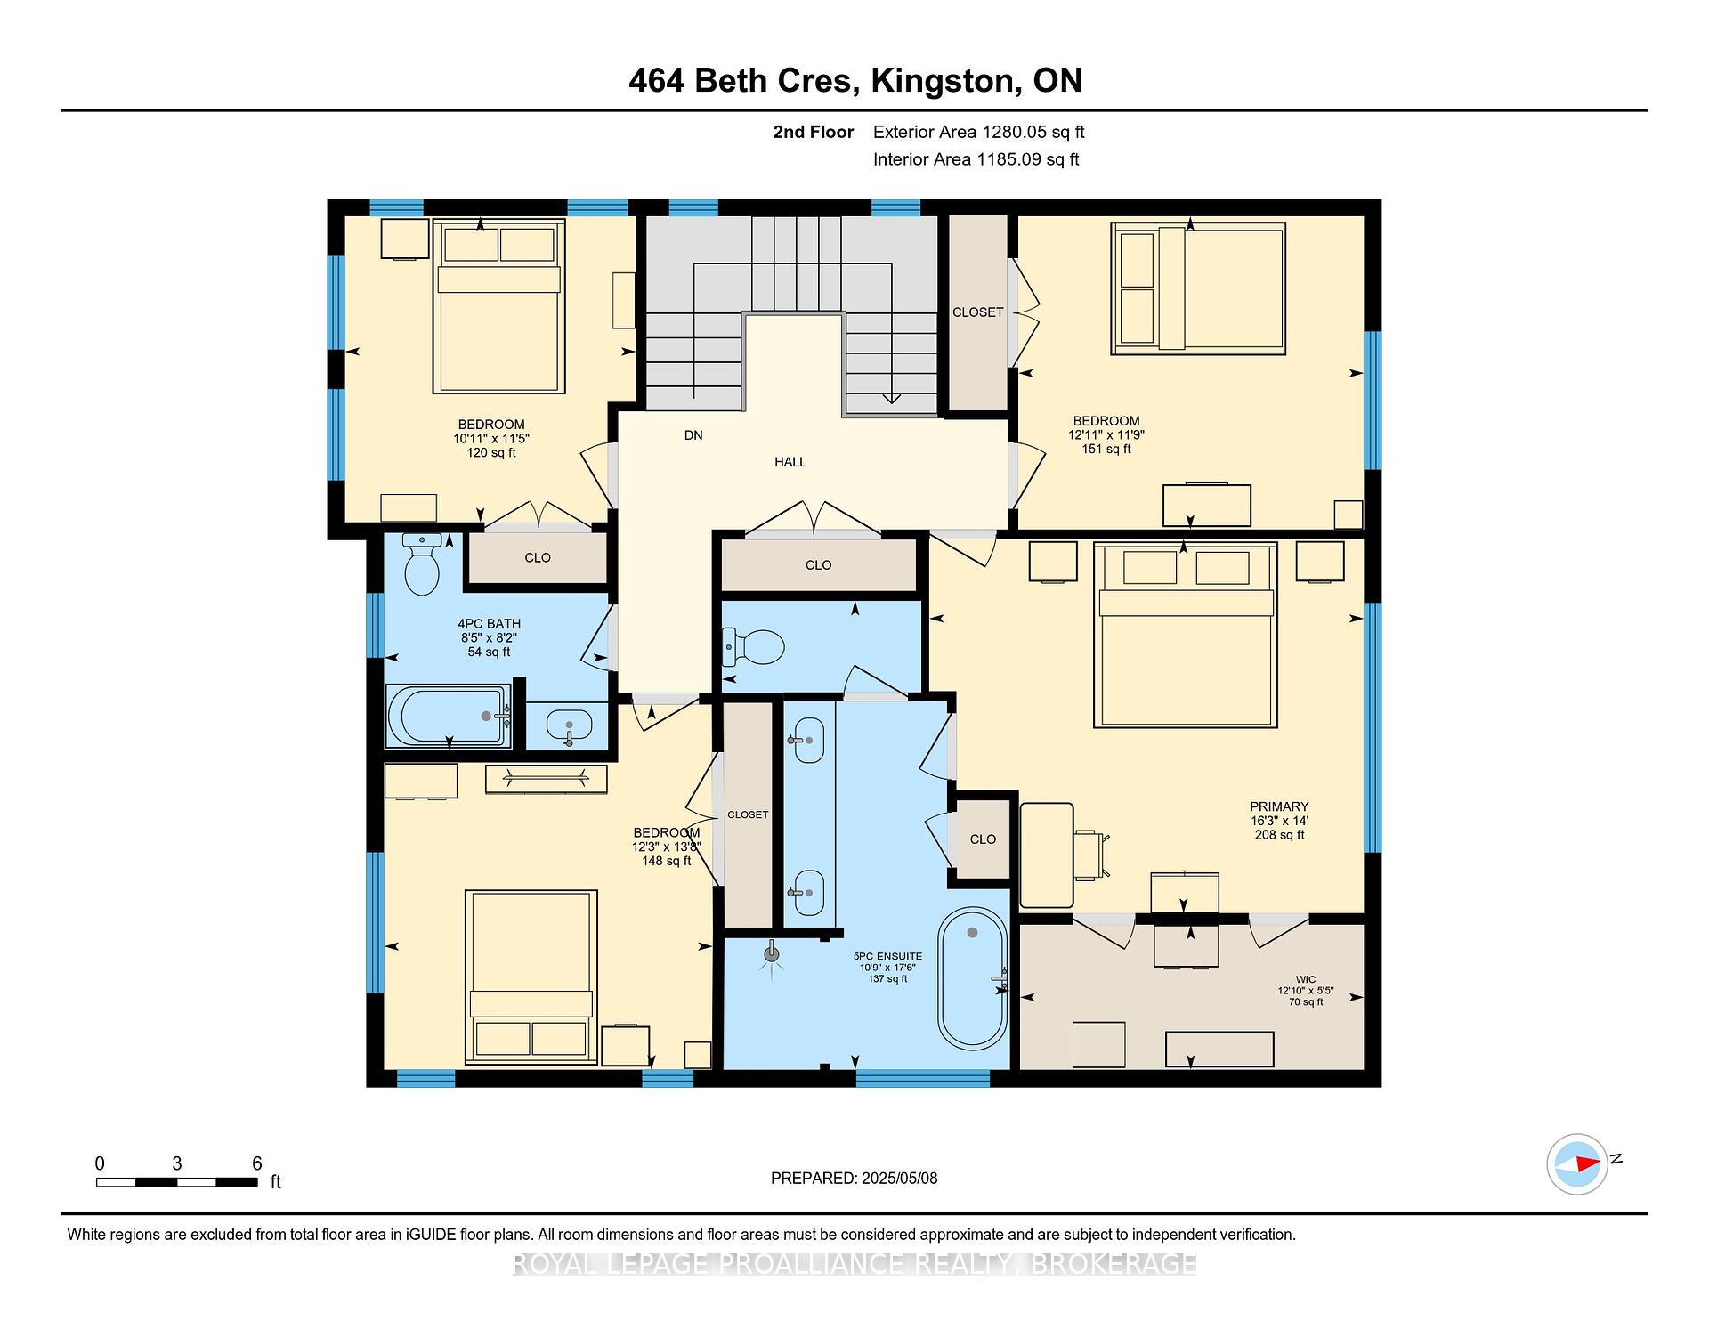
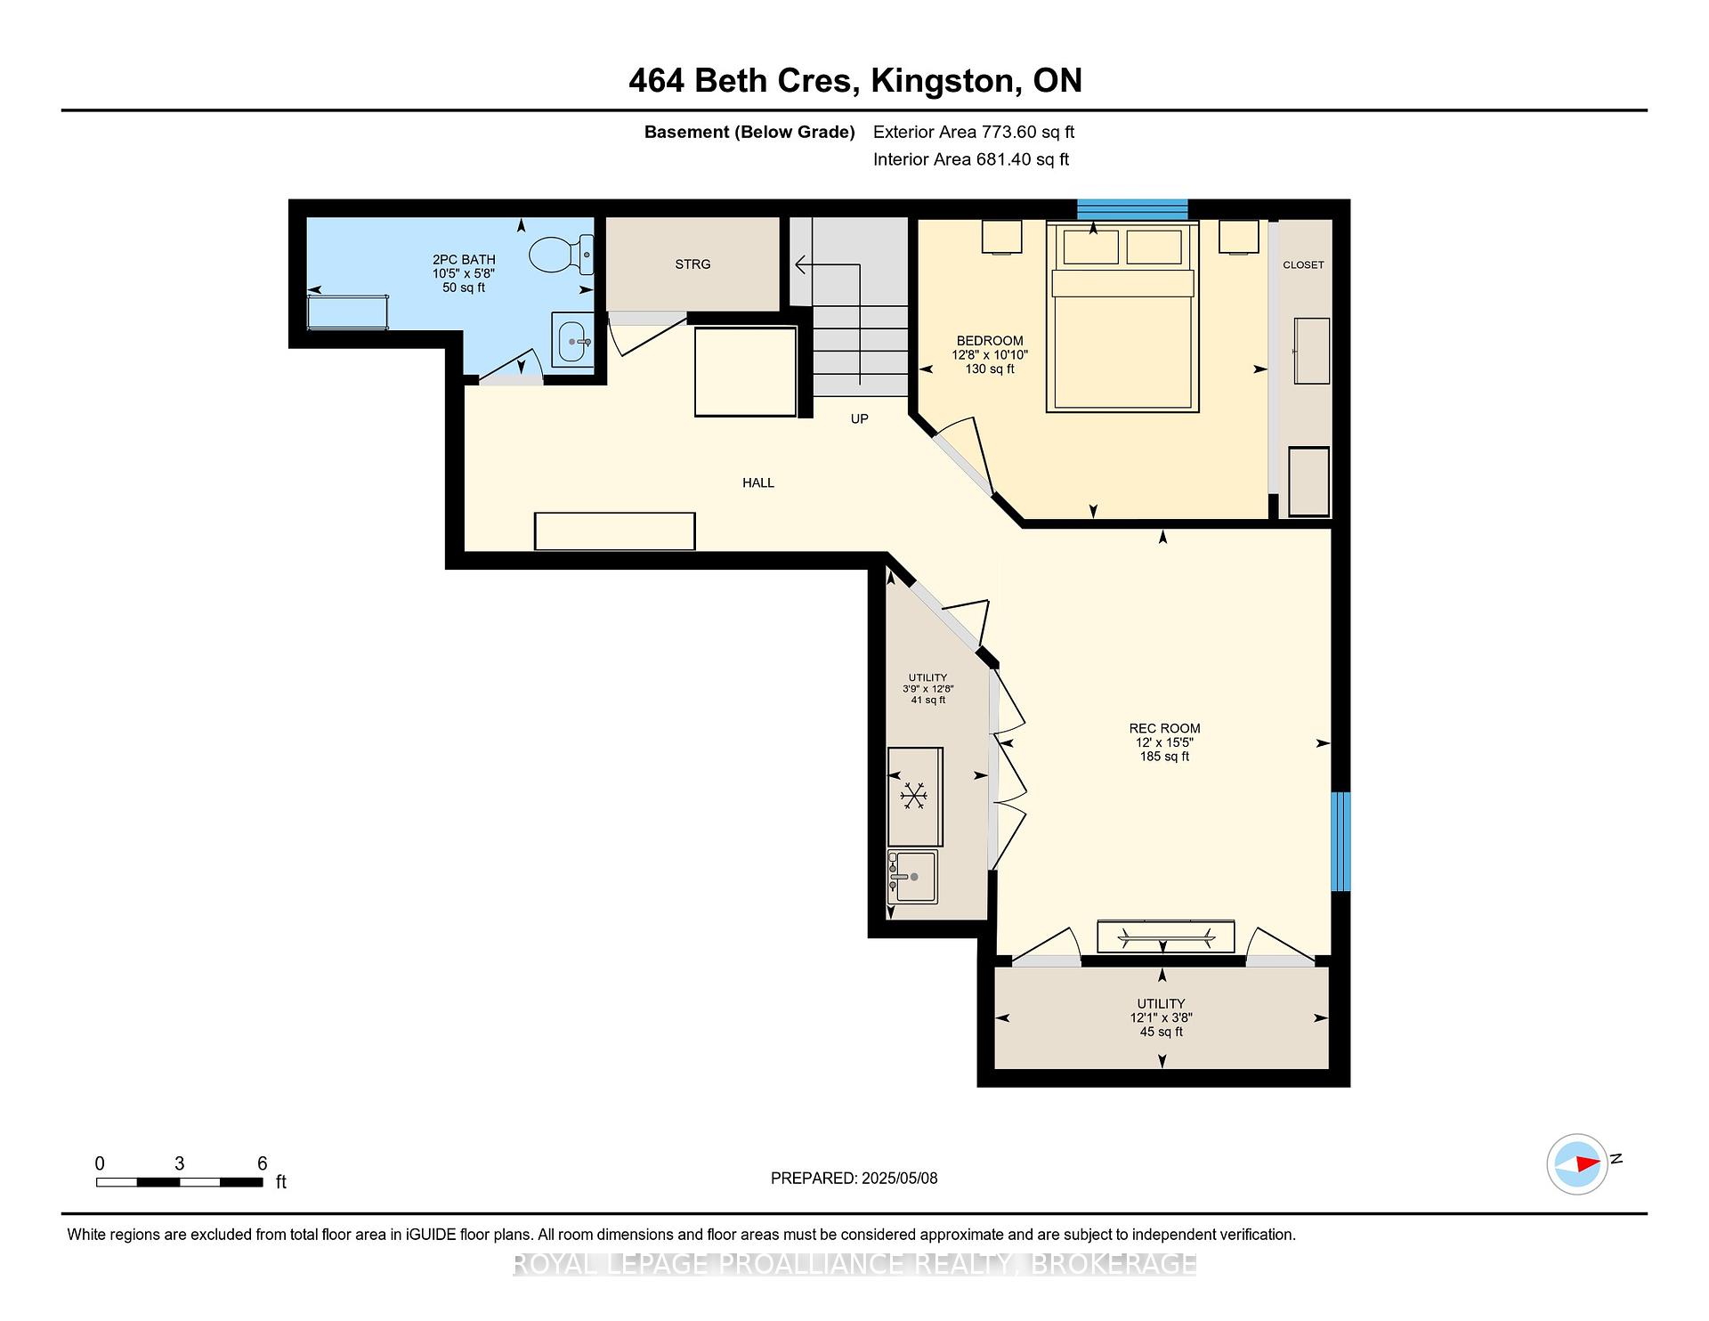
This is a good one! Five years new, one owner, and finished on all three levels, welcome to 464 Beth Crescent...completely move in ready! More than 2100sqft. above grade, and a finished lower level (+700sqft) provides a ton of living space for your family. Four big bedrooms upstairs, the primary suite with its own five piece en suite and walk-in closet. Two full baths and two half baths, with the lower level half bath primed to make into a three piece if needed. Light and bright, with over-sized windows everywhere, the home has such a great feel. Open concept upon entry, with main floor laundry and a coveted mudroom off of the garage, a nice wide foyer leading into the kitchen and living room, walk in pantry, breakfast bar island and quality appliances. The lower level sees a fifth bedroom and a family room/or workout space. The attached double garage is one of the most organized we've seen in a while, and has an abundance of built-in shelving. A fully fenced yard with a handy shed, gas bbq and composite decking - leading to your awesome hot tub! This will be a family favourite for sure, situated in a wonderful neighbourhood with great schools nearby and all of the West End amenities you need- Come and have a look!
Property Details
Sign in for full listing history and the exact list date.
Features & Amenities
- View
- Air Conditioning
- Basement
Thinking of selling in Kingston?
Filipe & Isabel Ferreira and the Team Filipe track every sale on this street. Get a free, no-obligation valuation and see what your home would list for today.
- What it costs to sell a house in Ontario
- How much are REALTOR® fees in Ontario?
- Real estate agents in Toronto & the GTA
TRREB MLS® Attribution
MLS® X12137236
Listed by ROYAL LEPAGE PROALLIANCE REALTY, BROKERAGE
The trademarks MLS®, Multiple Listing Service® and the associated logos are owned by The Canadian Real Estate Association (CREA) and identify the quality of services provided by real estate professionals who are members of CREA. The trademarks REALTOR®, REALTORS® and the REALTOR® logo are controlled by CREA and identify real estate professionals who are members of CREA. Listing data provided by the Toronto Regional Real Estate Board (TRREB). The information contained herein is from sources believed to be reliable but is not guaranteed. Information deemed reliable but not guaranteed accurate by TRREB or Team Filipe / RE/MAX.
Team Filipe · RE/MAX · (647) 210-6070
Listed By
ROYAL LEPAGE PROALLIANCE REALTY, BROKERAGE