


461 Townline Road
Clarington, ON L1E 2J4
About This Property
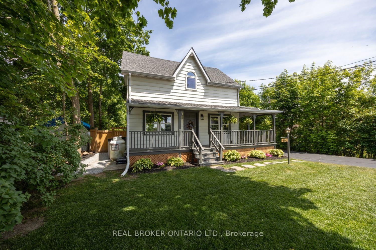
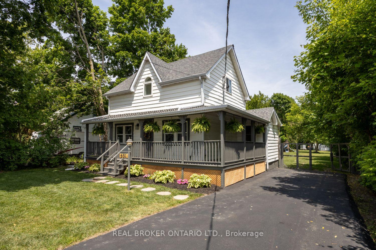
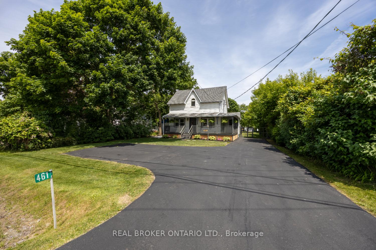
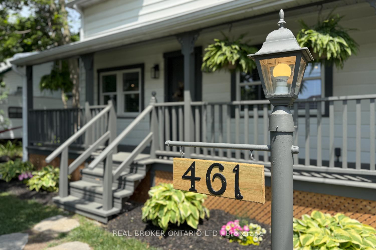
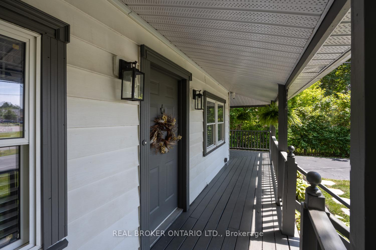
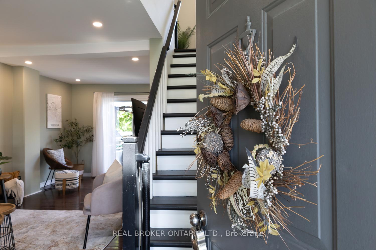
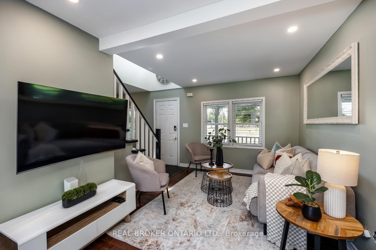
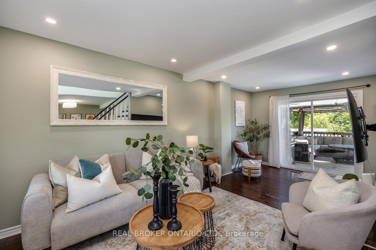
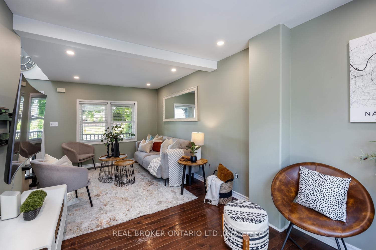
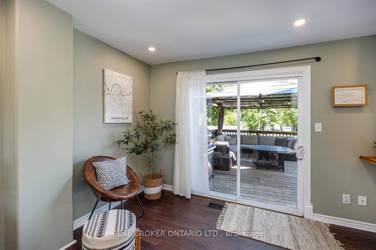
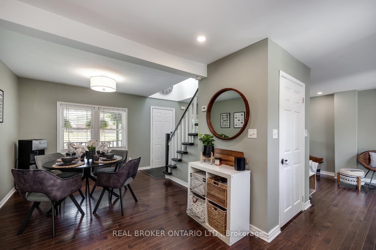
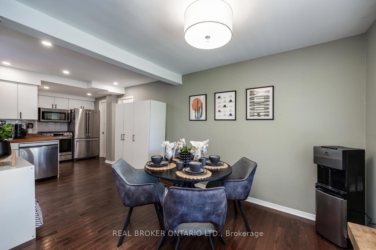
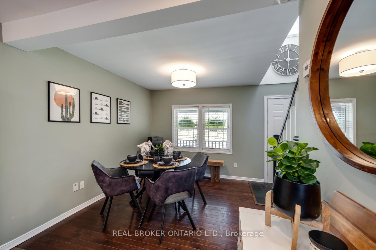
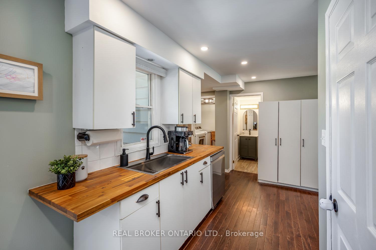
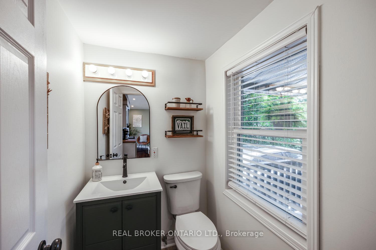
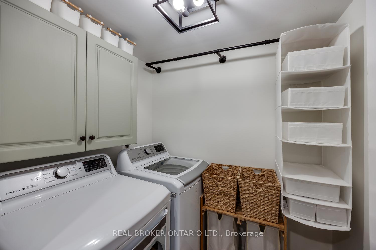
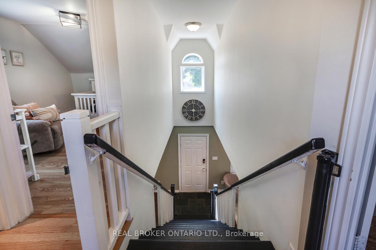
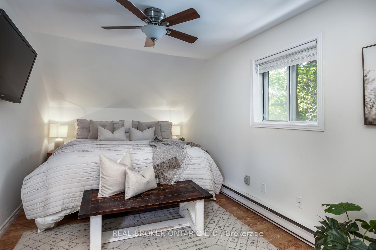
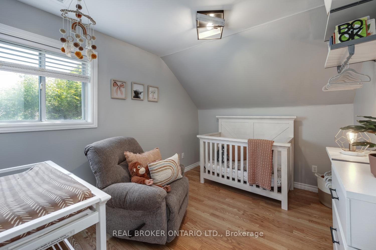
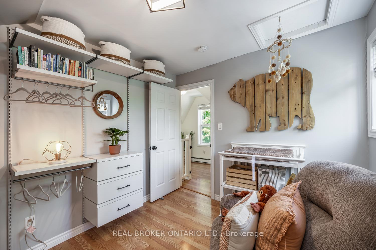
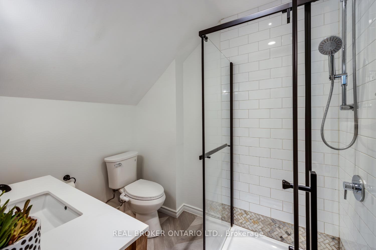
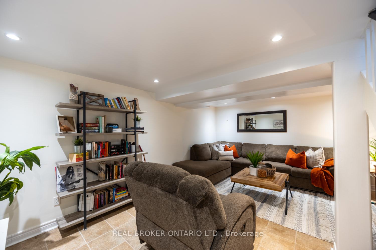
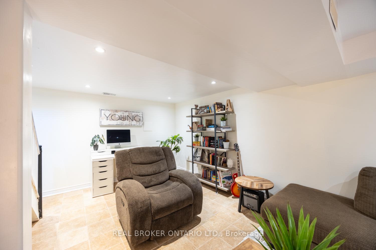
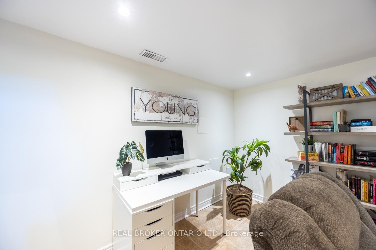
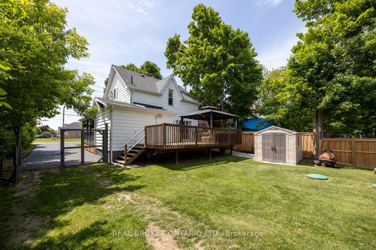
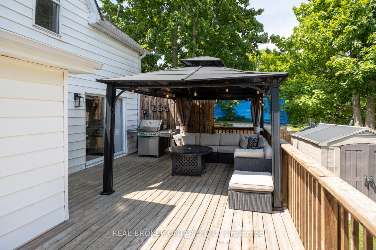
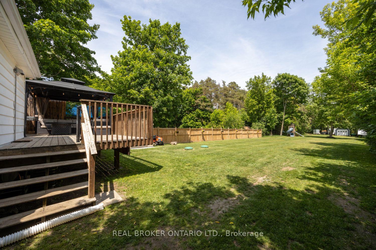
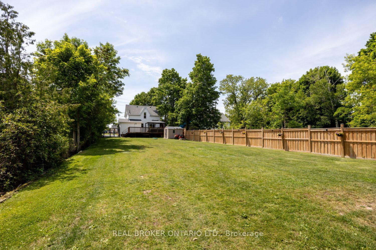
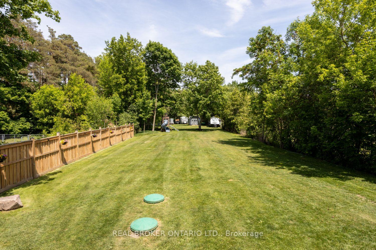
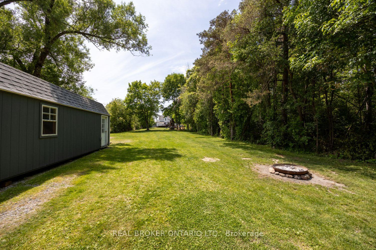
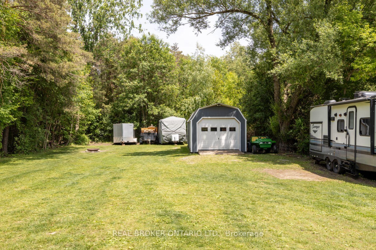
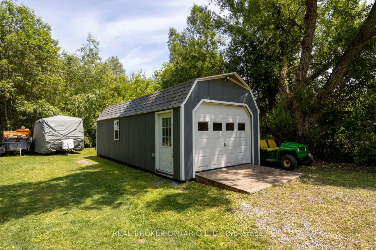
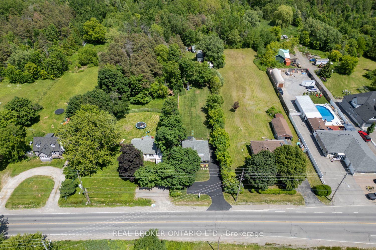
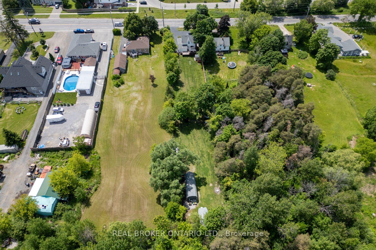
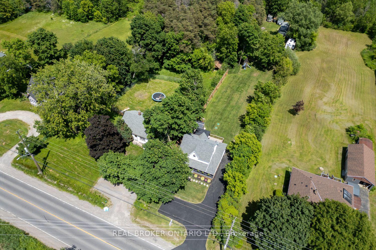
Welcome to this incredibly charming 2-storey home nestled on a picturesque 0.5 acre lot. Close to amenities, including restaurants, coffee shops and shopping. From the moment you arrive, the large and inviting, covered front porch sets the tone for the warmth and comfort that awaits inside. A spacious living room featuring hardwood floors, and pot lighting, has a walk-out to a generous sized deck, which is perfect for relaxing or entertaining while enjoying views of the expansive backyard. The kitchen boasts rustic charm with butcher block style counters, a backsplash, and stainless steel appliances including a newer gas range. The dining area, with hardwood flooring, offers an ideal space to gather with friends and family. The main floor also includes a convenient laundry room for added functionality. Upstairs you'll find two comfortable bedrooms with easy-care laminate flooring and an updated three piece bath. The basement offers additional living space in the rec room with tile flooring and pot lighting. The basement also has plenty of space for storage. The real showstopper is the amazing, spacious, and private backyard, framed by mature trees. Whether you're relaxing on the deck, hosting outdoor gatherings, or simply enjoying the natural setting, this outdoor space is hard to find in town. A large, insulated workshop with hydro and an electric heater provides opportunities for hobbyists or storage. This property combines cozy, indoor living with outstanding outdoor features.
Property Details
Sign in for full listing history and the exact list date.
Features & Amenities
- View
- Air Conditioning
- Basement
Thinking of selling in Clarington?
Filipe & Isabel Ferreira and the Team Filipe track every sale on this street. Get a free, no-obligation valuation and see what your home would list for today.
- What it costs to sell a house in Ontario
- How much are REALTOR® fees in Ontario?
- Real estate agents in Toronto & the GTA
TRREB MLS® Attribution
MLS® E12230110
Listed by REAL BROKER ONTARIO LTD.
The trademarks MLS®, Multiple Listing Service® and the associated logos are owned by The Canadian Real Estate Association (CREA) and identify the quality of services provided by real estate professionals who are members of CREA. The trademarks REALTOR®, REALTORS® and the REALTOR® logo are controlled by CREA and identify real estate professionals who are members of CREA. Listing data provided by the Toronto Regional Real Estate Board (TRREB). The information contained herein is from sources believed to be reliable but is not guaranteed. Information deemed reliable but not guaranteed accurate by TRREB or Team Filipe / RE/MAX.
Team Filipe · RE/MAX · (647) 210-6070
Listed By
REAL BROKER ONTARIO LTD.