

461 Oriole Parkway Unit Upper
Yonge-Eglinton / Toronto C03, ON M5P 2H9
About This Property

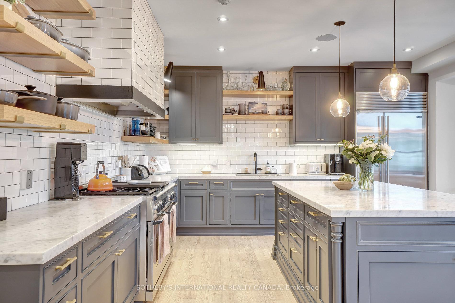
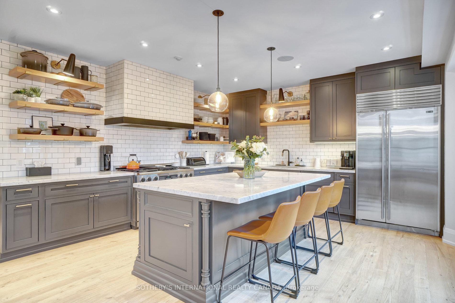
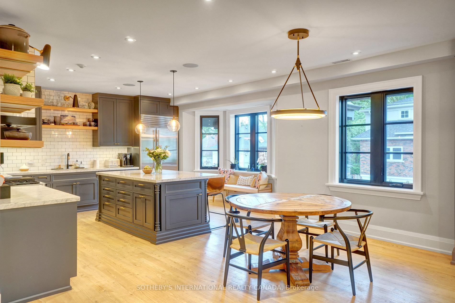
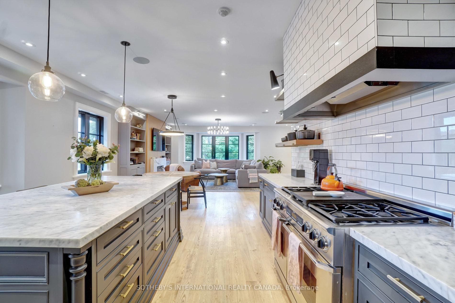
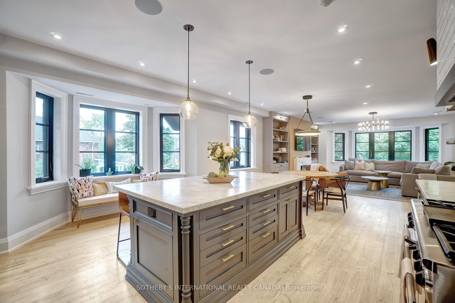
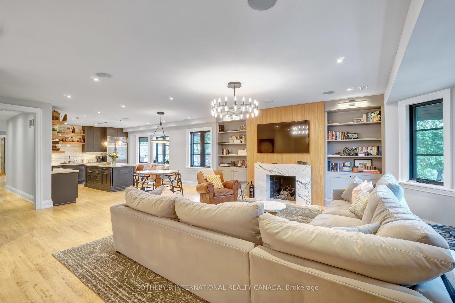
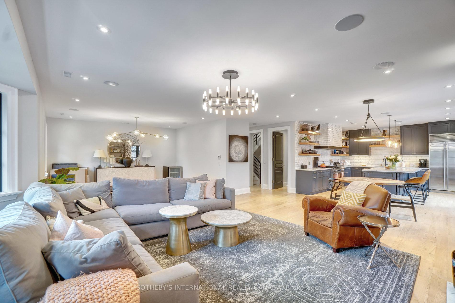
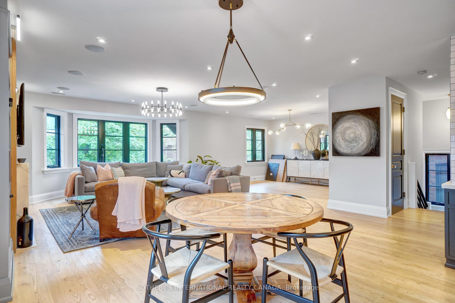

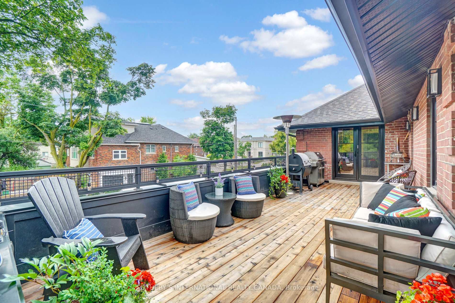
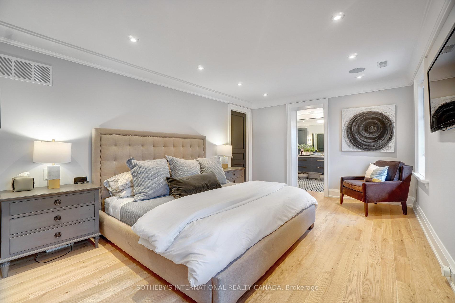
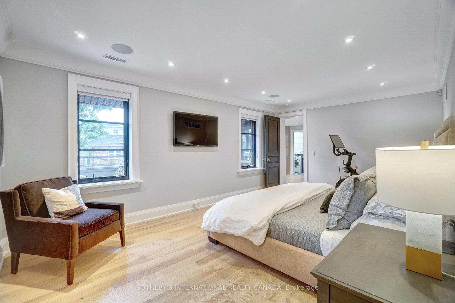
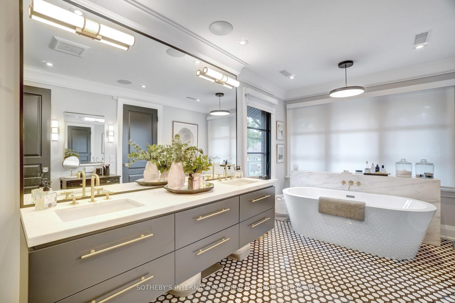
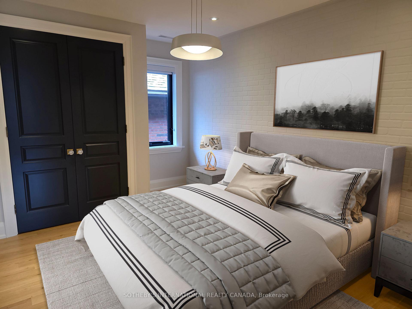
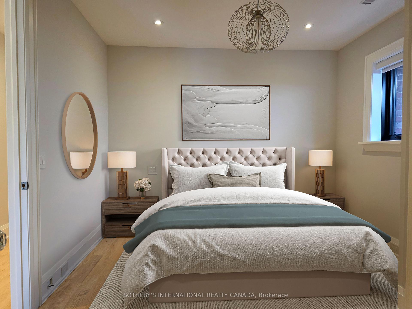
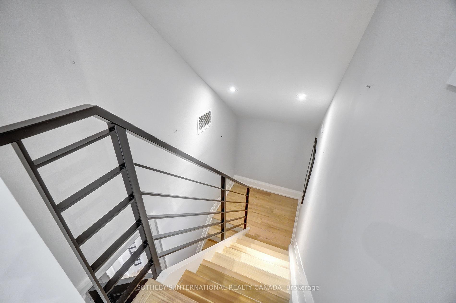
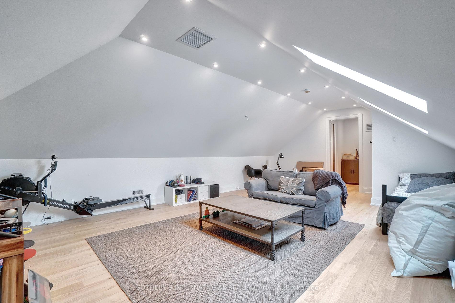
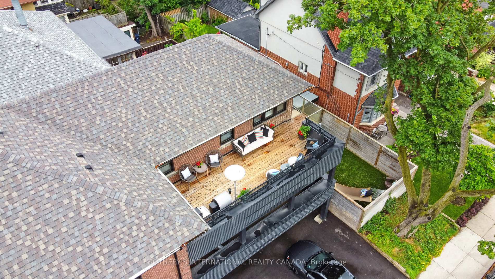
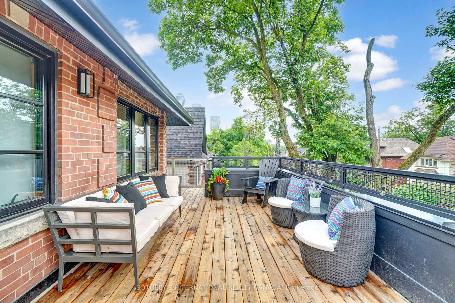
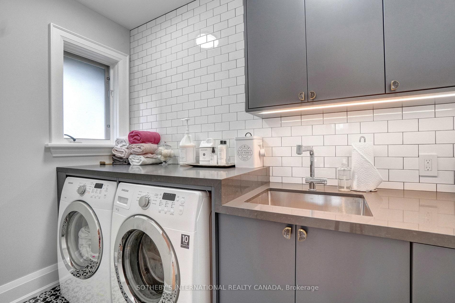
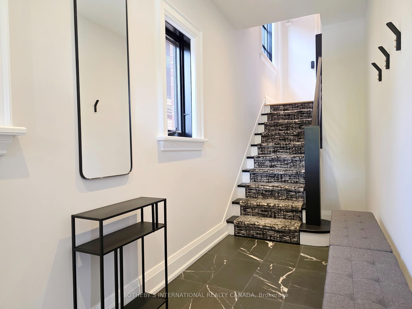
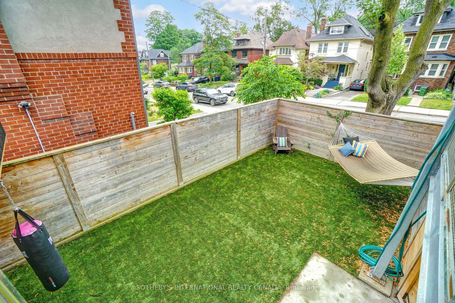
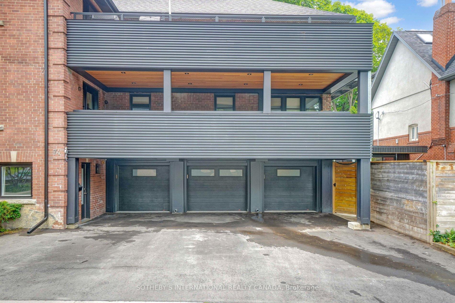
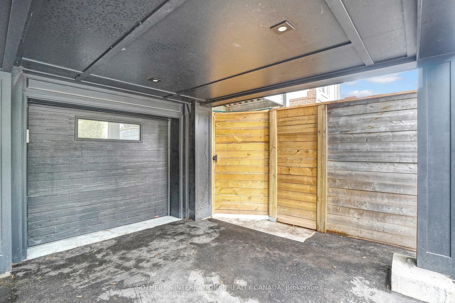
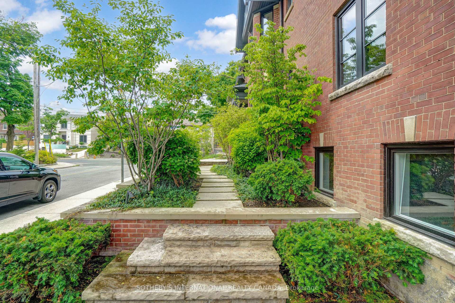
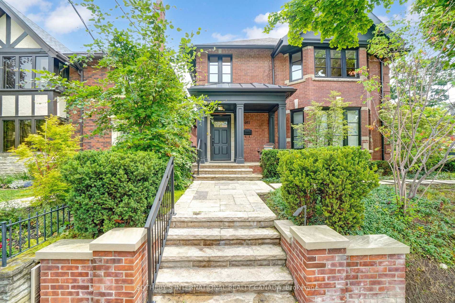
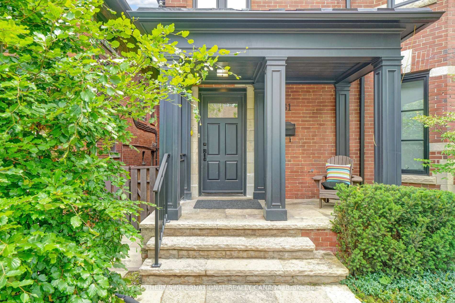
Welcome to this exquisite fully renovated 3255 sq ft 2-storey upper suite in Chaplin Estates that meets and exceeds the highest standards. This executive rental is ready for a tenant with the most discerning tastes, and is perfect for relocations to and within Toronto, people within life transitions, and those that are custom-building a home and need an unparalleled place to live. A private ground-level front porch and foyer takes you up to the principal floor that boasts an open concept living room with gas fireplace, dining room, chefs kitchen with centre island and breakfast bar, family room/office leading out to an expansive private tree-level deck with gas line for a barbeque, spacious primary bedroom with walk-in closet & spa-like 5-piece ensuite, 2 additional bedrooms with shared ensuite, powder room and large laundry room. Steps then lead up to the 3rd floor sky-lit loft with an extra powder room that could also be a 4th bedroom. The highest-end finishes throughout this spectacular space include European white oak hardwood flooring; custom windows where cascading natural light abounds; SubZero fridge, Dacor 6-burner gas stove & marble counters; modern fixtures; custom cabinetry and built-ins, and so much more. This opportunity also provides use of the side garden and gym bunkie, as well as 2 parking spots (garage and covered carport). Renovated in 2020 and freshly painted and fine-tuned ($30K), 461 Oriole Parkway is a magazine-worthy oasis in prime midtown Toronto close to top public and private schools, parks, TTC and the shops and conveniences of Yonge & Eglinton that is absolutely ready for its next great tenant. 2 year lease strongly preferred.
Property Details
Sign in for full listing history and the exact list date.
Features & Amenities
- View
- Fireplace
- Air Conditioning
- Basement
Thinking of selling in Toronto?
Filipe & Isabel Ferreira and the Team Filipe track every sale on this street. Get a free, no-obligation valuation and see what your home would list for today.
- Real estate agents in Toronto
- Rental agent in Toronto
- Recently sold homes in Toronto
- What it costs to sell a house in Ontario
- How much are REALTOR® fees in Ontario?
TRREB MLS® Attribution
MLS® C12138402
Listed by SOTHEBY'S INTERNATIONAL REALTY CANADA
The trademarks MLS®, Multiple Listing Service® and the associated logos are owned by The Canadian Real Estate Association (CREA) and identify the quality of services provided by real estate professionals who are members of CREA. The trademarks REALTOR®, REALTORS® and the REALTOR® logo are controlled by CREA and identify real estate professionals who are members of CREA. Listing data provided by the Toronto Regional Real Estate Board (TRREB). The information contained herein is from sources believed to be reliable but is not guaranteed. Information deemed reliable but not guaranteed accurate by TRREB or Team Filipe / RE/MAX.
Team Filipe · RE/MAX · (647) 210-6070
Listed By
SOTHEBY'S INTERNATIONAL REALTY CANADA