


461 Fagan Lake Road
905 - Bathurst/Burgess & Sherbrooke (South Sherbrooke) Twp / Tay Valley, ON K0H 2B0
About This Property
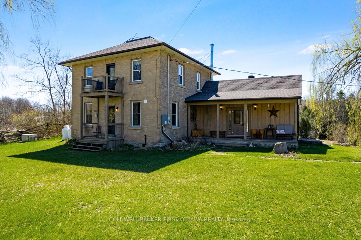
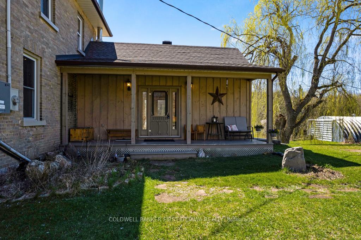
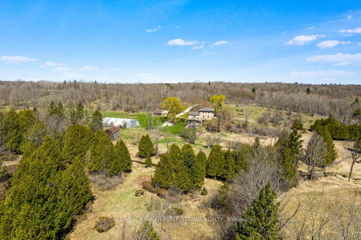
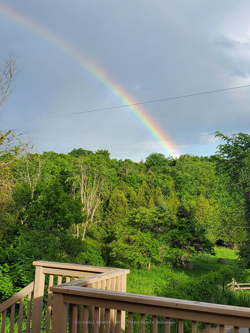
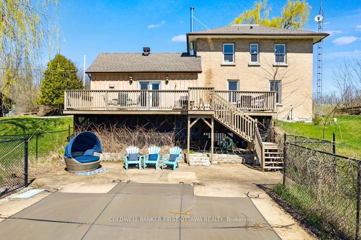
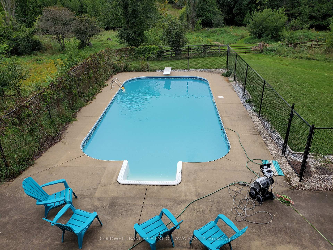
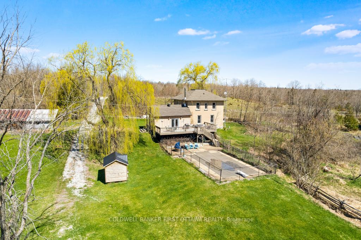
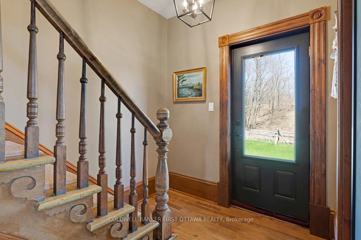
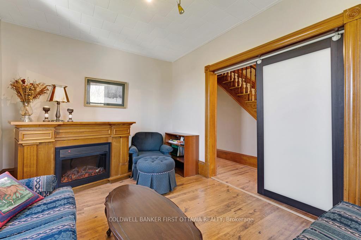
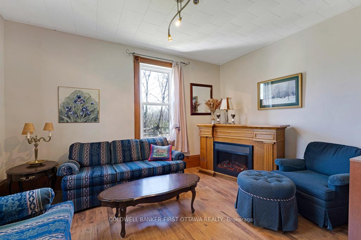
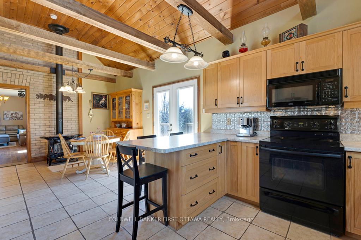
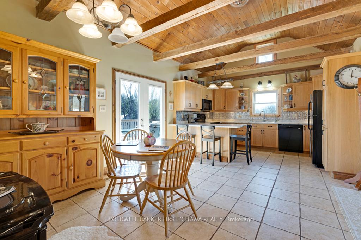
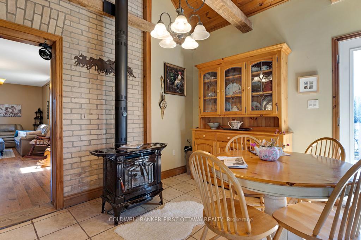
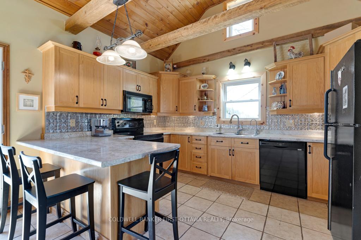
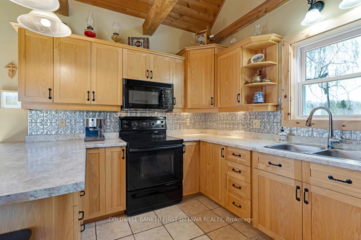
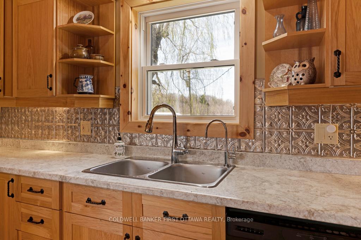
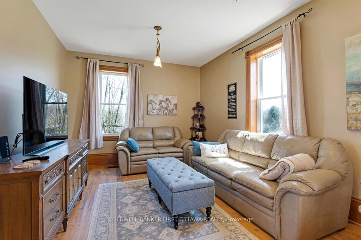
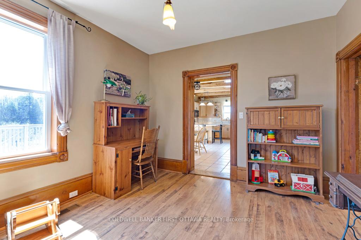
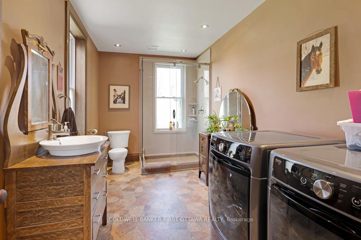
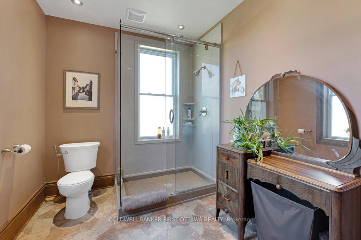
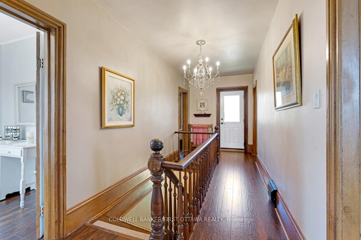
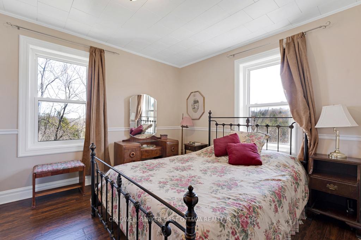
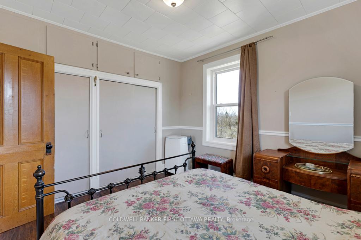
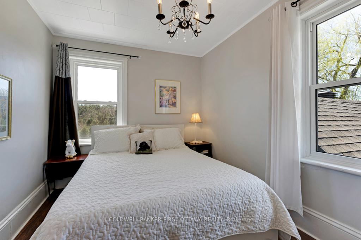
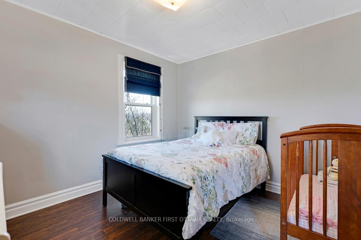
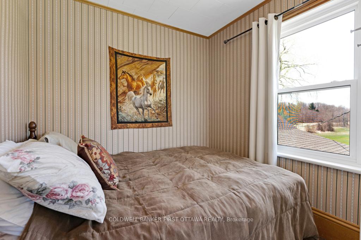
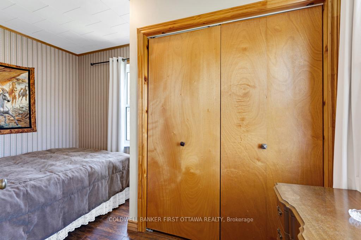
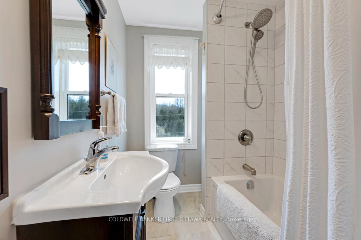
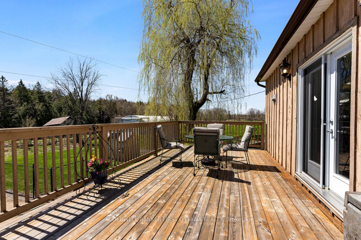
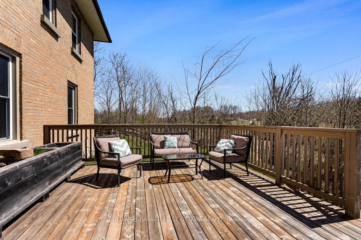
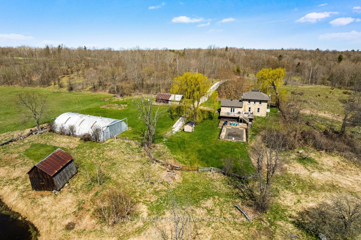
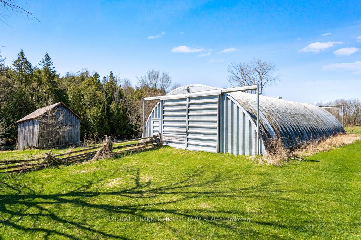
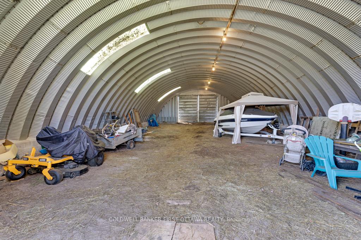
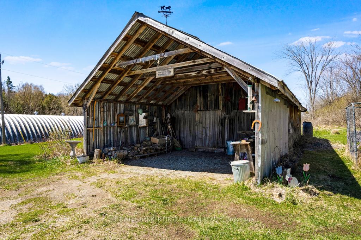
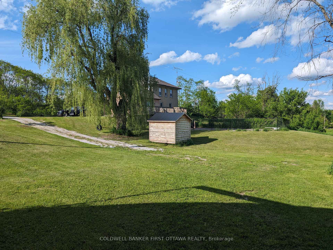
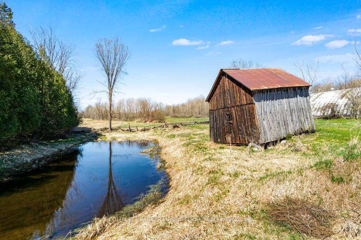
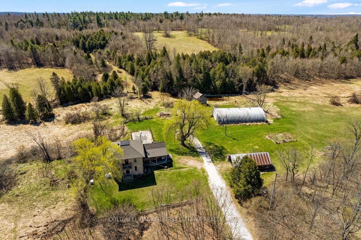
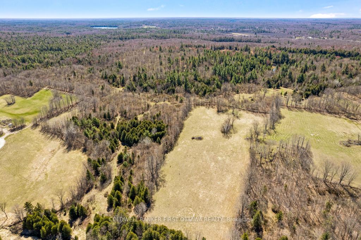
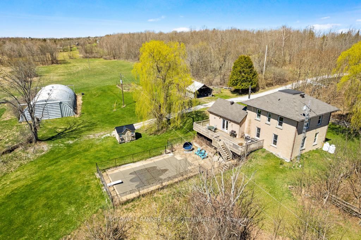
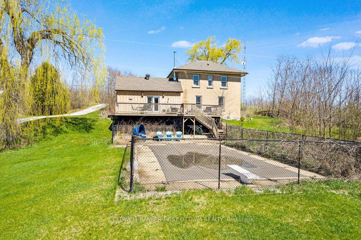
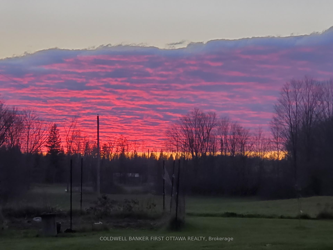
A country treasure. Peaceful calm on 60 natural acres of gently rolling landscape, meadows, woodlands and, skating pond. Standing proud in this oasis, endearing home of strong century character and quality family comfort. Front foyer original wide baseboards and wood trim with vintage rosettes. Frosted sliding doors open to livingroom for relaxing, or entertaining. Lovely upgraded Laurysen kitchen features vaulted ceiling with attractive pine tongue&groove between exposed beams. Wrap-about breakfast bar for gathering of family, and friends. Adjoining dining area has efficient upscale Hampton woodstove. Patio doors to deck overlooking inground pool. Generous family room offers extended space. Main floor 3-pc bathroom with laundry station. Second floor, all new 2018 Strassburger windows and door to upper balcony that's ideal for quiet times. Primary bedroom double closet and windows with amazing views, including evening moon and stars. Three more good-sized bedrooms. Updated 4-pc bathroom has rain head shower/tub. Full basement with storage and utility area plus door to outside. Expansive back deck designed for fun summer BBQs. Inground big pool fully fenced with patio, new 2021 robot vacuum, 2020 pool pump, filter and pool cover. Perennial gardens, majestic willows, apple & pear trees, raspberry & blackberry patches. Walking trails thru woodlands. Amish garden shed. Outbuilding has hydro & attached two-vehicle carport. Quonset with hydro for storage, projects or possible hobby-farm animal housing. Creek flows thru fenced paddock for livestock to drink. Plus, pond that freezes in winter for skating. Small quaint barn, worth restoring. Architectural roof shingles 2020. Eleven Strassburger windows new 2018. Auto connected generator. Hi speed and Rogers cell service. 10 mins to public boat launch on Silver Lake. This country jewel offers your family a forever home - or, retreat for weekends & holidays. On township maintained road, 15 mins Sharbot Lake or 20 mins Perth.
Property Details
Sign in for full listing history and the exact list date.
Features & Amenities
- View
- Fireplace
- Air Conditioning
- Basement
Thinking of selling in Tay Valley?
Filipe & Isabel Ferreira and the Team Filipe track every sale on this street. Get a free, no-obligation valuation and see what your home would list for today.
- What it costs to sell a house in Ontario
- How much are REALTOR® fees in Ontario?
- Real estate agents in Toronto & the GTA
TRREB MLS® Attribution
MLS® X12136611
Listed by COLDWELL BANKER FIRST OTTAWA REALTY
The trademarks MLS®, Multiple Listing Service® and the associated logos are owned by The Canadian Real Estate Association (CREA) and identify the quality of services provided by real estate professionals who are members of CREA. The trademarks REALTOR®, REALTORS® and the REALTOR® logo are controlled by CREA and identify real estate professionals who are members of CREA. Listing data provided by the Toronto Regional Real Estate Board (TRREB). The information contained herein is from sources believed to be reliable but is not guaranteed. Information deemed reliable but not guaranteed accurate by TRREB or Team Filipe / RE/MAX.
Team Filipe · RE/MAX · (647) 210-6070
Listed By
COLDWELL BANKER FIRST OTTAWA REALTY