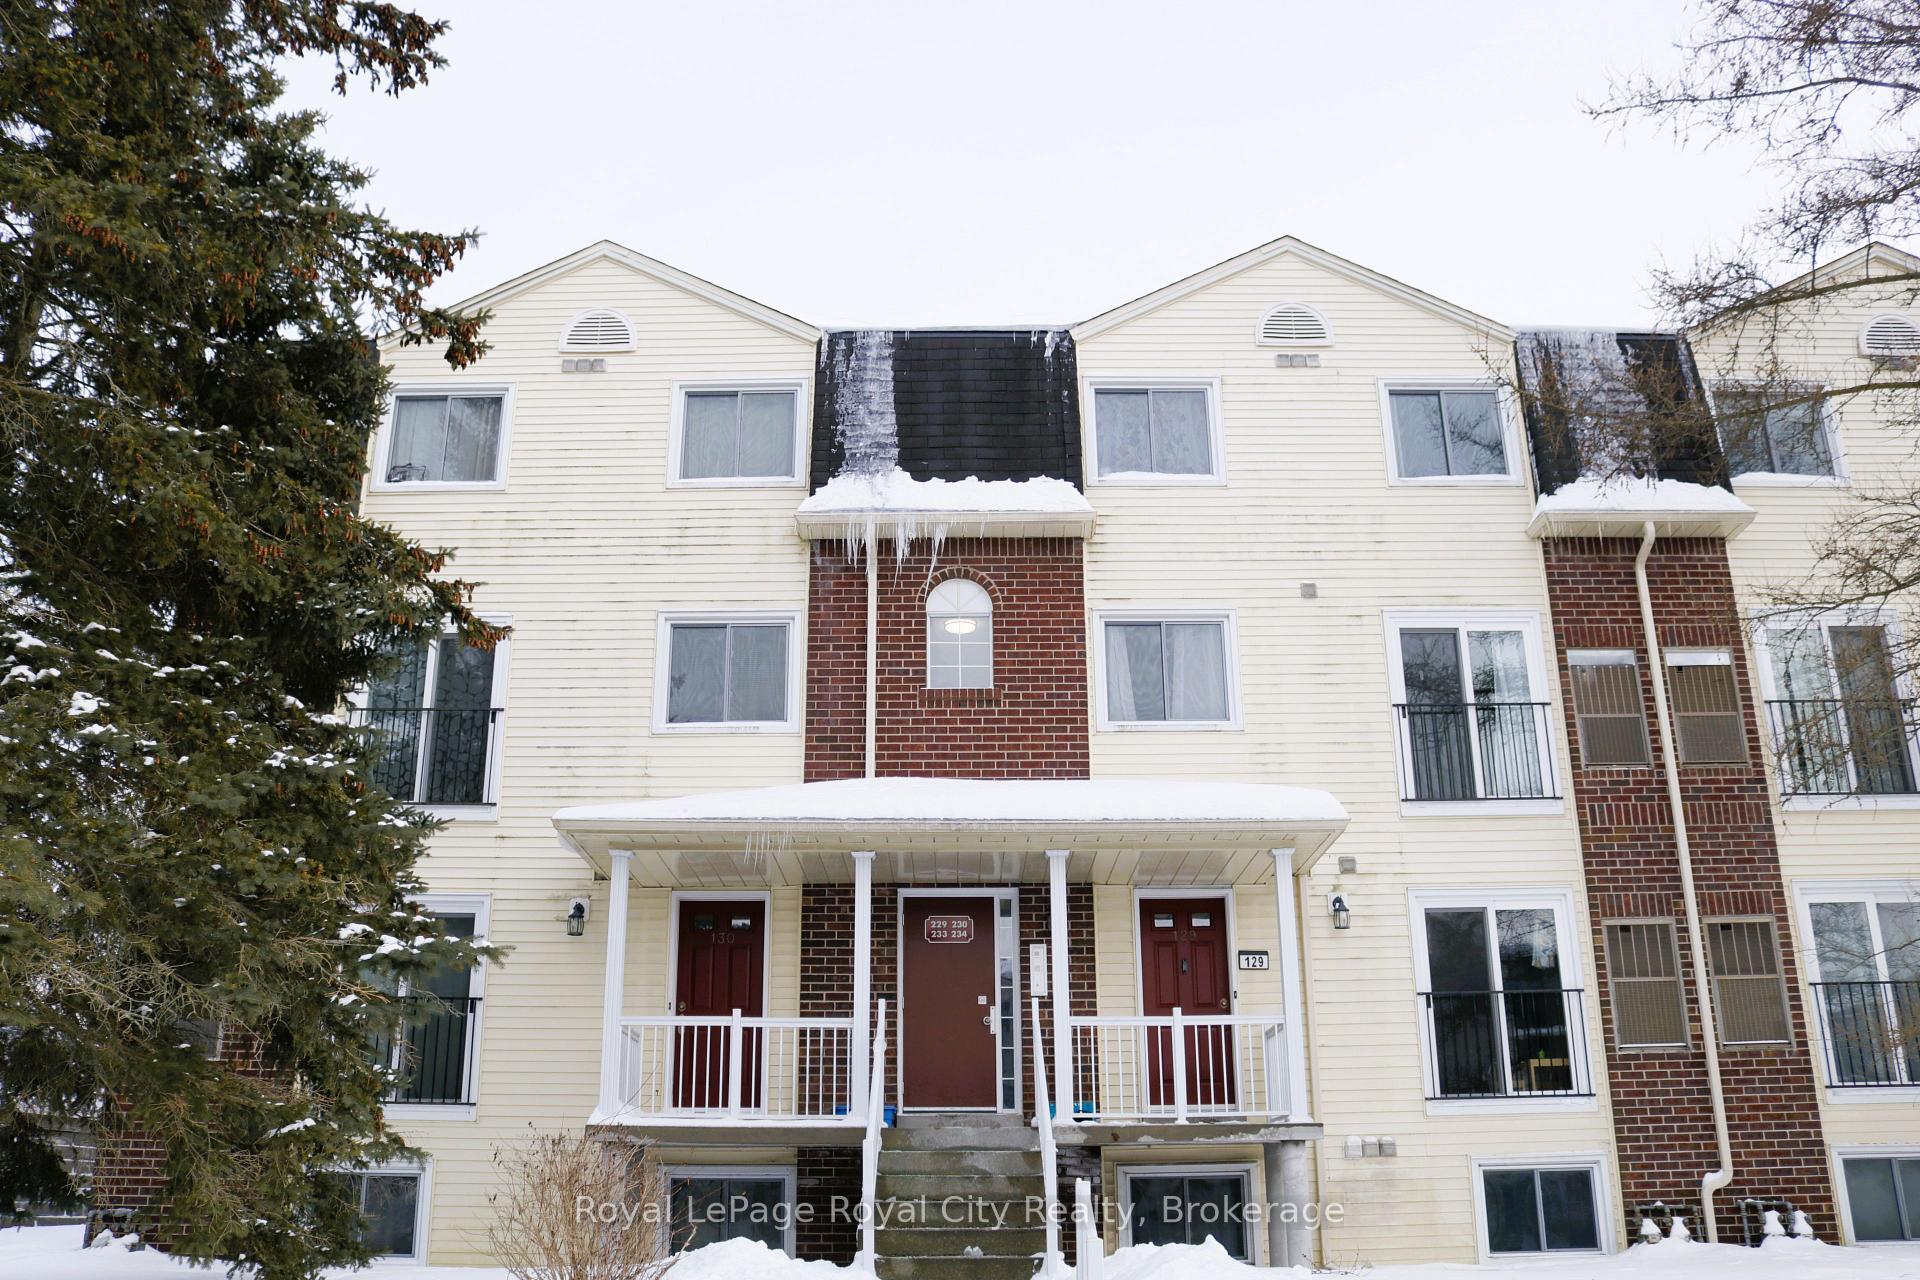


460 Janefield Avenue Unit 229
Guelph, ON N1G 4R8
About This Property
This great student investment is located within walking and biking distance of the University of Guelph. The complex is adjacent to a park and a block from the Stone Rd Mall. Well maintained, with laminate floors, this two storey, 3 bedroom, 2 bath stacked townhouse is located through the middle entrance door from the outside and then up the inside stairs for easy access. Recent upgrades include a new bathroom vanity and sink, kitchen backsplash with refreshed painting. The large primary bedroom with two separate closets has an ensuite privilege with a private door to main 4 piece bathroom. The laundry is conveniently located right there on the 2nd floor. Two other bedrooms if one chooses, can be used for a guest room and extra study. The bright kitchen overlooks the living room with sliding doors. Extra storage located in a small pantry off the powder room or under the staircase. Students, or a young couple, will find this a great starter home and entry into the market.
Property Details
Sign in for full listing history and the exact list date.
Features & Amenities
- View
- Balcony
- Air Conditioning
- Basement
Thinking of selling in Guelph?
Filipe & Isabel Ferreira and the Team Filipe track every sale on this street. Get a free, no-obligation valuation and see what your home would list for today.
- What it costs to sell a house in Ontario
- How much are REALTOR® fees in Ontario?
- Real estate agents in Toronto & the GTA
TRREB MLS® Attribution
MLS® X11974154
Listed by Royal LePage Royal City Realty
The trademarks MLS®, Multiple Listing Service® and the associated logos are owned by The Canadian Real Estate Association (CREA) and identify the quality of services provided by real estate professionals who are members of CREA. The trademarks REALTOR®, REALTORS® and the REALTOR® logo are controlled by CREA and identify real estate professionals who are members of CREA. Listing data provided by the Toronto Regional Real Estate Board (TRREB). The information contained herein is from sources believed to be reliable but is not guaranteed. Information deemed reliable but not guaranteed accurate by TRREB or Team Filipe / RE/MAX.
Team Filipe · RE/MAX · (647) 210-6070
Listed By
Royal LePage Royal City Realty