












460 Howden Road
Rural Oshawa / Oshawa, ON L1H 7K4
About This Property
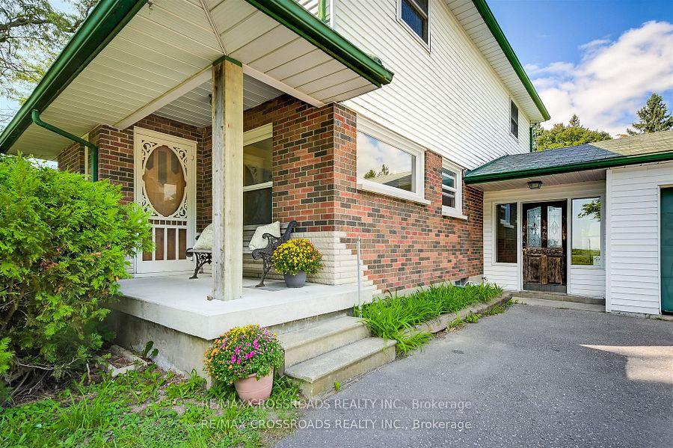
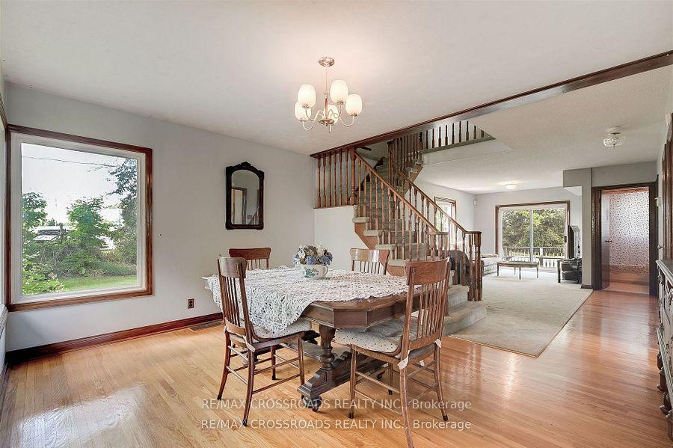
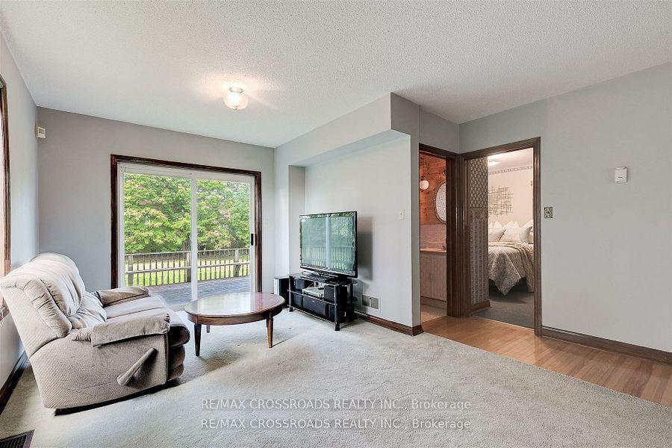
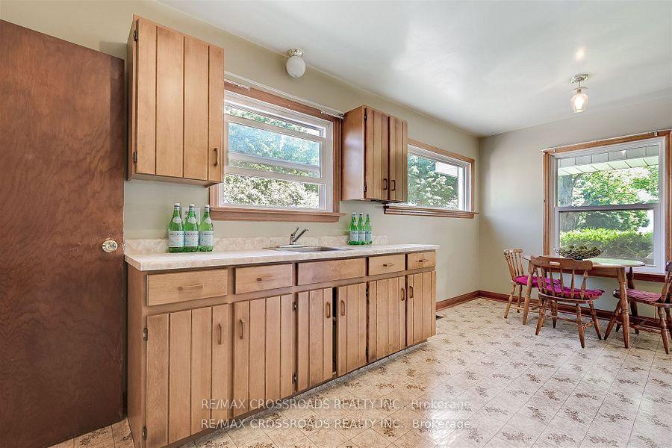
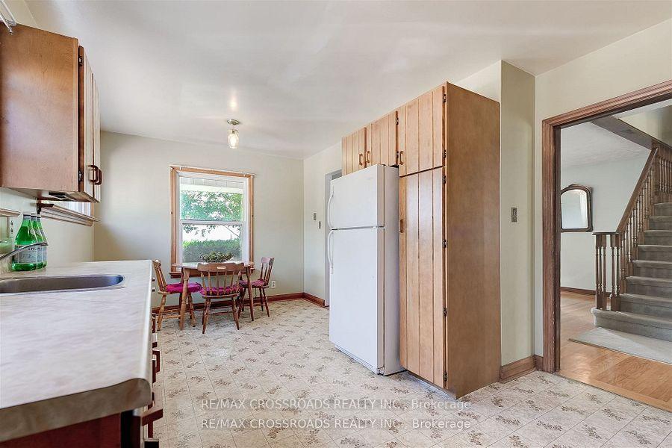
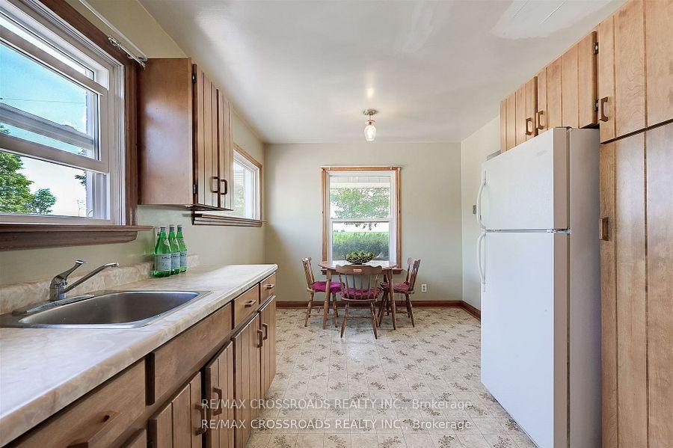
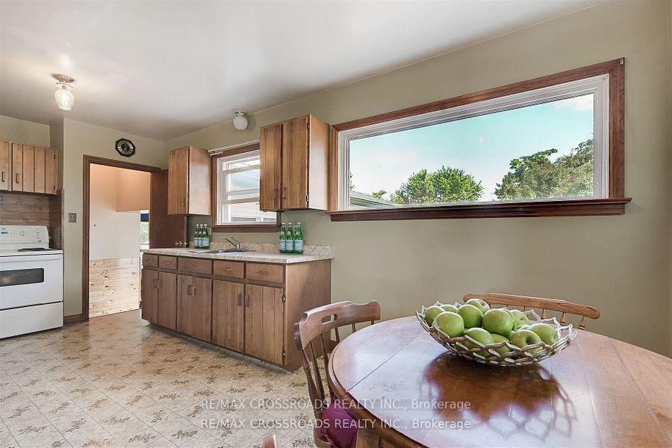
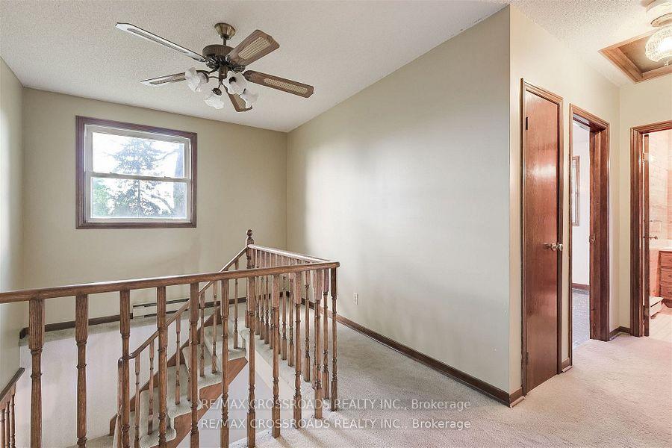
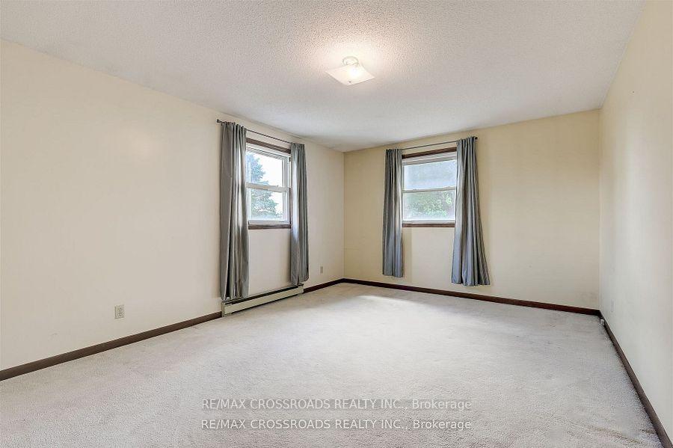
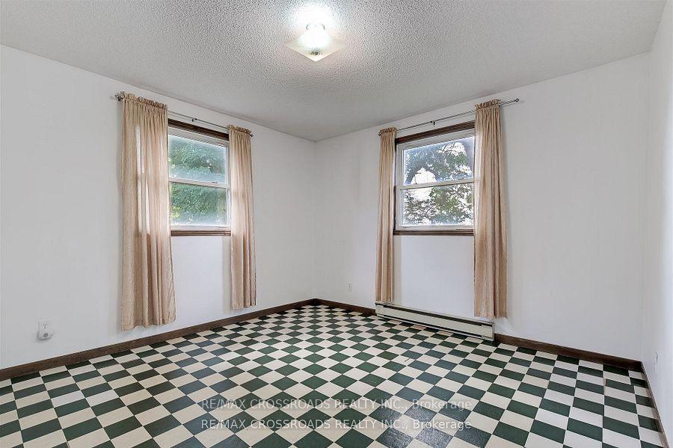
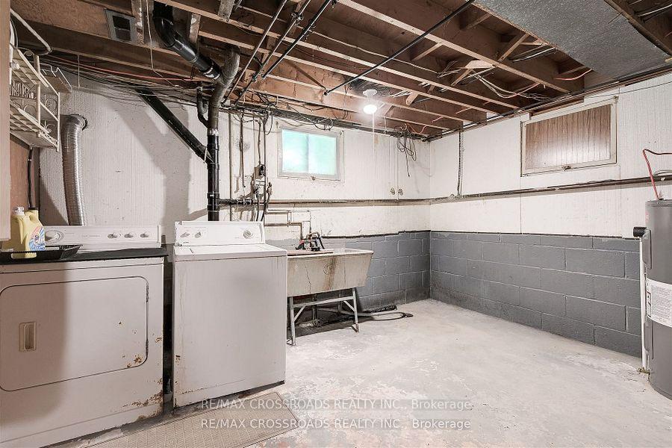
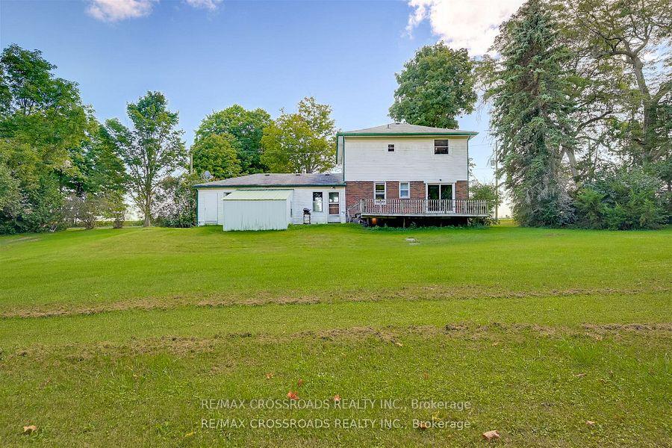
*Country Living!* Large Detached 4+1 Bedrooms Surrounded by Picturesque Rural Setting. Enjoy a Large Private Lot Just Over 1 Acre, Rural Living Close To The City. Large Eat-In Kitchen, Open concept Dining room with large corner window & hardwood floors. Spacious Family Room W/Walk-out to Large Deck, Enjoy Private Yard With Mature Trees. Main Floor Den Perfect For 5th Bedroom or Work From Home Office. Large Primary On Second Floor, Third Bedroom Currently Used As a Second Kitchen Perfect for In-Laws/Multi-Family Living or Can Easily be Converted Back to a Bedroom. Attached 2 Car Garage & Large L-Shaped Driveway Providing Ample Parking. Large Partially Finished Basement, High Ceilings. Excellent Country Starter Home, Renovate To Create Your Perfect Country Oasis Close to City Comforts. Fantastic Location: 7 Min Drive to Brooklin, Hwy 407, Close To Big Box Stores, Durham College & Central Oshawa.
Property Details
Sign in for full listing history and the exact list date.
Features & Amenities
- Basement
Thinking of selling in Oshawa?
Filipe & Isabel Ferreira and the Team Filipe track every sale on this street. Get a free, no-obligation valuation and see what your home would list for today.
- What it costs to sell a house in Ontario
- How much are REALTOR® fees in Ontario?
- Real estate agents in Toronto & the GTA
TRREB MLS® Attribution
MLS® E9759912
Listed by RE/MAX CROSSROADS REALTY INC.
The trademarks MLS®, Multiple Listing Service® and the associated logos are owned by The Canadian Real Estate Association (CREA) and identify the quality of services provided by real estate professionals who are members of CREA. The trademarks REALTOR®, REALTORS® and the REALTOR® logo are controlled by CREA and identify real estate professionals who are members of CREA. Listing data provided by the Toronto Regional Real Estate Board (TRREB). The information contained herein is from sources believed to be reliable but is not guaranteed. Information deemed reliable but not guaranteed accurate by TRREB or Team Filipe / RE/MAX.
Team Filipe · RE/MAX · (647) 210-6070
Listed By
RE/MAX CROSSROADS REALTY INC.