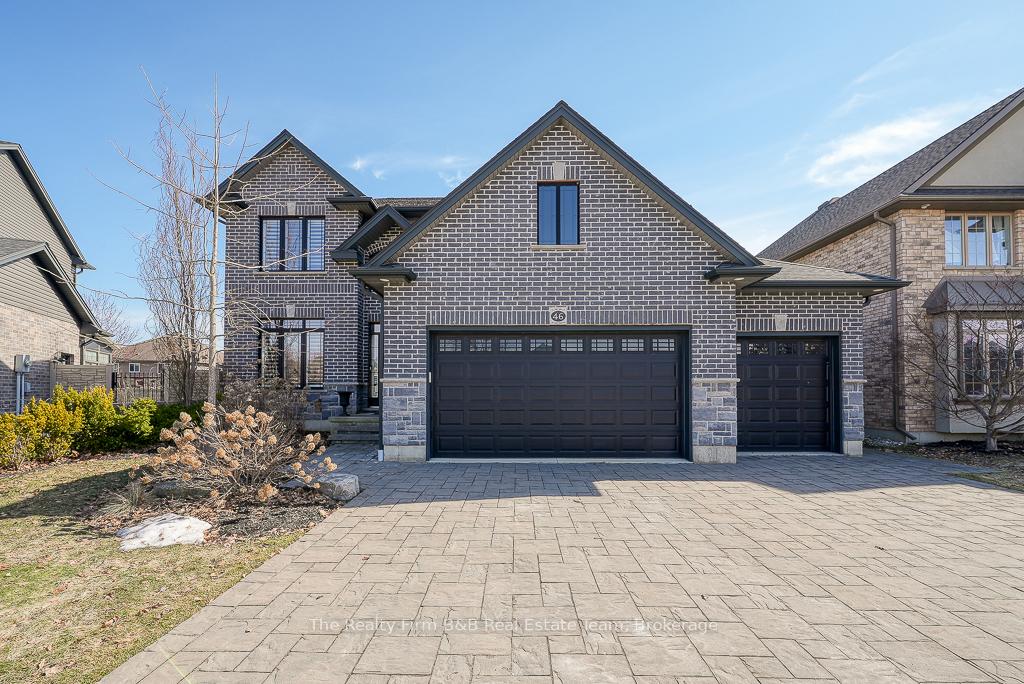


46 Westview Court
Woodstock, ON N4T 0B8
About This Property
Welcome to 46 Westview Court, Woodstock! Nestled in the sought-after Alder Grange subdivision, this stunning home offers a rare 3-car garage, a 3-car wide interlock driveway, and professional landscaping that enhances its beautiful curb appeal. Situated on a large lot in a quiet crescent, its just steps from soccer fields, Sally Creek Golf Course, and scenic walking trails, Inside, you'll find a stylish white and black kitchen with appliances included, granite countertops throughout, and a spacious family mudroom. The cozy family room features custom built-in shelves framing a gas fireplace, while California shutters add elegance throughout the home. Enjoy outdoor living with a custom deck and pergola, a Hydro Pool hot tub, and a custom-built shed for extra storage, all in a large fence rear yard with lots of trees planted for privacy all summer long. Additional highlights include an air exchange system, water softener, and high ceilings in the garage perfect for extra storage or a lift. A truly exceptional home in a prime location don't miss this rare opportunity!
Property Details
Sign in for full listing history and the exact list date.
Features & Amenities
- View
- Fireplace
- Air Conditioning
- Basement
Thinking of selling in Woodstock?
Filipe & Isabel Ferreira and the Team Filipe track every sale on this street. Get a free, no-obligation valuation and see what your home would list for today.
- What it costs to sell a house in Ontario
- How much are REALTOR® fees in Ontario?
- Real estate agents in Toronto & the GTA
TRREB MLS® Attribution
MLS® X12003767
Listed by The Realty Firm B&B Real Estate Team
The trademarks MLS®, Multiple Listing Service® and the associated logos are owned by The Canadian Real Estate Association (CREA) and identify the quality of services provided by real estate professionals who are members of CREA. The trademarks REALTOR®, REALTORS® and the REALTOR® logo are controlled by CREA and identify real estate professionals who are members of CREA. Listing data provided by the Toronto Regional Real Estate Board (TRREB). The information contained herein is from sources believed to be reliable but is not guaranteed. Information deemed reliable but not guaranteed accurate by TRREB or Team Filipe / RE/MAX.
Team Filipe · RE/MAX · (647) 210-6070
Listed By
The Realty Firm B&B Real Estate Team