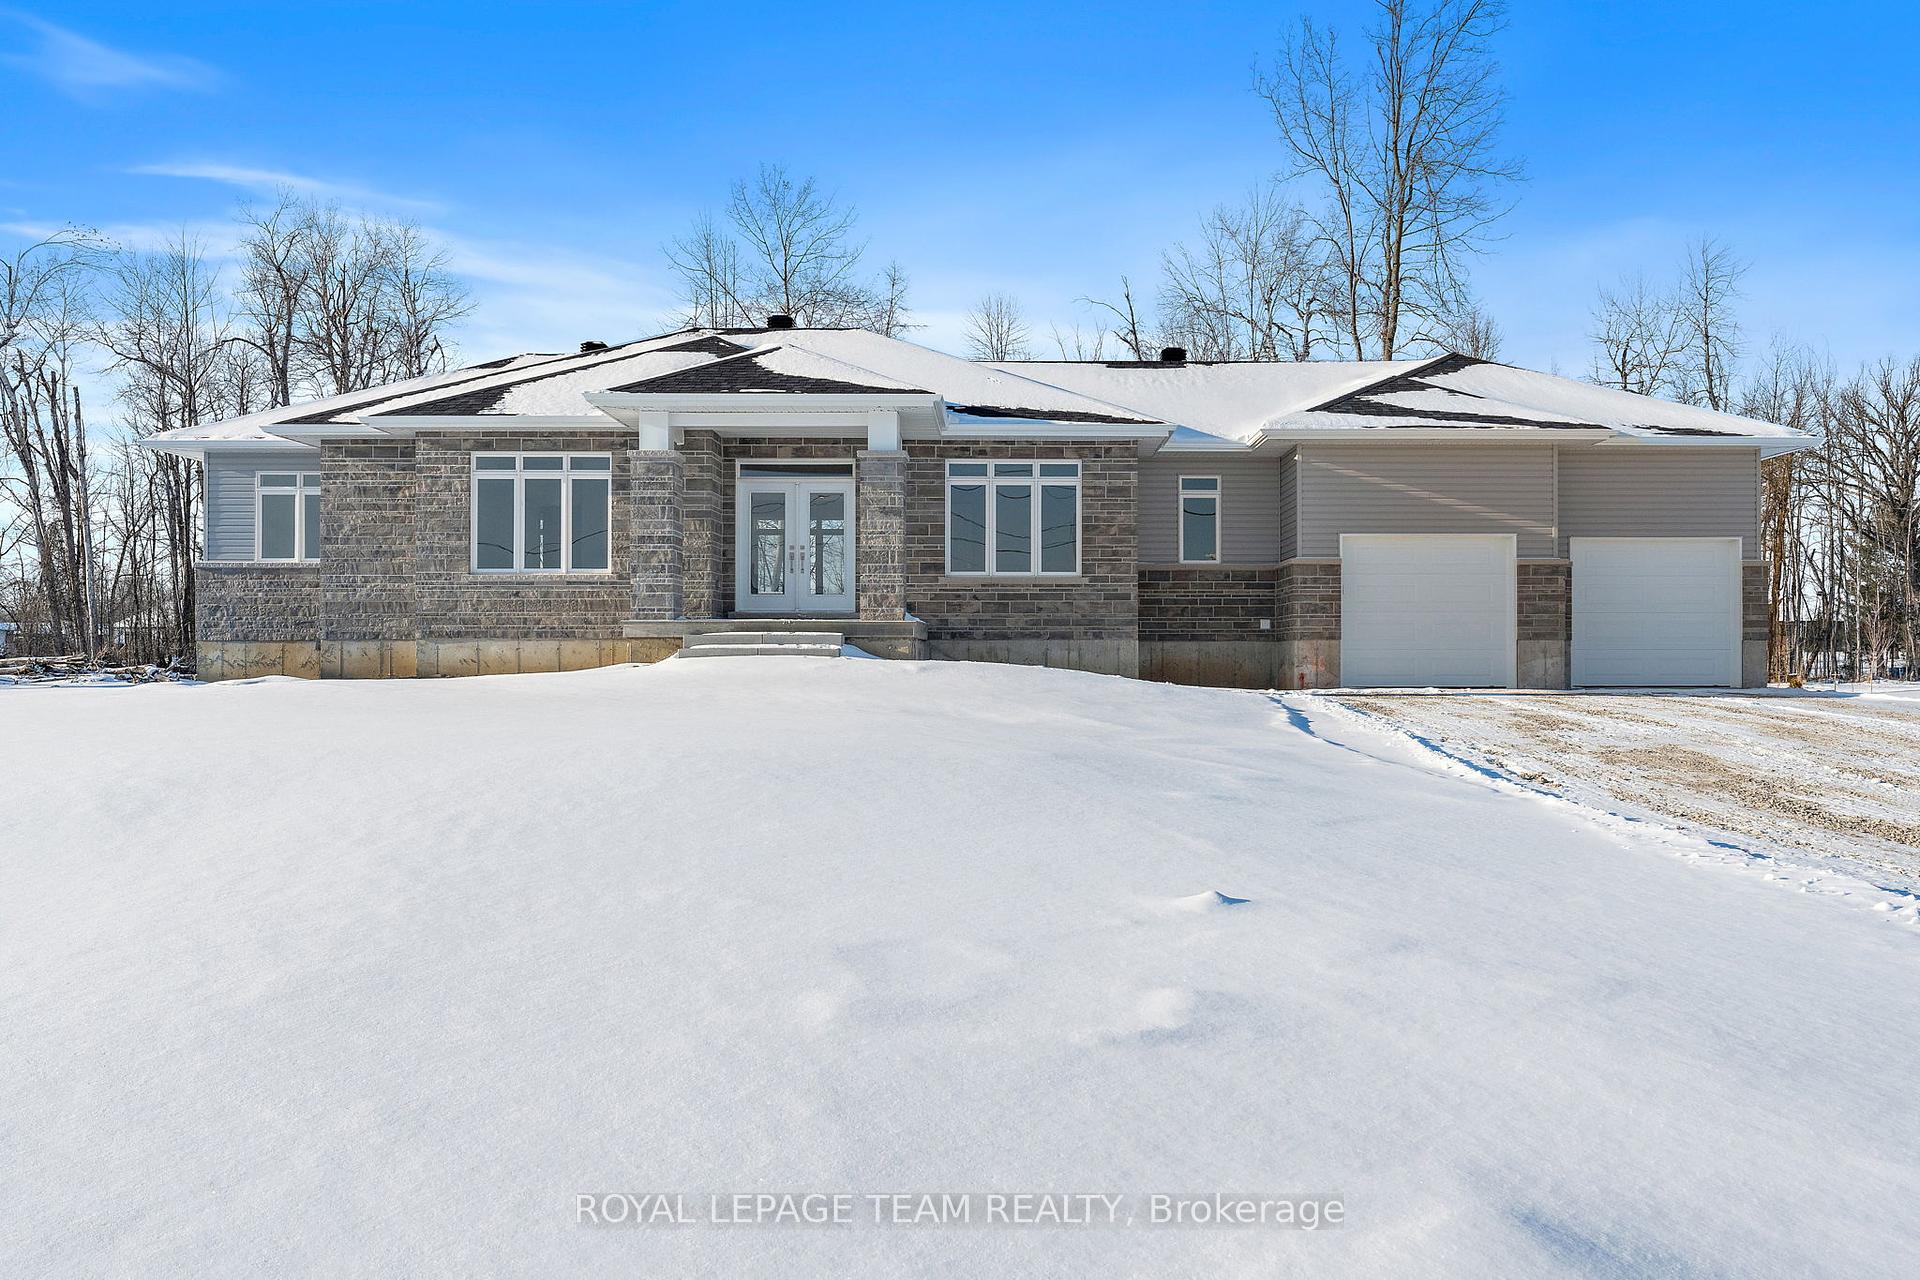


46 TENNANT Drive
820 - Rideau Lakes (South Elmsley) Twp / Rideau Lakes, ON K7A 4S5
About This Property
Located in South Point, just steps from the Smiths Falls Golf & Country Club and close to local trails and amenities, this newly constructed Casewood 2-Car Hip Model by Mackie Homes offers approximately 1,876 sq. ft. of living space, blending comfort and modern design. Step inside from the inviting front porch to a bright, open-concept layout that is perfect for family living and entertaining. The great room, complete with a cozy fireplace and mantle, extends to the sundeck overlooking the backyard. The kitchen showcases two-toned cabinetry, quartz countertops, pendant and recessed lighting, and a large centre island. Additional conveniences include a powder room, laundry room, and a family entrance with interior access to the two-car garage. The primary bedroom offers a private retreat with a luxurious 5-piece ensuite, featuring a bathtub, separate shower, and a dual-sink vanity. Two secondary bedrooms and a 4-piece family bathroom complete this move-in ready home.
Property Details
Sign in for full listing history and the exact list date.
Features & Amenities
- View
- Fireplace
- Air Conditioning
- Basement
Thinking of selling in Rideau Lakes?
Filipe & Isabel Ferreira and the Team Filipe track every sale on this street. Get a free, no-obligation valuation and see what your home would list for today.
- What it costs to sell a house in Ontario
- How much are REALTOR® fees in Ontario?
- Real estate agents in Toronto & the GTA
TRREB MLS® Attribution
MLS® X11953977
Listed by ROYAL LEPAGE TEAM REALTY
The trademarks MLS®, Multiple Listing Service® and the associated logos are owned by The Canadian Real Estate Association (CREA) and identify the quality of services provided by real estate professionals who are members of CREA. The trademarks REALTOR®, REALTORS® and the REALTOR® logo are controlled by CREA and identify real estate professionals who are members of CREA. Listing data provided by the Toronto Regional Real Estate Board (TRREB). The information contained herein is from sources believed to be reliable but is not guaranteed. Information deemed reliable but not guaranteed accurate by TRREB or Team Filipe / RE/MAX.
Team Filipe · RE/MAX · (647) 210-6070
Listed By
ROYAL LEPAGE TEAM REALTY