

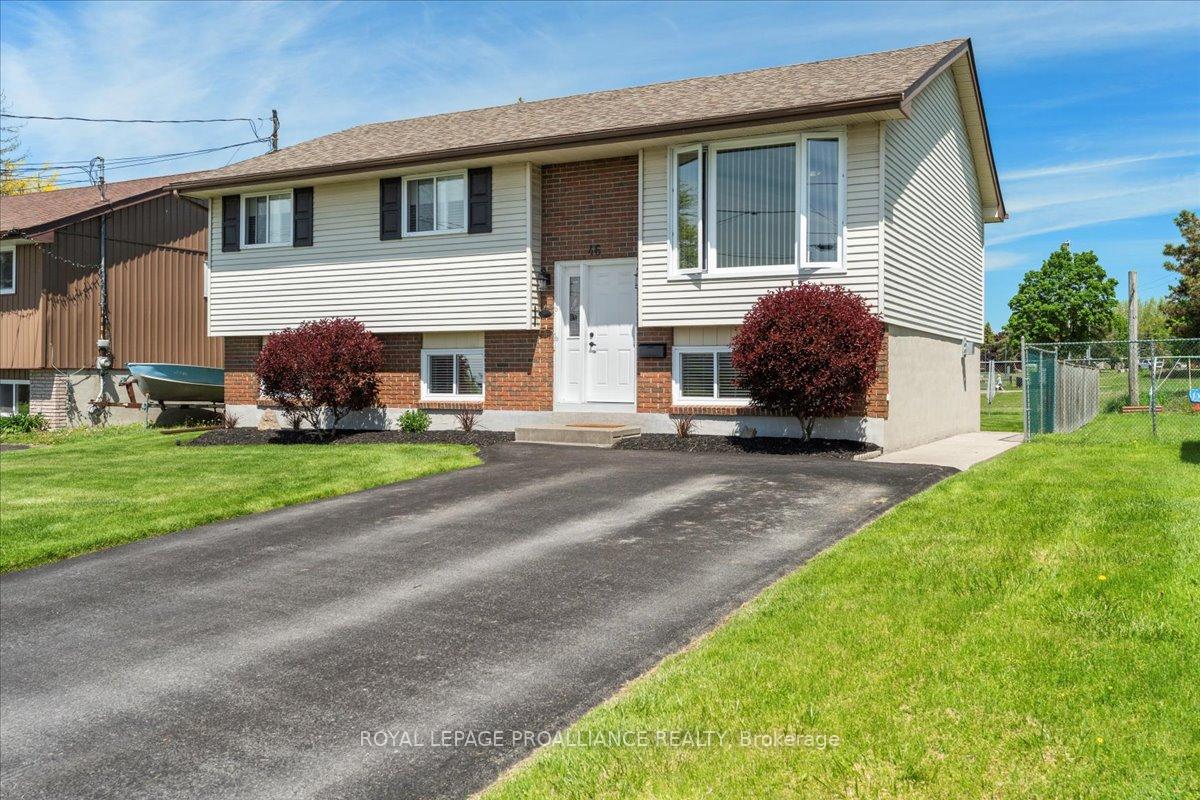
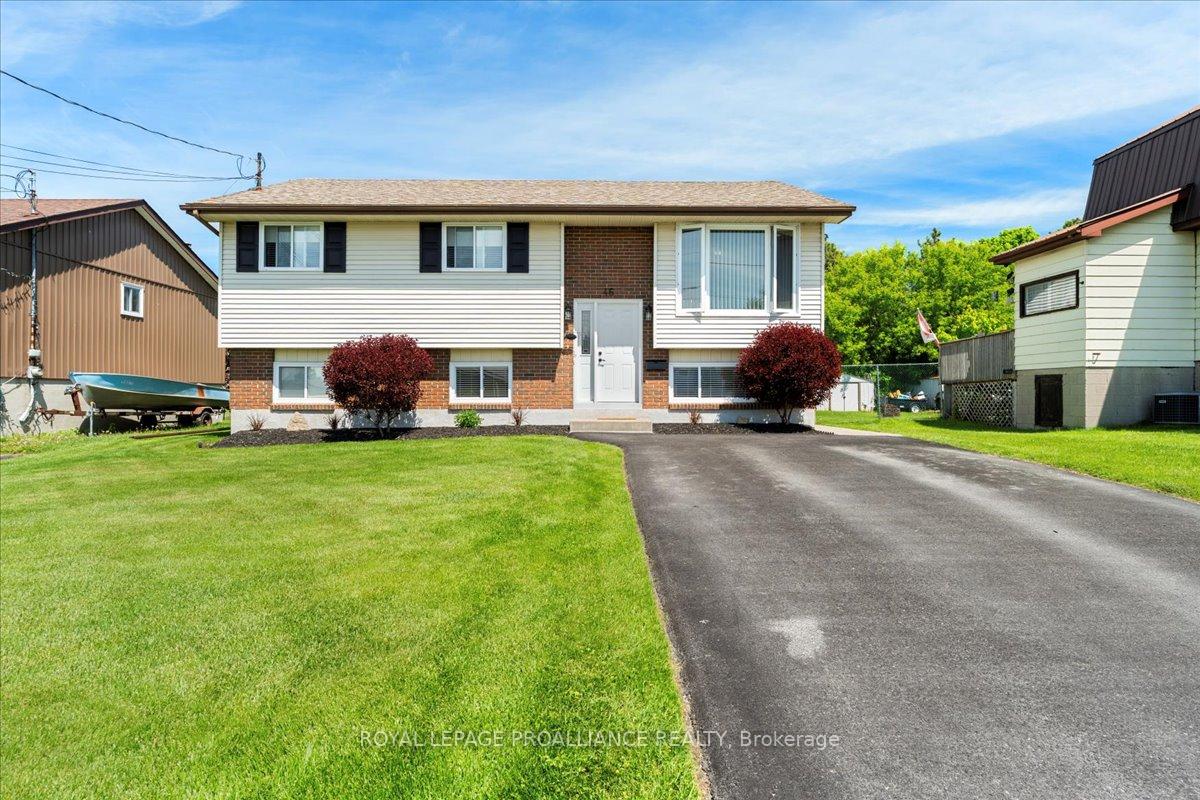
46 Safe Boulevard
Belleville Ward / Belleville, ON K8N 2W9
About This Property
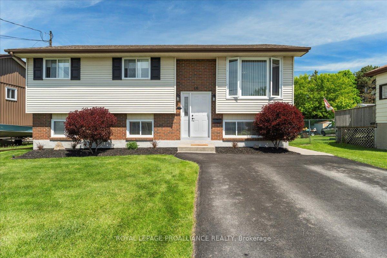
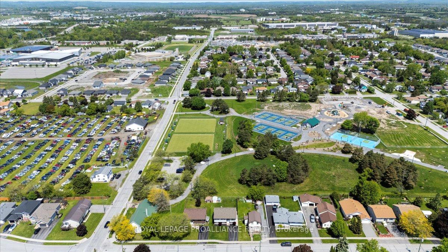
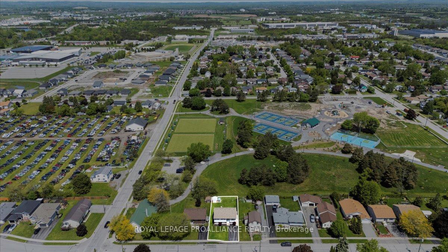
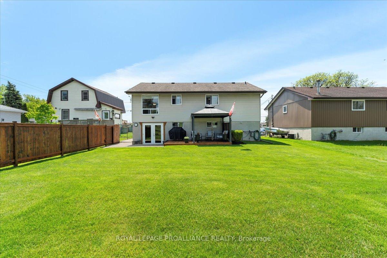
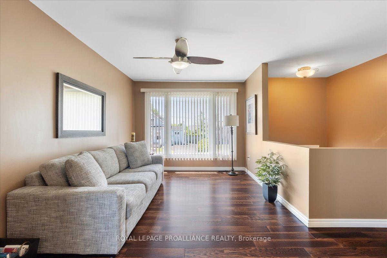
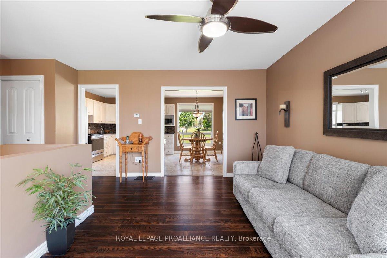
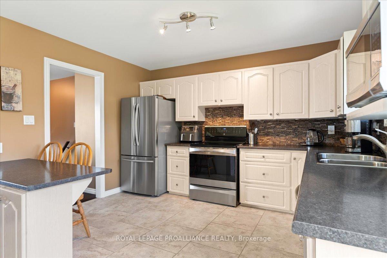
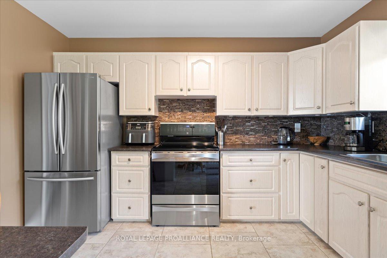
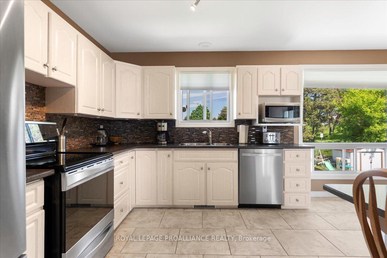
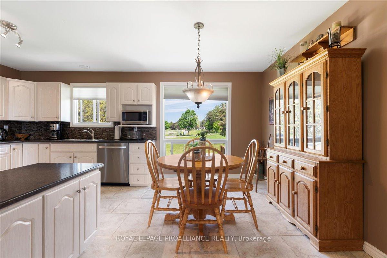
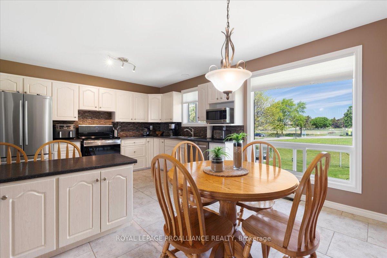
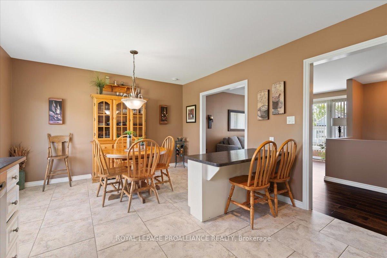
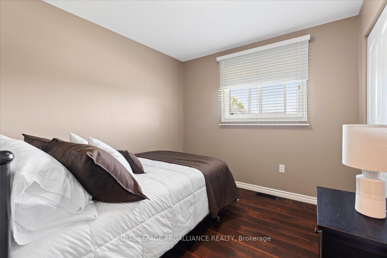
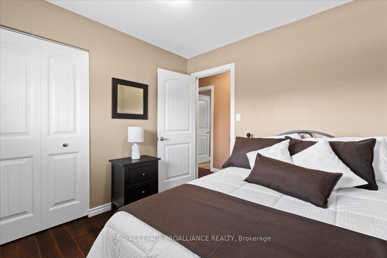
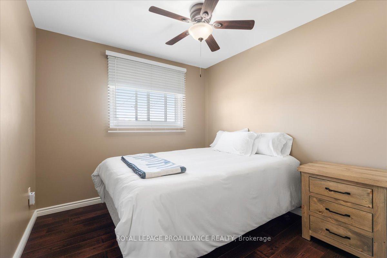
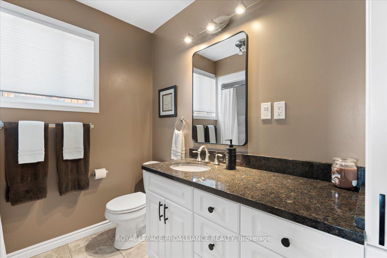
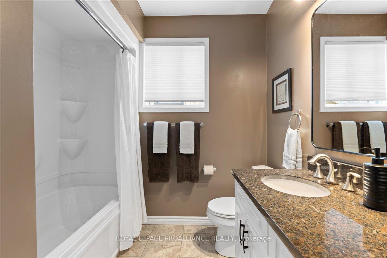
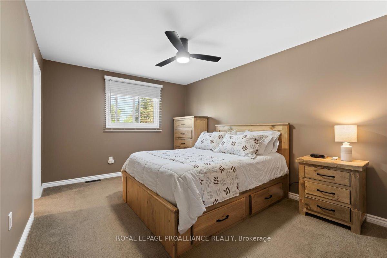

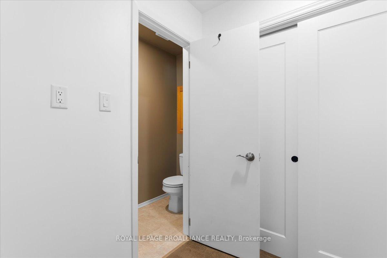
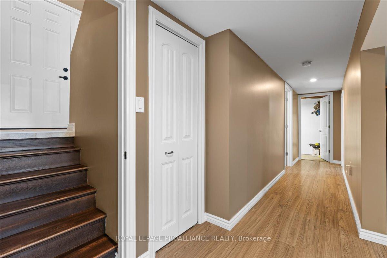
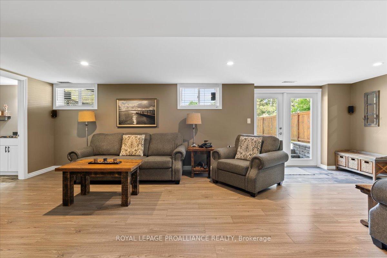
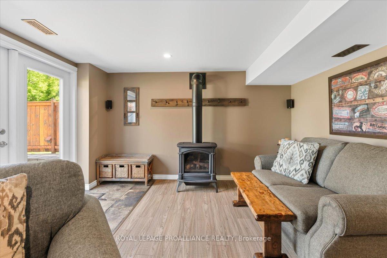
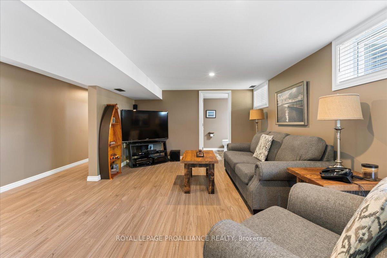
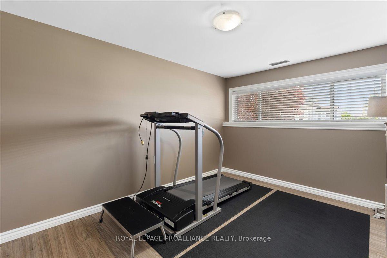
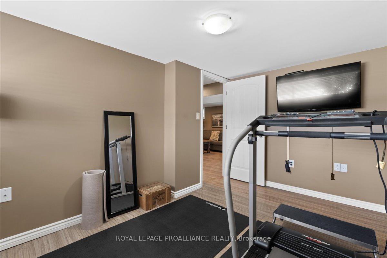
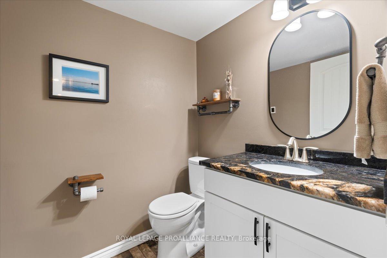
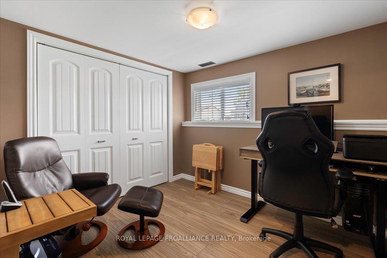
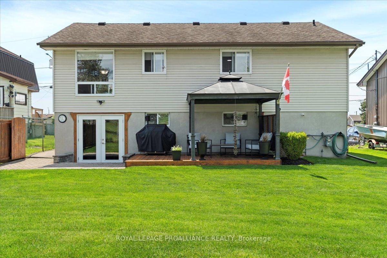
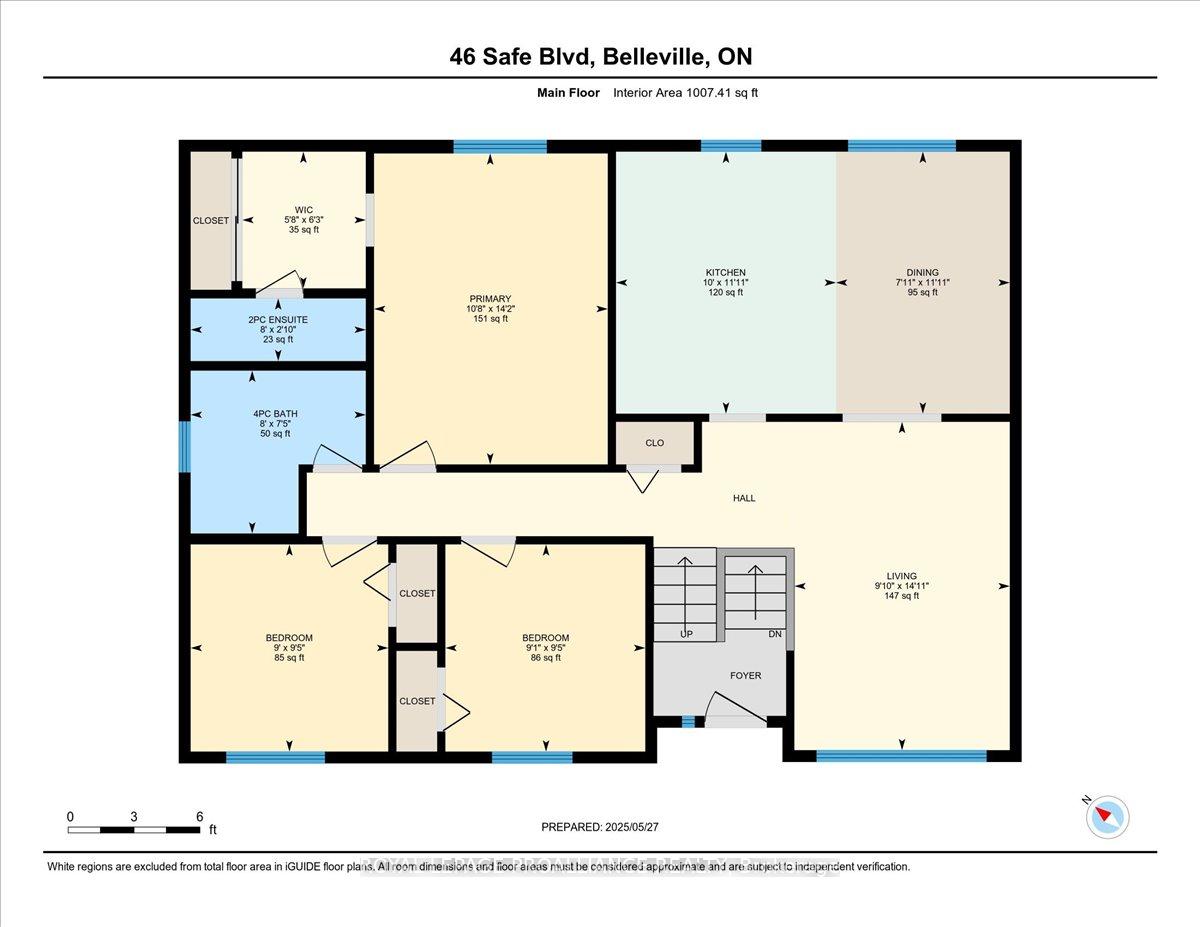
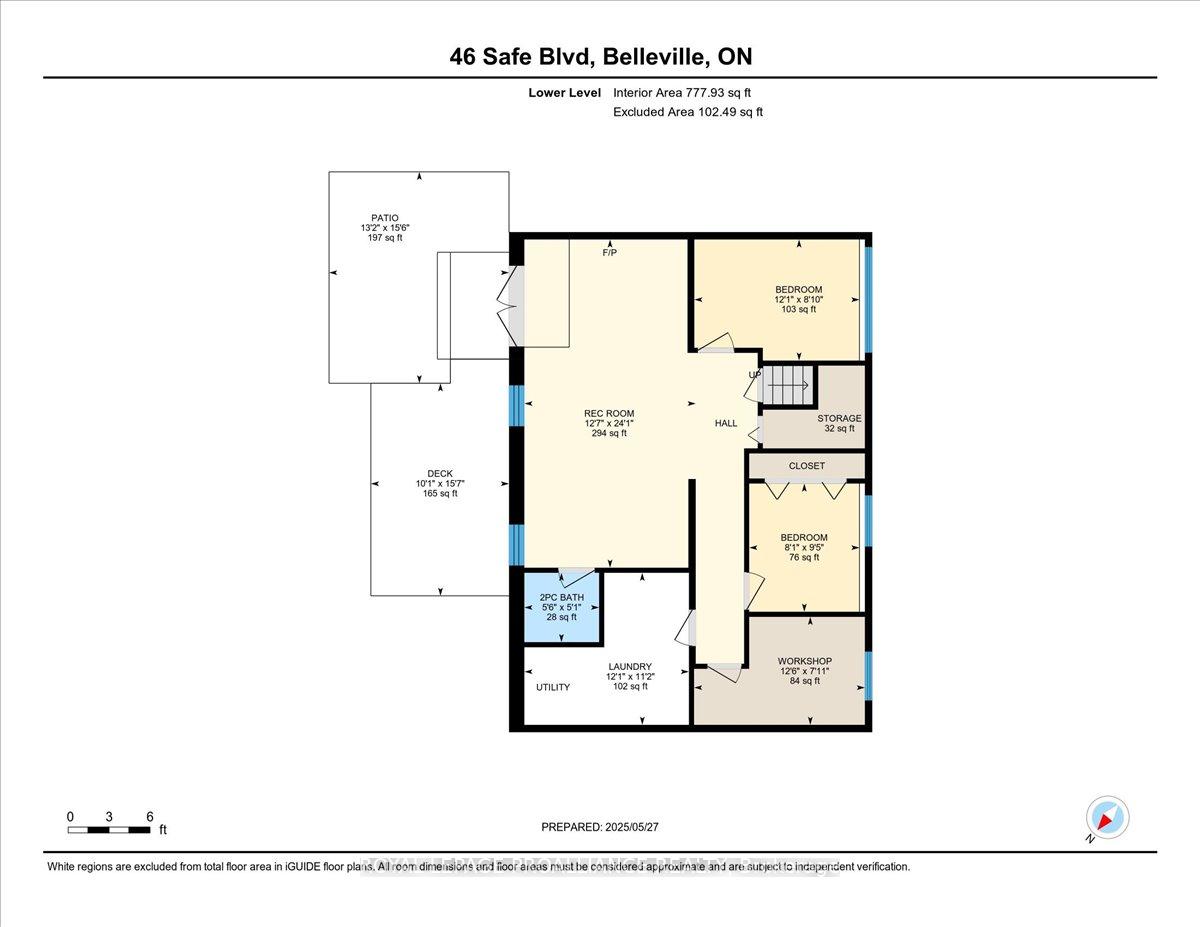
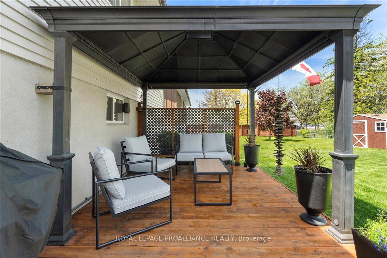
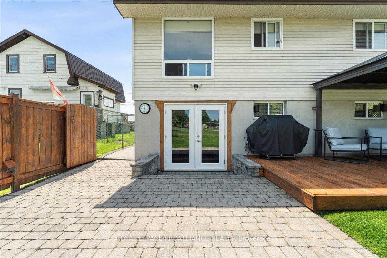
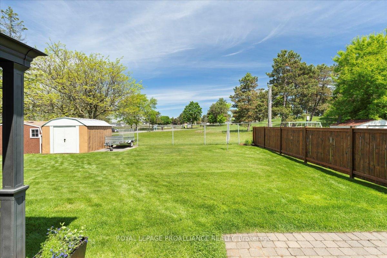
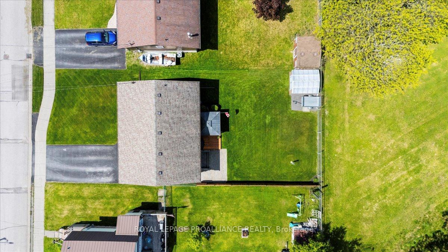
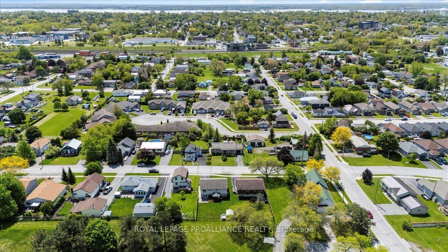
This immaculate 5-bed, 3-bath raised bungalow is nestled in a mature northeast Belleville neighborhood walking distance to schools, Quinte Sports & Wellness Centre, parks, mall, banks, restaurants, and more. Backing onto Clifford Sonny Belch Park, enjoy easy access to 8 pickle-ball courts, skate park, basketball courts, kids' playground, lawn bowling, toboggan hills, washrooms, benches, and lighted trails through open and treed areas. A splash pad and picnic shelter are coming soon! The main level offers open-concept living/dining and a custom kitchen with tile floors and backsplash overlooking the backyard. Gorgeous hardwood stairs & floors throughout most of the main level plus 3 bedrooms, a 4pc bath with in-floor heat & granite counters. The primary bedroom has a 2pc ensuite and walk-in closet convertible to a 3pc bath. The bright, walkout basement is perfect for guests, teens or multi-generational living. It holds 2 bedrooms with large windows, a 2pc bathroom with in-floor heat & granite counters, laundry/utility room and small workshop plus a large rec room with cozy gas fireplace & hardwired for surround sound. Step out the keyed garden doors to the manicured backyard featuring an interlocking patio, 10x16 deck with 10x10 steel gazebo & wired outdoor speakers - perfect for entertaining, relaxing or watching the kids play. The 10x12 metal shed offers great storage & there's a gravel parking pad for a trailer and lots of parking on the driveway. Updates: Roof (2017), Driveway (2016), Gas furnace (2016), new natural gas dryer, all windows & outside doors, upgraded switches & plugs, professionally painted throughout, LED lighting, new basement doors & trim. Conveniences of central air, natural gas hook up for BBQ or fire pit on deck, municipal water & sewers, rental gas hot water heater, Toto low flow toilets plus generous storage. This is your chance to live in a welcoming, well-established community where neighbors truly care!
Property Details
Sign in for full listing history and the exact list date.
Features & Amenities
- View
- Fireplace
- Air Conditioning
- Basement
Thinking of selling in Belleville?
Filipe & Isabel Ferreira and the Team Filipe track every sale on this street. Get a free, no-obligation valuation and see what your home would list for today.
- What it costs to sell a house in Ontario
- How much are REALTOR® fees in Ontario?
- Real estate agents in Toronto & the GTA
TRREB MLS® Attribution
MLS® X12181499
Listed by ROYAL LEPAGE PROALLIANCE REALTY
The trademarks MLS®, Multiple Listing Service® and the associated logos are owned by The Canadian Real Estate Association (CREA) and identify the quality of services provided by real estate professionals who are members of CREA. The trademarks REALTOR®, REALTORS® and the REALTOR® logo are controlled by CREA and identify real estate professionals who are members of CREA. Listing data provided by the Toronto Regional Real Estate Board (TRREB). The information contained herein is from sources believed to be reliable but is not guaranteed. Information deemed reliable but not guaranteed accurate by TRREB or Team Filipe / RE/MAX.
Team Filipe · RE/MAX · (647) 210-6070
Listed By
ROYAL LEPAGE PROALLIANCE REALTY