
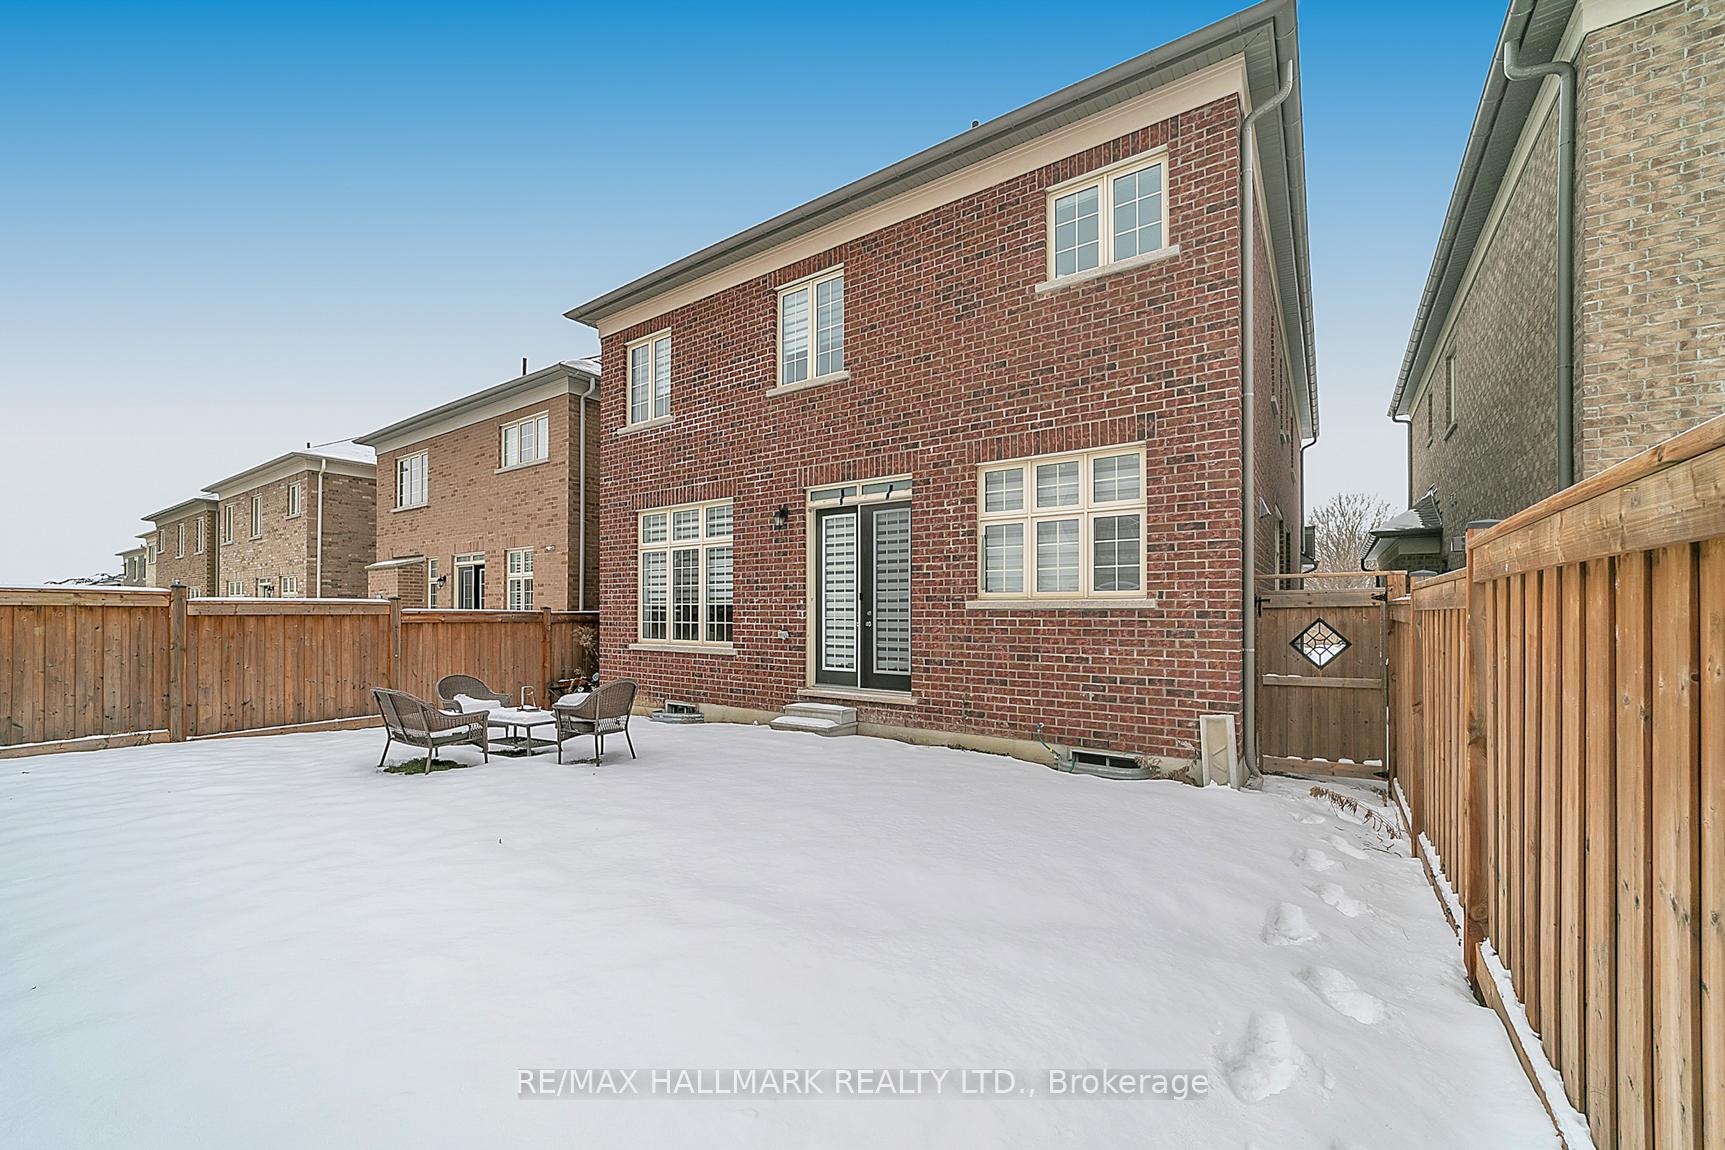
46 Menotti Drive
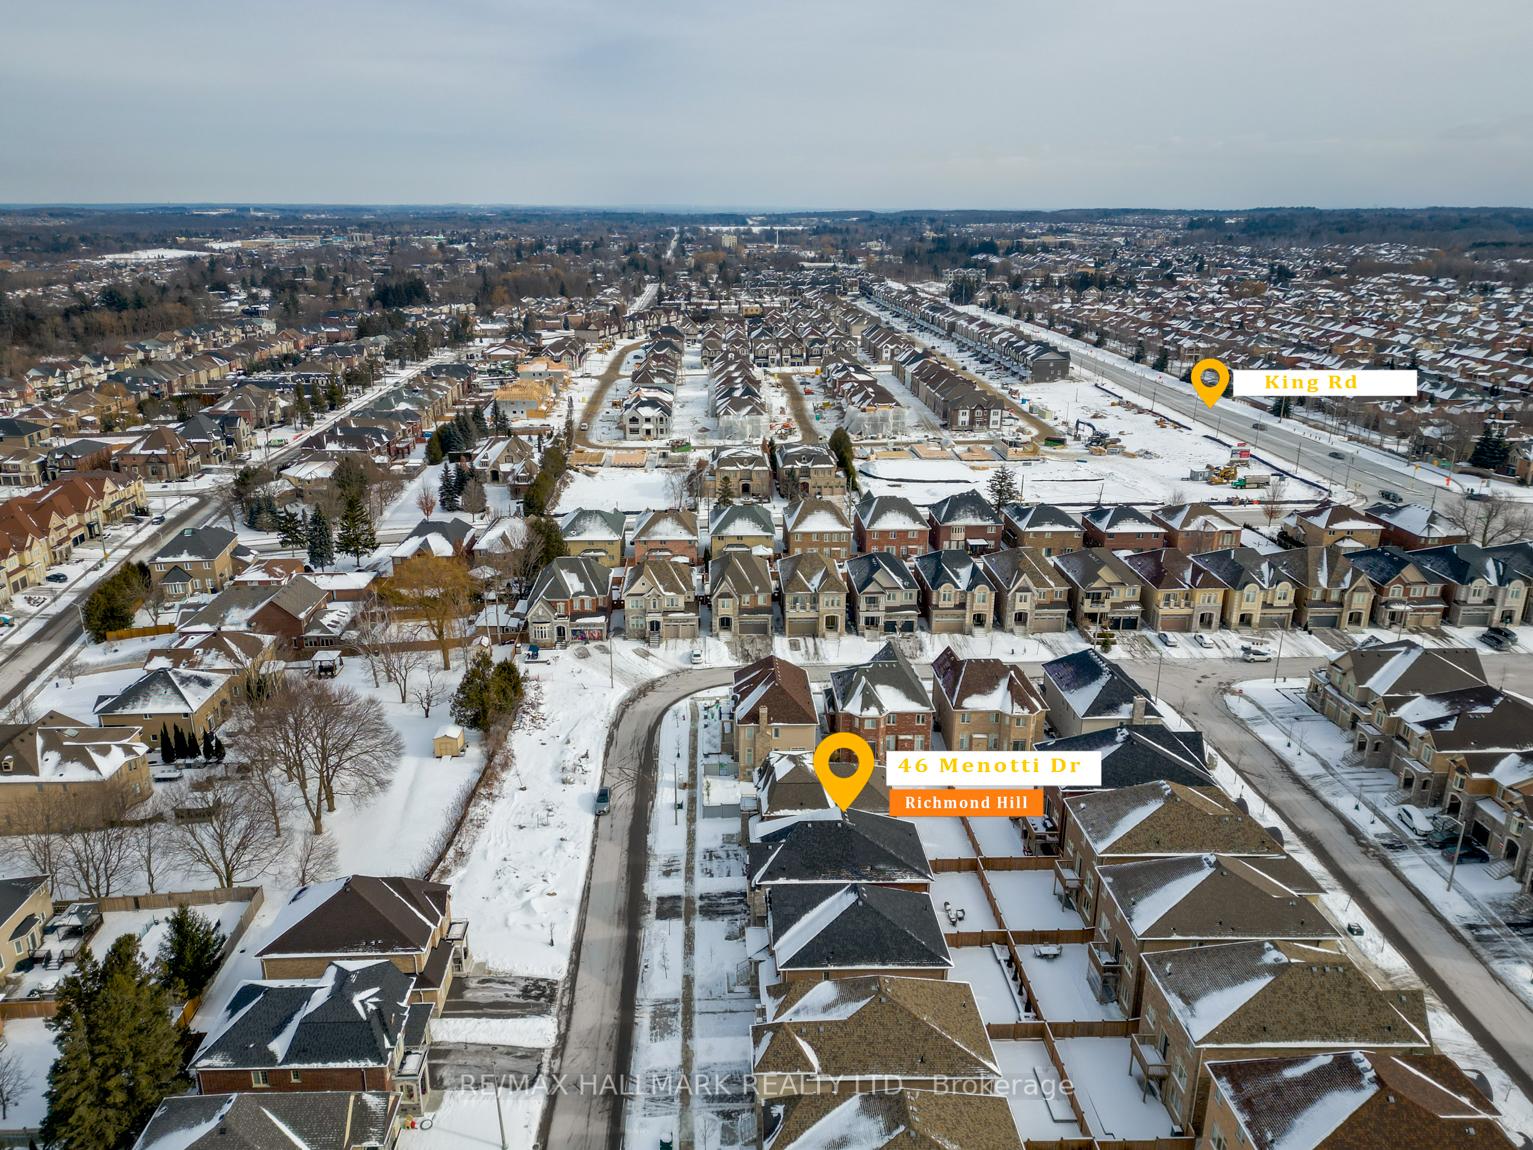
Oak Ridges / Richmond Hill, ON L4E 1G6
About This Property
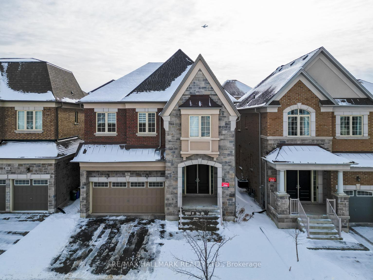
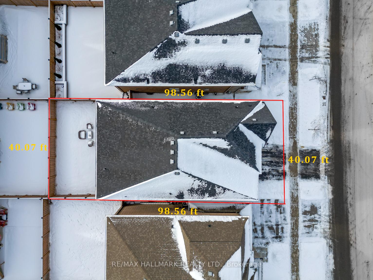
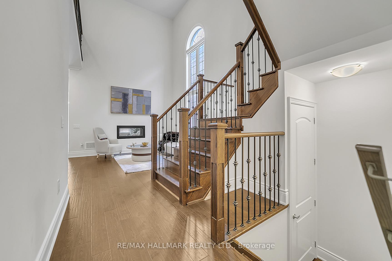
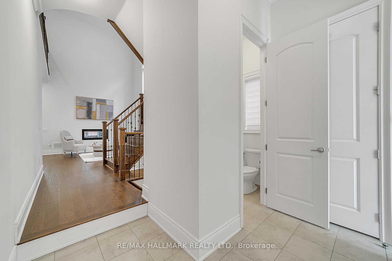
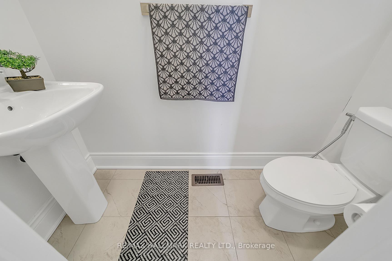
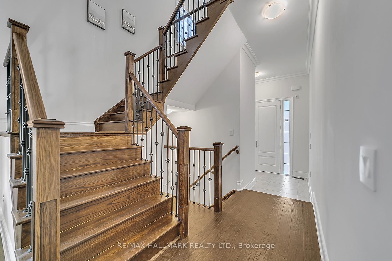
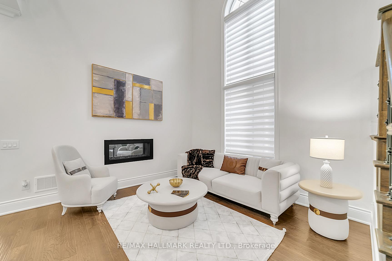
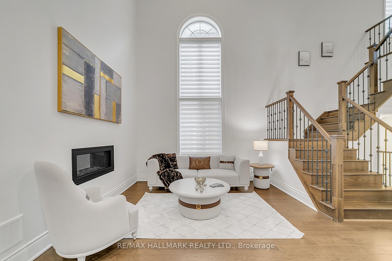
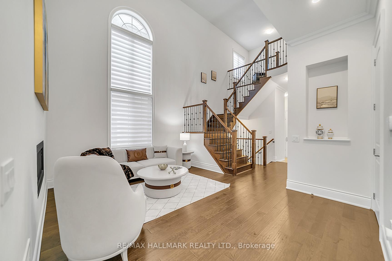
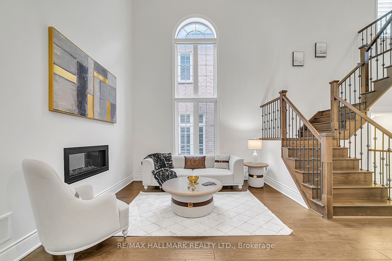
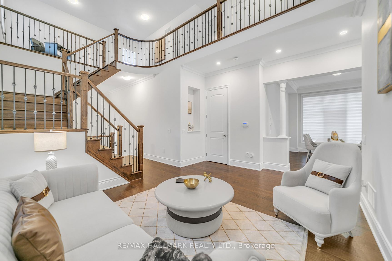
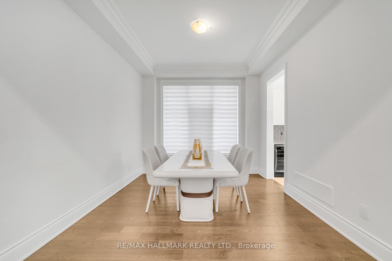
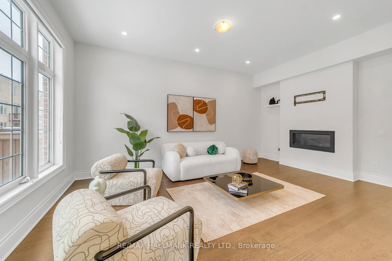
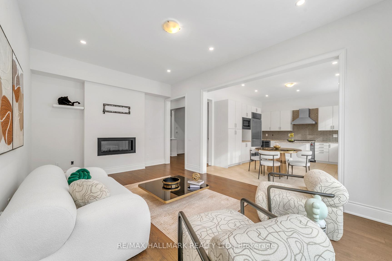
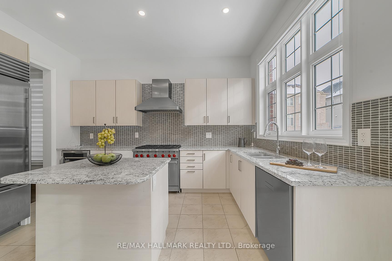
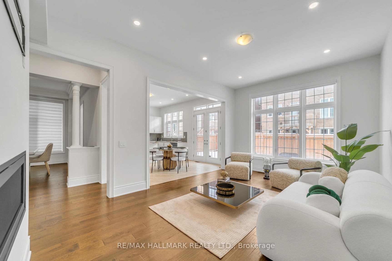
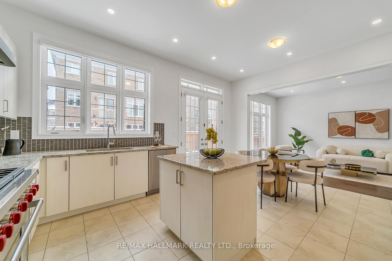
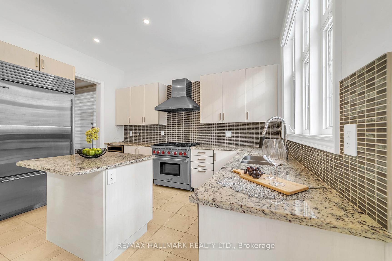
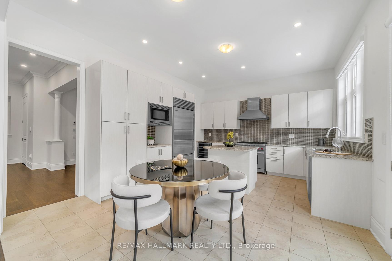
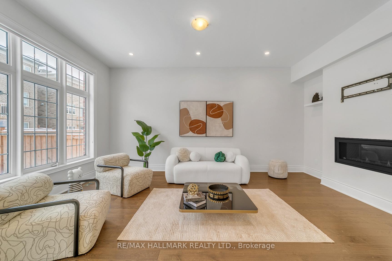
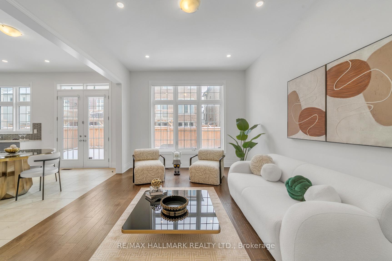
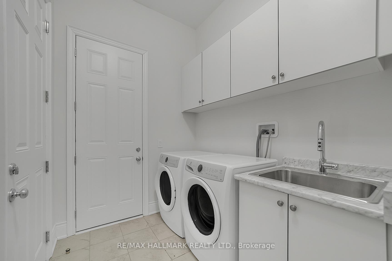
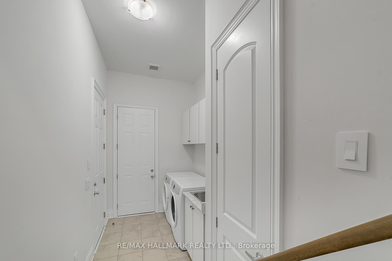
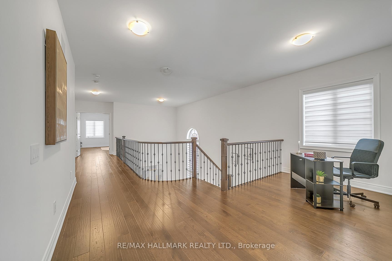
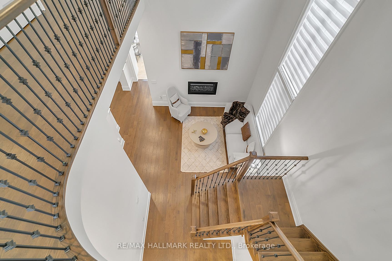
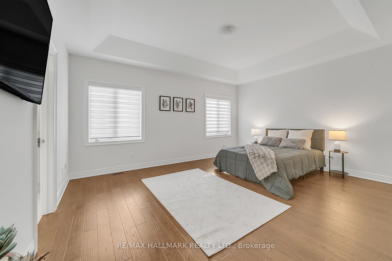
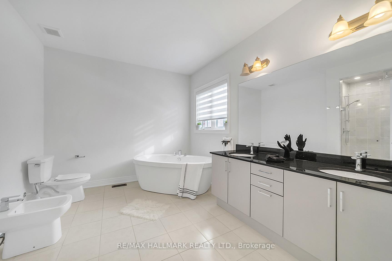
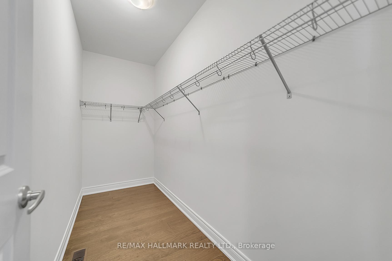
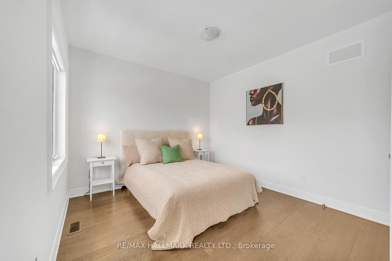
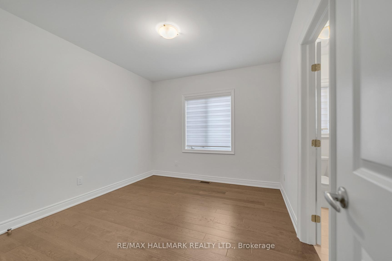
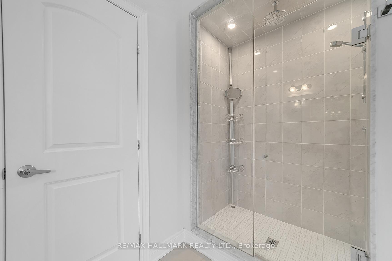
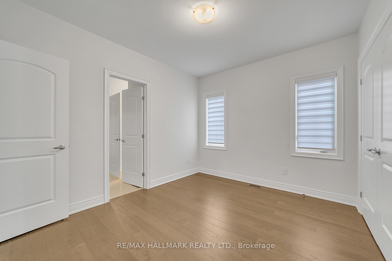
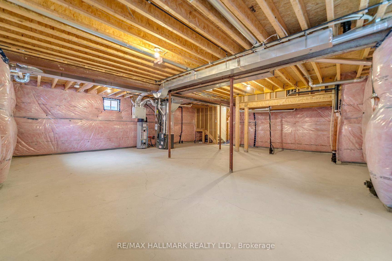
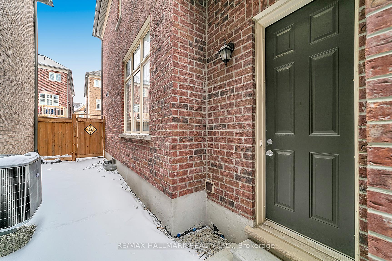
Welcome to luxurious 4-bedroom, 4-bathroom detached home located in the prestigious Oak Ridges community of Richmond Hill. This stunning residence boasts approximately 2,900 square feet of elegant living space, featuring a 10-foot ceiling on the main floor and a breathtaking two-storey living room with floor-to-ceiling windows. The chef-inspired kitchen is equipped with high-end stainless steel appliances, including a Sub-Zero refrigerator, Wolf range, Asko dishwasher, microwave, and wine fridge. Custom glass tile backsplash, soft-close drawers, and cabinets add to the kitchens sophistication. The expansive master retreat offers a luxurious 6-piece ensuite and a spacious walk-in closet. Each additional bedroom provides direct access to a bathroom, ensuring comfort and privacy for all family members. Additional features include a main floor laundry room, central vacuum system, security system, and a computer loft overlooking the main floor. The home is situated close to top-rated schools, parks, trails, and various amenities, making it an ideal choice for families seeking both luxury and convenience.
Property Details
Sign in for full listing history and the exact list date.
Features & Amenities
- Fireplace
- Air Conditioning
- Basement
Thinking of selling in Richmond Hill?
Filipe & Isabel Ferreira and the Team Filipe track every sale on this street. Get a free, no-obligation valuation and see what your home would list for today.
- Real estate agents in Richmond Hill
- Recently sold homes in Richmond Hill
- What it costs to sell a house in Ontario
- How much are REALTOR® fees in Ontario?
TRREB MLS® Attribution
MLS® N11939597
Listed by RE/MAX HALLMARK REALTY LTD.
The trademarks MLS®, Multiple Listing Service® and the associated logos are owned by The Canadian Real Estate Association (CREA) and identify the quality of services provided by real estate professionals who are members of CREA. The trademarks REALTOR®, REALTORS® and the REALTOR® logo are controlled by CREA and identify real estate professionals who are members of CREA. Listing data provided by the Toronto Regional Real Estate Board (TRREB). The information contained herein is from sources believed to be reliable but is not guaranteed. Information deemed reliable but not guaranteed accurate by TRREB or Team Filipe / RE/MAX.
Team Filipe · RE/MAX · (647) 210-6070
Listed By
RE/MAX HALLMARK REALTY LTD.