




46 Harriet Street
Toronto E01, ON M4L 2E9
About This Property
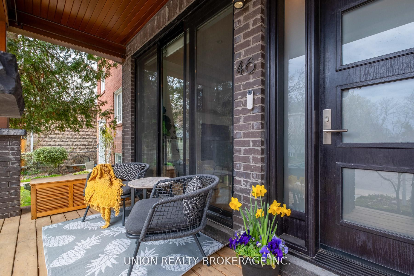
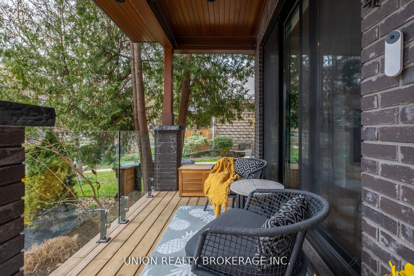
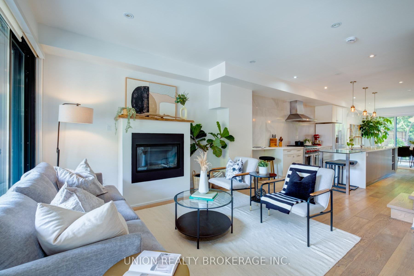
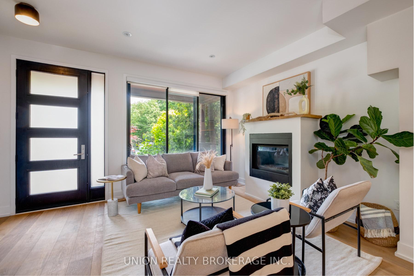
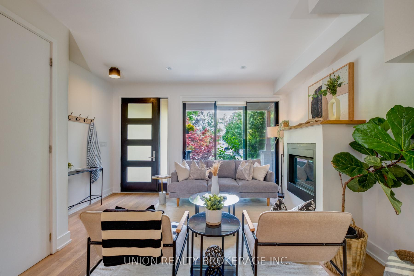
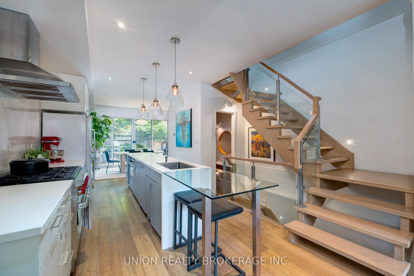
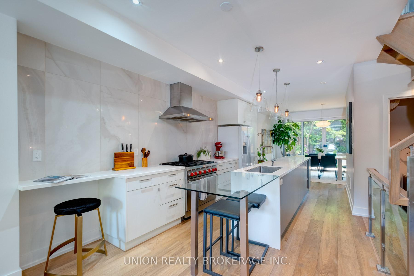
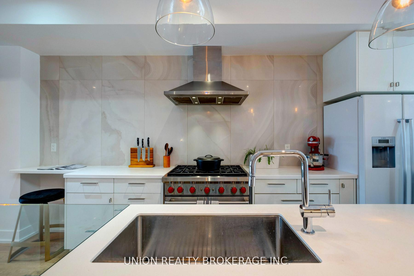
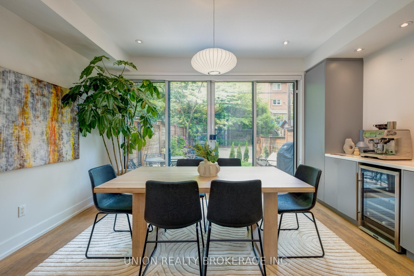
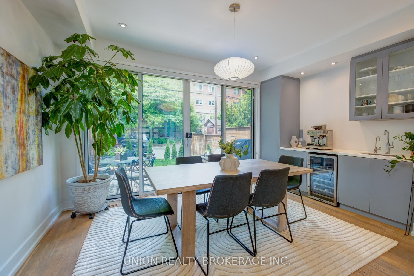
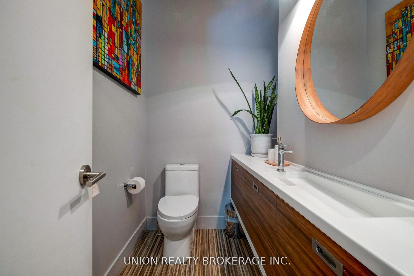
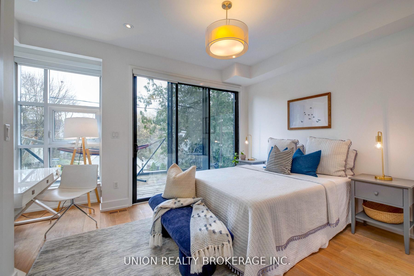
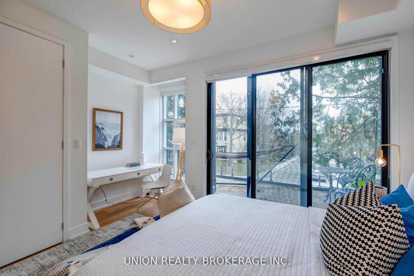
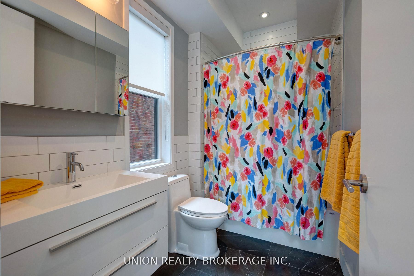
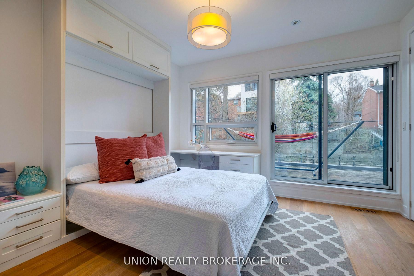
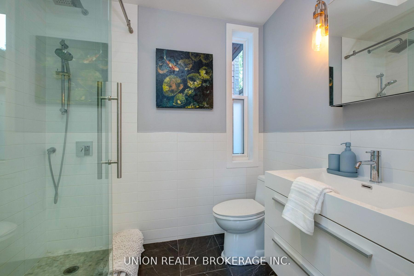
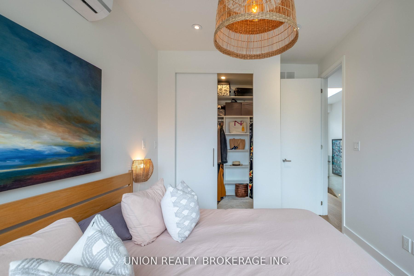
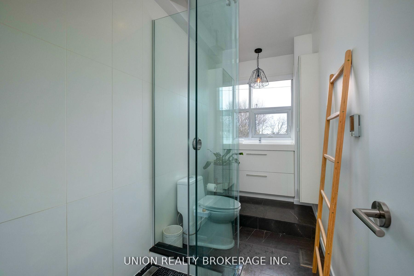
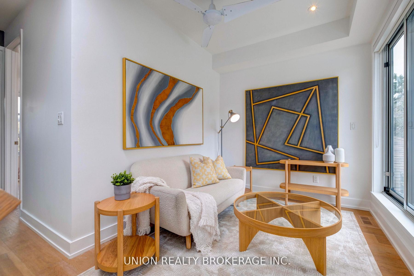
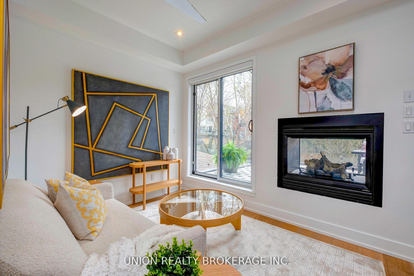
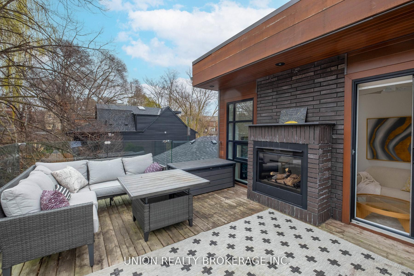
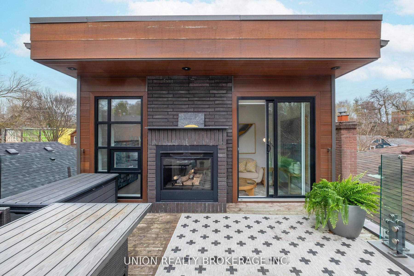
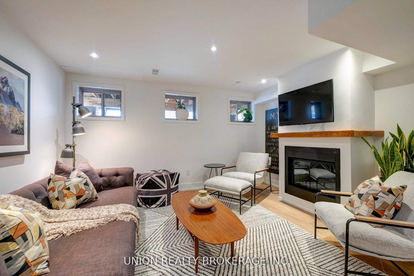
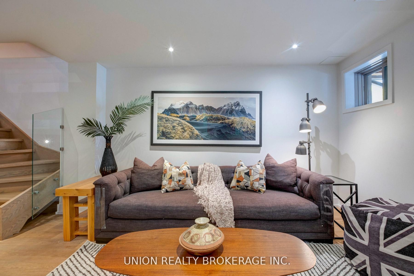
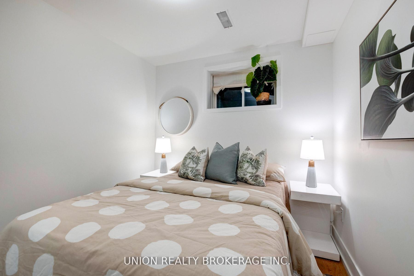
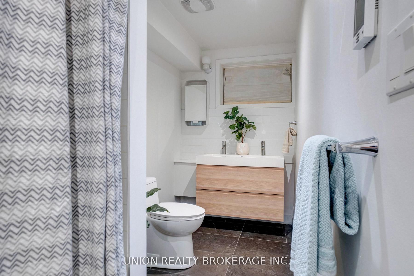
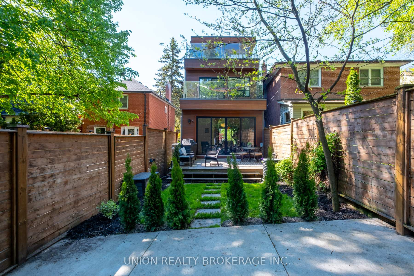
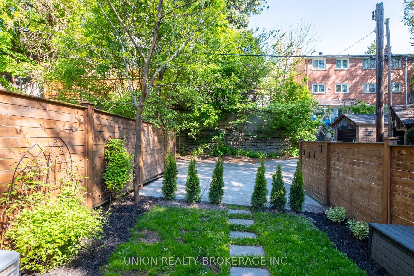
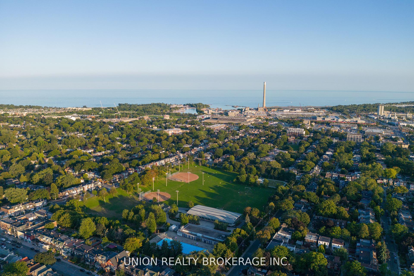
Modern Luxury in the Heart of Leslieville! Welcome to your dream home, this bright, spacious, and beautifully designed home truly checks every box. Built just 10 years ago, it blends contemporary style with the warmth and character you've been looking for. Step inside to soaring ceilings, stunning wide-plank white oak hardwood floors, sleek glass railings, and sun-drenched spaces thanks to wall-to-wall windows and strategically placed skylights. The open-concept main floor is made for both everyday living and effortless entertaining. Cozy up by the fireplace in the inviting living room, gather around the oversized centre island in the chefs kitchen, and host dinner parties in the elegant dining room complete with a custom beverage station. The spacious main floor powder room is an added bonus, no cramped corners here! Upstairs, every bedroom is its own private retreat, each with a generous ensuite featuring heated floors, ample closet space, and even a private deck. Yes, every family member gets their own suite! The third-floor primary retreat is a true showstopper. Enjoy a large bedroom, walk-in closet, personal beverage bar, and a versatile flex space ideal for a home office or relaxing lounge. Slide open the doors to your private terrace and enjoy the indoor/outdoor gas fireplace, perfect for unwinding in any season. The finished basement boasts high ceilings, a large rec room, a proper laundry room, an additional bedroom, and a full 4-piece bath, ideal for guests or growing families. Out back, your sun-filled yard is ready for summer BBQs and leads to rare two-car laneway parking. Located steps from Leslieville's best shops, cafes, and restaurants, plus easy access to TTC, major commuter routes, Greenwood Park, and top-rated schools (Leslieville PS & Riverdale CI). With a 93 Walk Score, everything you need is just around the corner. Don't miss this rare opportunity to own a truly exceptional home in one of Torontos most sought-after neighbourhoods.
Property Details
Sign in for full listing history and the exact list date.
Features & Amenities
- View
- Fireplace
- Air Conditioning
- Basement
Thinking of selling in Toronto?
Filipe & Isabel Ferreira and the Team Filipe track every sale on this street. Get a free, no-obligation valuation and see what your home would list for today.
- Real estate agents in Toronto
- Recently sold homes in Toronto
- What it costs to sell a house in Ontario
- How much are REALTOR® fees in Ontario?
TRREB MLS® Attribution
MLS® E12194589
Listed by UNION REALTY BROKERAGE INC.
The trademarks MLS®, Multiple Listing Service® and the associated logos are owned by The Canadian Real Estate Association (CREA) and identify the quality of services provided by real estate professionals who are members of CREA. The trademarks REALTOR®, REALTORS® and the REALTOR® logo are controlled by CREA and identify real estate professionals who are members of CREA. Listing data provided by the Toronto Regional Real Estate Board (TRREB). The information contained herein is from sources believed to be reliable but is not guaranteed. Information deemed reliable but not guaranteed accurate by TRREB or Team Filipe / RE/MAX.
Team Filipe · RE/MAX · (647) 210-6070
Listed By
UNION REALTY BROKERAGE INC.