




46 First Street
1013 - OO Old Oakville / Oakville, ON L6J 3R3
About This Property
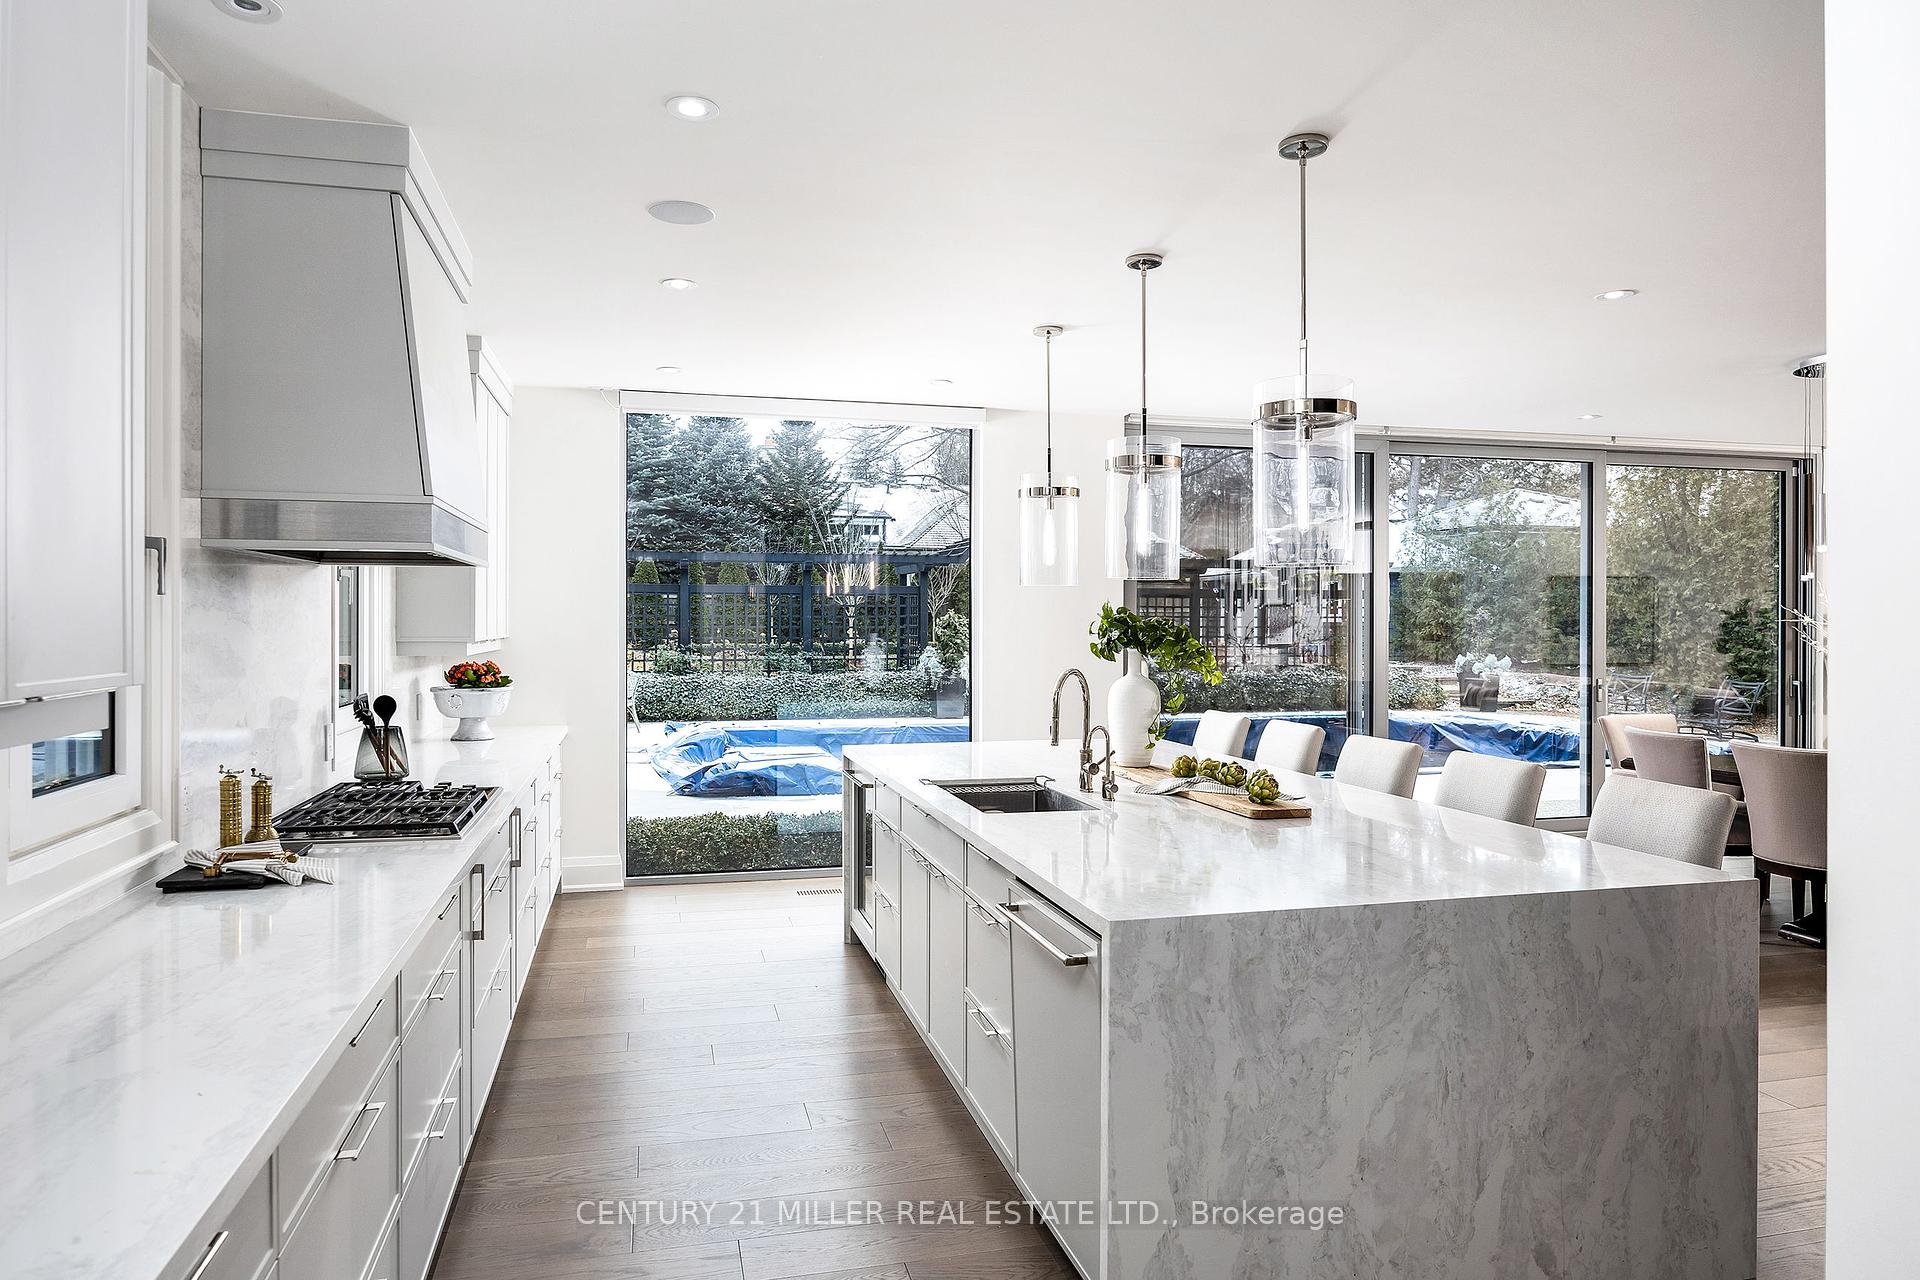
Welcome to 46 First Street, a meticulously renovated home that masterfully blends the charm of its original iconic Old Oakville character with a sleek, modern addition. Located on one of Old Oakvilles most coveted streets, just steps from the shores of Lake Ontario, this extraordinary property offers over 5,000 sq. ft. of open concept luxurious living space perfect for large scale entertaining. From the moment you enter, youll be captivated by the spacious open-concept design and impeccable craftsmanship. As you enter through the arched front doors you are greeted with a large foyer that overlooks the sunken formal living room. The rear of the home is a real showstopper with floor to ceiling windows that span then entire rear of the home, 18 ceilings in the great room and chef inspired kitchen. Upstairs, the home boasts three generous sized bedrooms, each with its own private ensuite providing ultimate comfort and privacy for family members and guests. The primary suite offers a serene escape with a large walk-in closet space and a spa-like ensuite all while enjoying clear view of the backyard. A full-size laundry room is also found on the second level. A fully finished basement offers a large recreation and games space with built-in wet bar and two full size wine fridges. A fourth bedroom and fully washroom and spacious home gym are also found on this level. The property is beautifully landscaped, creating a peaceful outdoor oasis complete with a saltwater pool, perfect for summer relaxation as well as plenty of grass space. A charming coach house, featuring a 3-piece bathroom, offers additional flexibility whether as a guest suite or secondary home office. This exceptional home seamlessly combines timeless charm with modern luxury, offering the best of both worlds. Whether enjoying the expansive interior, relaxing by the pool, or strolling to the lake, this residence provides an unparalleled lifestyle in one of Oakvilles most sought-after neighbourhoods!
Property Details
Sign in for full listing history and the exact list date.
Features & Amenities
- Pool
- Fireplace
- Air Conditioning
- Basement
Thinking of selling in Oakville?
Filipe & Isabel Ferreira and the Team Filipe track every sale on this street. Get a free, no-obligation valuation and see what your home would list for today.
- What it costs to sell a house in Ontario
- How much are REALTOR® fees in Ontario?
- Real estate agents in Toronto & the GTA
TRREB MLS® Attribution
MLS® W11886475
Listed by CENTURY 21 MILLER REAL ESTATE LTD.
The trademarks MLS®, Multiple Listing Service® and the associated logos are owned by The Canadian Real Estate Association (CREA) and identify the quality of services provided by real estate professionals who are members of CREA. The trademarks REALTOR®, REALTORS® and the REALTOR® logo are controlled by CREA and identify real estate professionals who are members of CREA. Listing data provided by the Toronto Regional Real Estate Board (TRREB). The information contained herein is from sources believed to be reliable but is not guaranteed. Information deemed reliable but not guaranteed accurate by TRREB or Team Filipe / RE/MAX.
Team Filipe · RE/MAX · (647) 210-6070
Listed By
CENTURY 21 MILLER REAL ESTATE LTD.