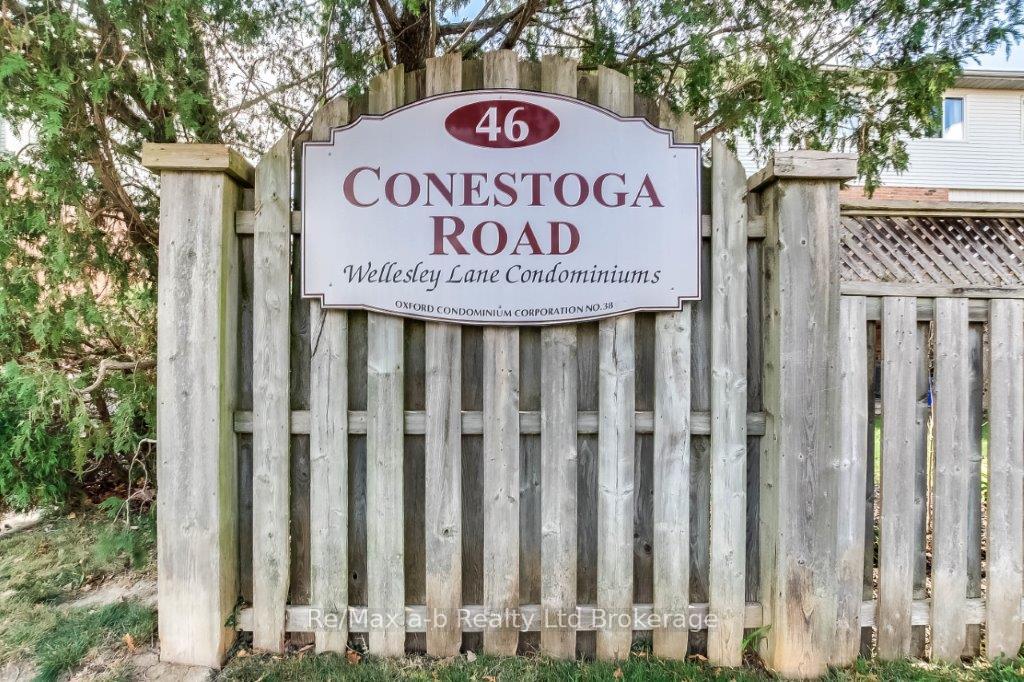


46 Conestoga Road Unit 13
Woodstock, ON N4T 1S4
About This Property
Owner occupied 3 bedroom, 2 baths condo unit in excellent neighbourhood and proximity to all school levels plus next door to a plaza which has Sobey's, Scotiabank, Rexall Drug store etc. also includes a nice window treatment package, beautiful stainless appliance package, mostly hard surface flooring, Water softner and Hot water tank owned. A single wide garage that will accomodate your car and single paved driveway! Be prepared to be impressed!
Property Details
Sign in for full listing history and the exact list date.
Features & Amenities
- View
- Fireplace
- Balcony
- Air Conditioning
- Basement
Thinking of selling in Woodstock?
Filipe & Isabel Ferreira and the Team Filipe track every sale on this street. Get a free, no-obligation valuation and see what your home would list for today.
- What it costs to sell a house in Ontario
- How much are REALTOR® fees in Ontario?
- Real estate agents in Toronto & the GTA
TRREB MLS® Attribution
MLS® X11966802
Listed by Re/Max a-b Realty Ltd Brokerage
The trademarks MLS®, Multiple Listing Service® and the associated logos are owned by The Canadian Real Estate Association (CREA) and identify the quality of services provided by real estate professionals who are members of CREA. The trademarks REALTOR®, REALTORS® and the REALTOR® logo are controlled by CREA and identify real estate professionals who are members of CREA. Listing data provided by the Toronto Regional Real Estate Board (TRREB). The information contained herein is from sources believed to be reliable but is not guaranteed. Information deemed reliable but not guaranteed accurate by TRREB or Team Filipe / RE/MAX.
Team Filipe · RE/MAX · (647) 210-6070
Listed By
Re/Max a-b Realty Ltd Brokerage