
46 Chambers Avenue Unit MAIN
Weston-Pellam Park / Toronto W03, ON M6N 3M2
About This Property
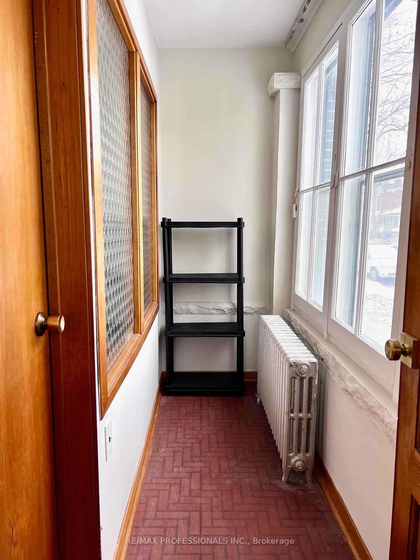
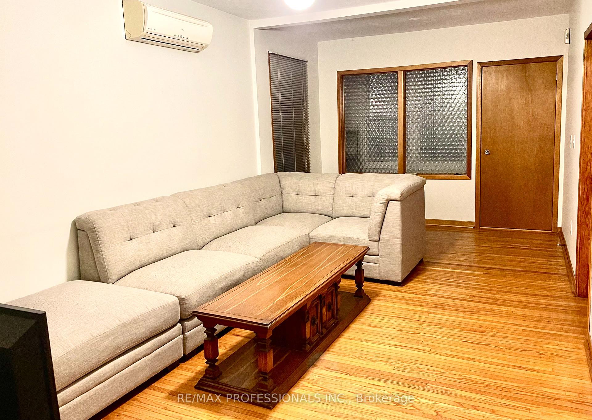
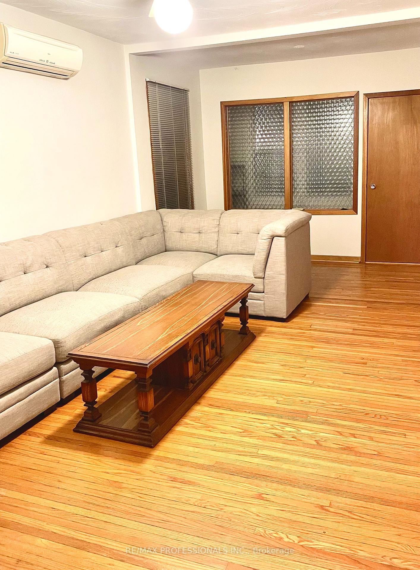
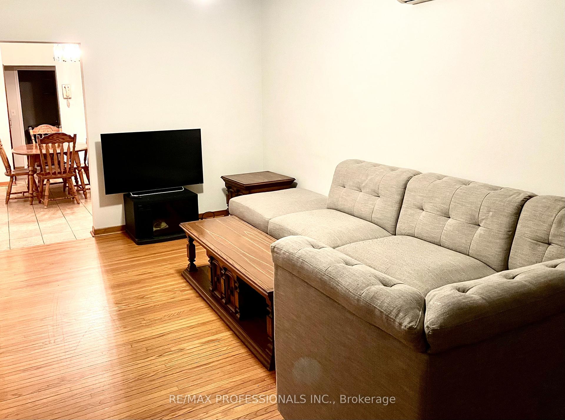
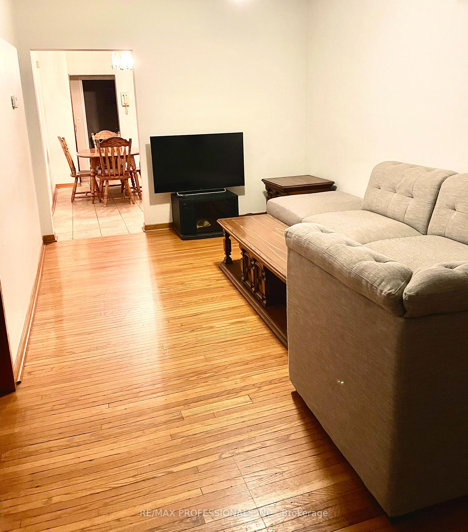
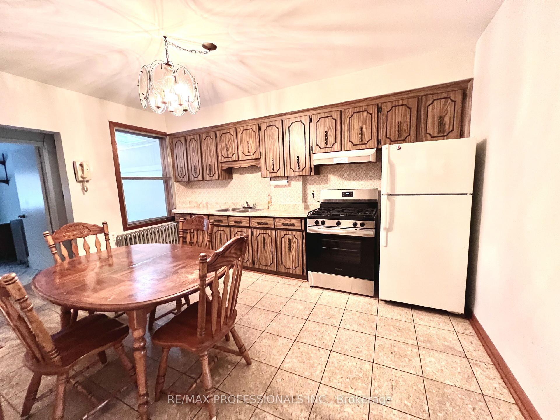
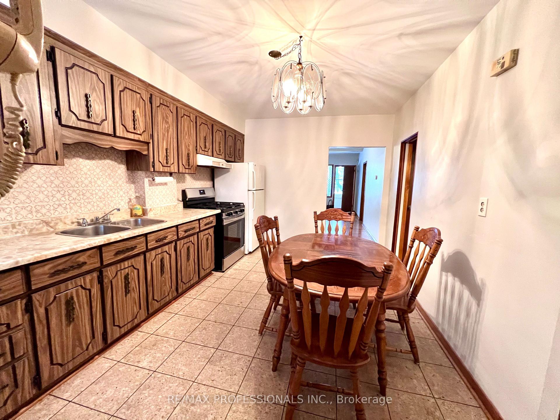
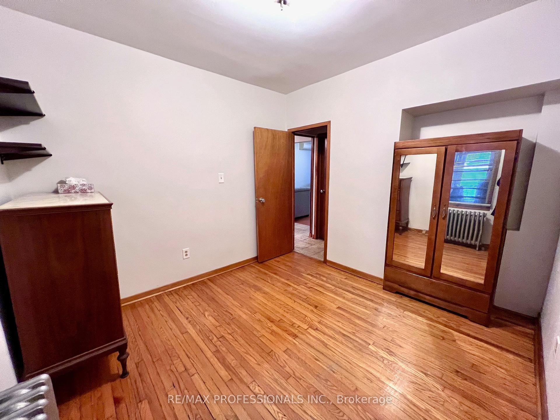
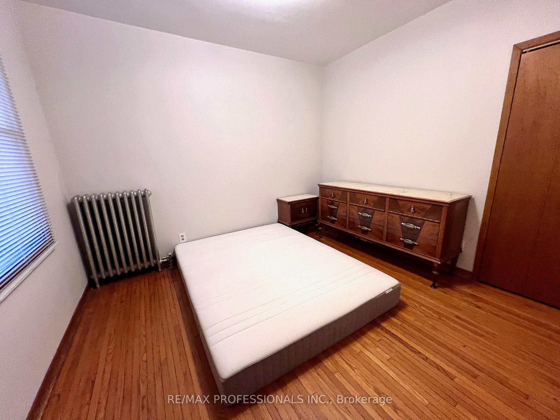
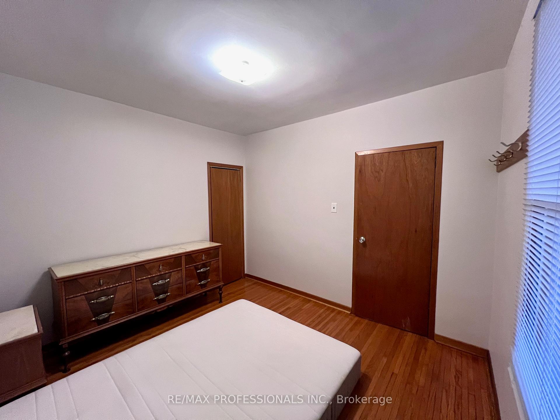
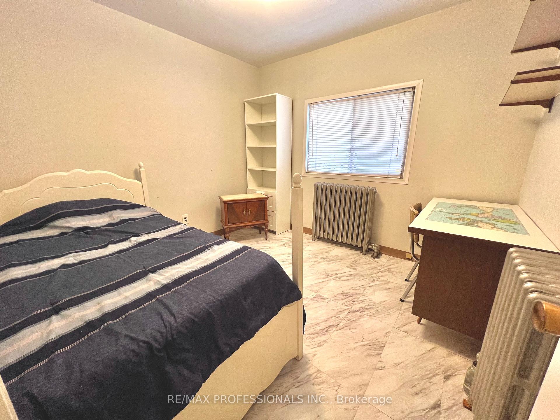
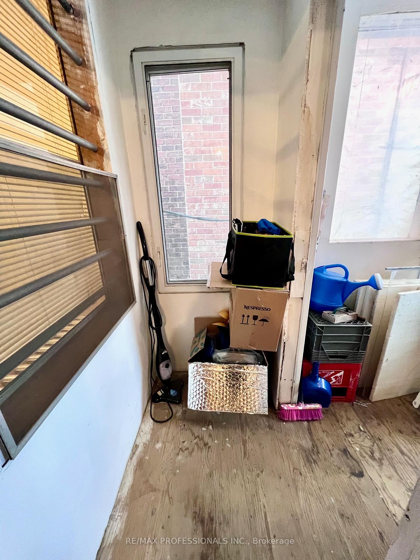
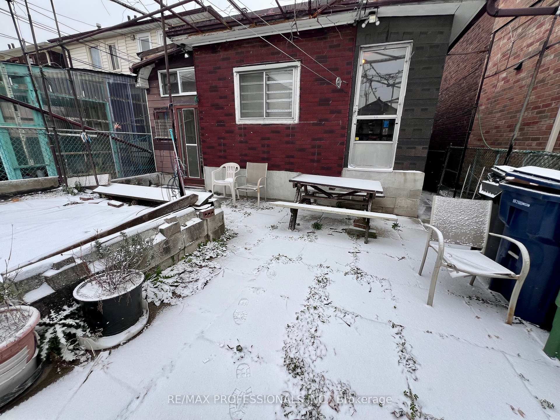
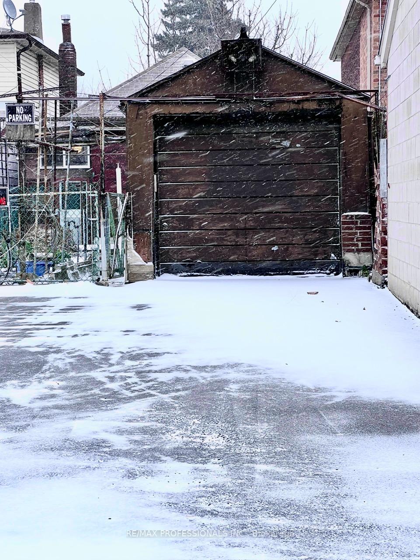
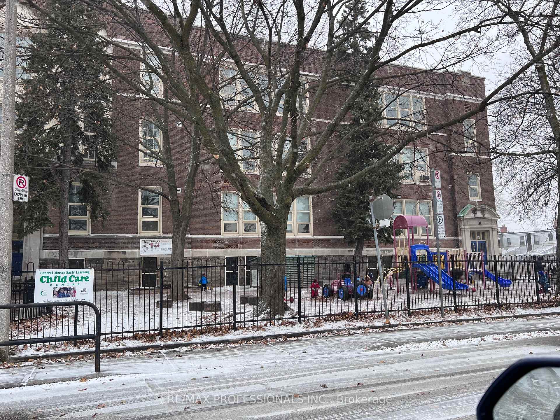
Welcome to this spacious main floor 3 bedroom home with private laundry and 1 parking spot that fits either 1 large car or 2 smaller cars tandem. Good sized rooms including a large eat-in kitchen with new gas stove. Ample storage in main floor mudroom and spacious laundry room. Big fenced back yard garden could suit a gardener. Renting partly furnished or vacant - furniture listed in "extras" below. Ideally located close to St. Clair streetcar while Old Weston Rd bus is right behind the house. Lots of parks, amenities in area. Public school at end of block.
Property Details
Sign in for full listing history and the exact list date.
Features & Amenities
- Air Conditioning
Thinking of selling in Davenport?
Filipe & Isabel Ferreira and the Team Filipe track every sale on this street. Get a free, no-obligation valuation and see what your home would list for today.
- Real estate agent in Davenport
- Real estate agents in Toronto
- Rental agent in Toronto
- Recently sold homes in Toronto
- What it costs to sell a house in Ontario
- How much are REALTOR® fees in Ontario?
TRREB MLS® Attribution
MLS® W11893603
Listed by RE/MAX PROFESSIONALS INC.
The trademarks MLS®, Multiple Listing Service® and the associated logos are owned by The Canadian Real Estate Association (CREA) and identify the quality of services provided by real estate professionals who are members of CREA. The trademarks REALTOR®, REALTORS® and the REALTOR® logo are controlled by CREA and identify real estate professionals who are members of CREA. Listing data provided by the Toronto Regional Real Estate Board (TRREB). The information contained herein is from sources believed to be reliable but is not guaranteed. Information deemed reliable but not guaranteed accurate by TRREB or Team Filipe / RE/MAX.
Team Filipe · RE/MAX · (647) 210-6070
Listed By
RE/MAX PROFESSIONALS INC.