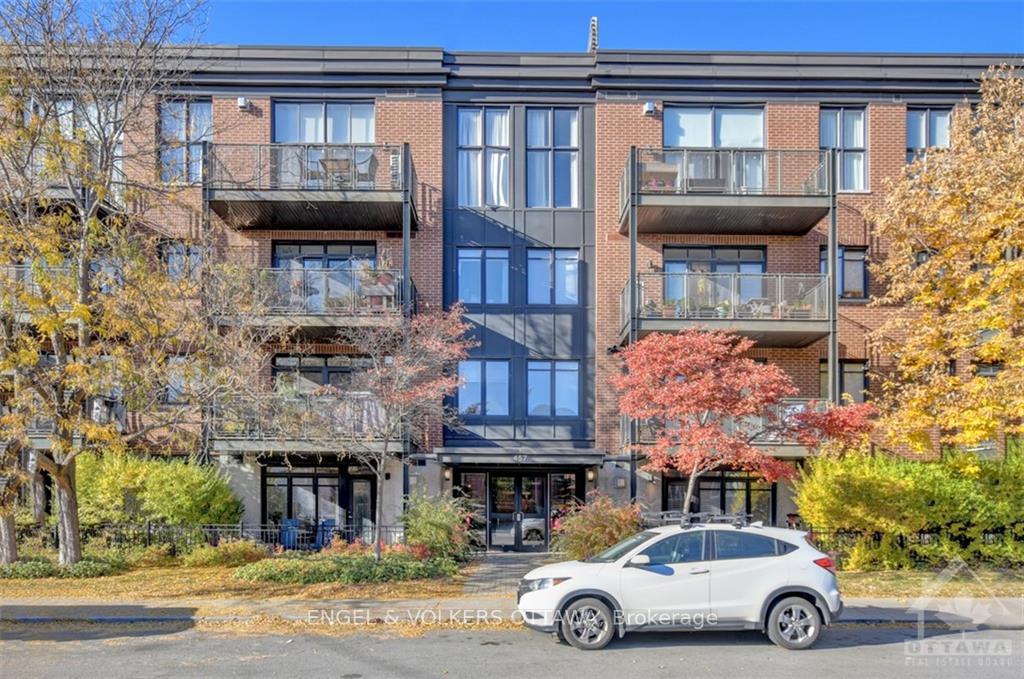
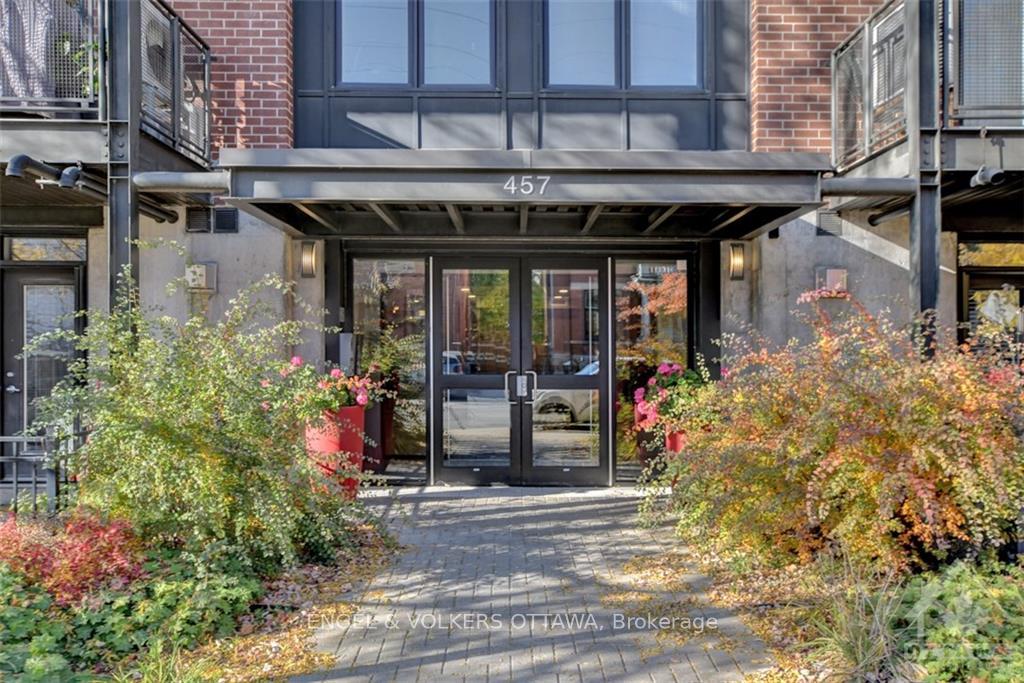
457 McLeod Street Unit 304
4103 - Ottawa Centre / Ottawa Centre, ON K1R 5P5
About This Property
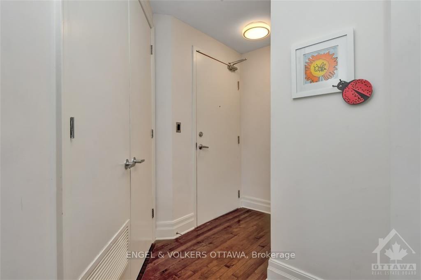
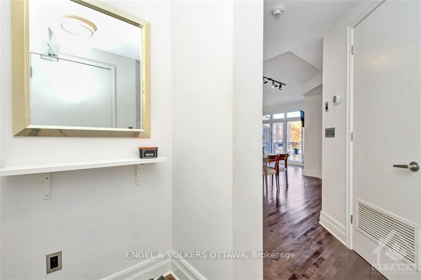
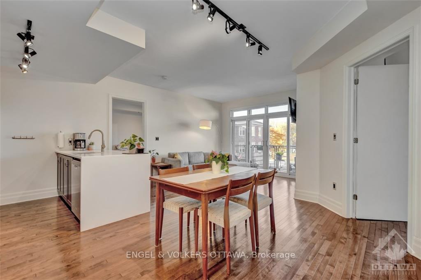
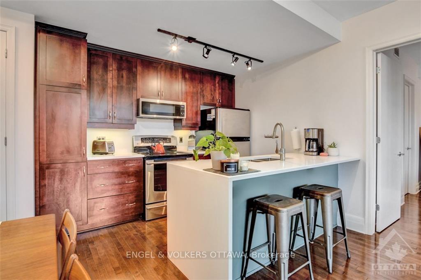
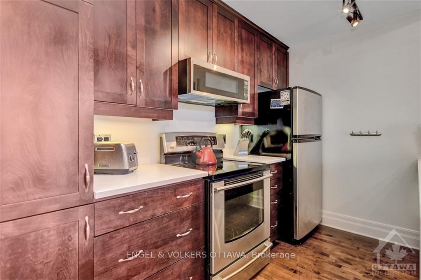
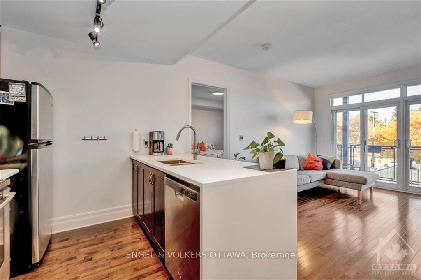
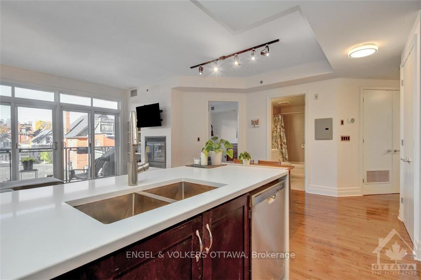
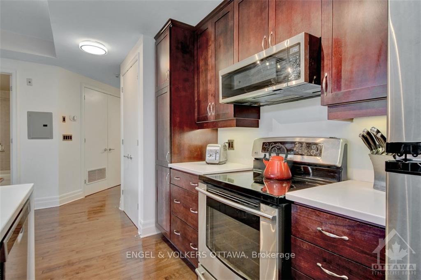
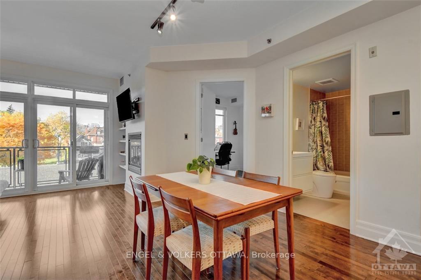
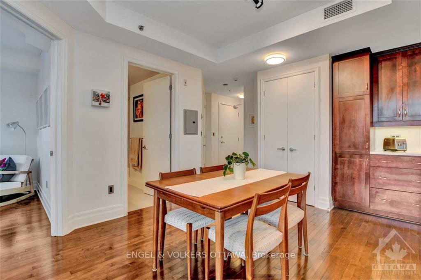
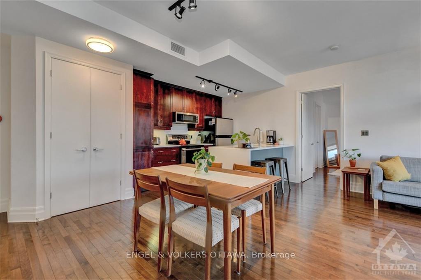
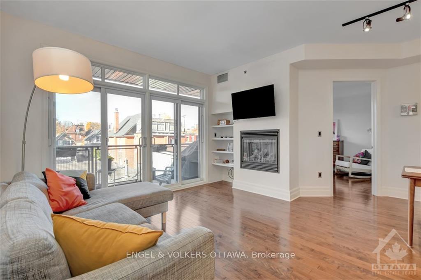
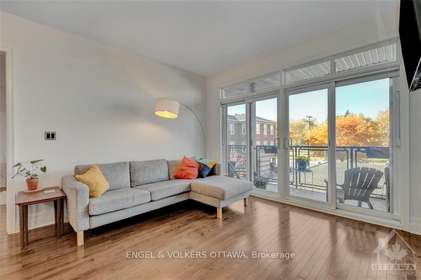
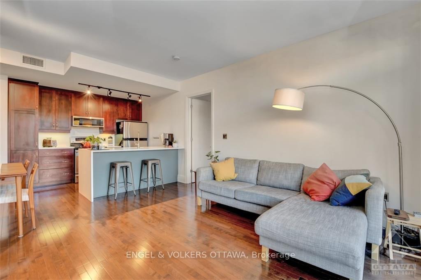
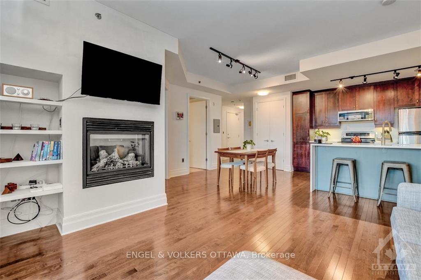
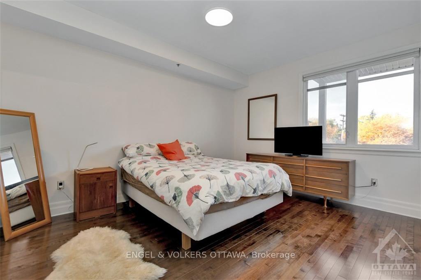
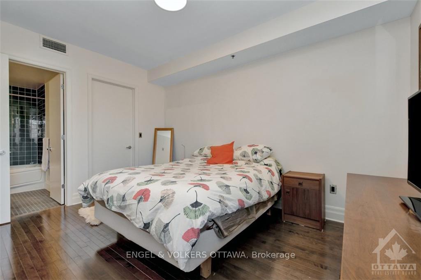
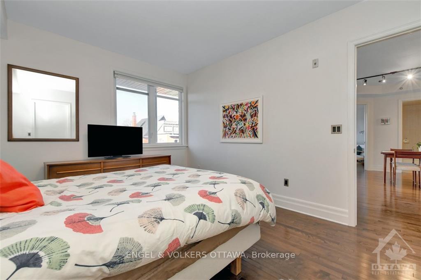
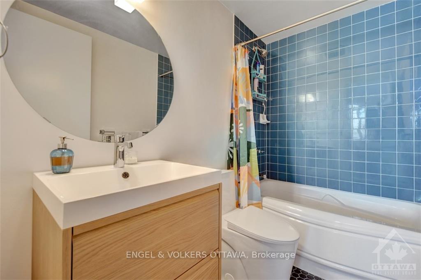
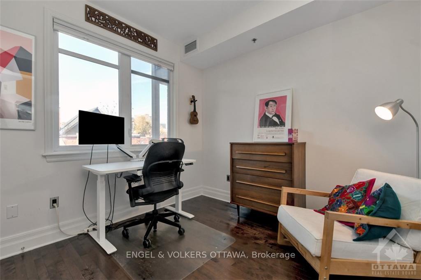
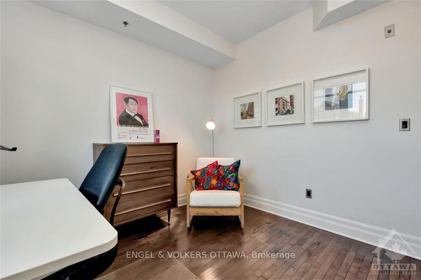
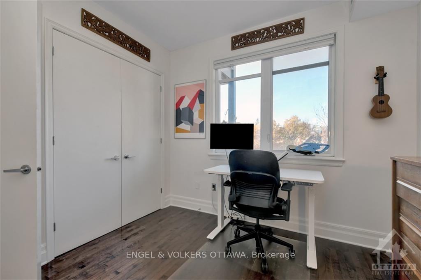
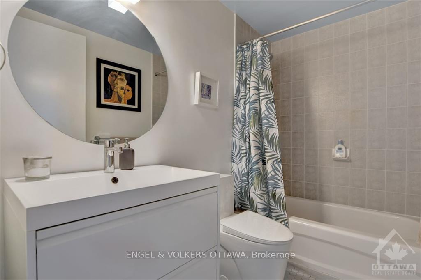
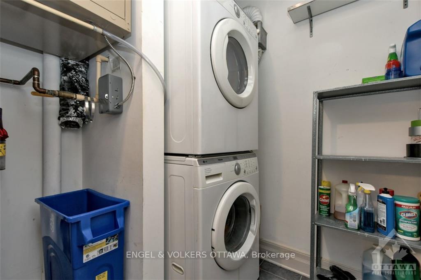
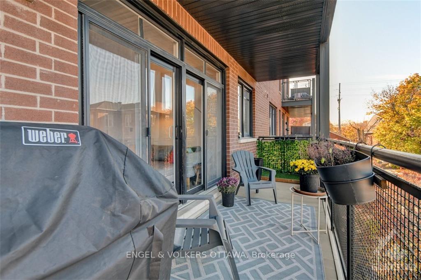
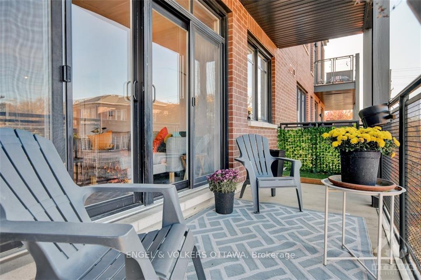
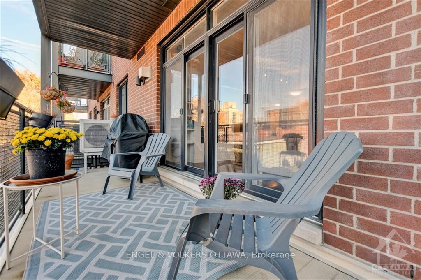
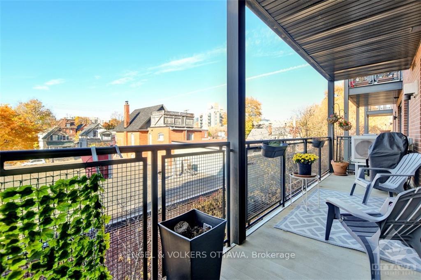
Welcome to unit 304 at 457 McLeod Street, a gorgeous condo that provides the best of both worlds -- close proximity to some of the best restaurants and coffee shops the city has to offer, while being tucked away on a quiet residential street surrounded by stunning century homes. This 2-bedroom, 2-bathroom residence boasts an open concept design that flows seamlessly, perfect for relaxation and entertaining. A spacious, fully equipped kitchen with stainless steel appliances is an aspiring chef's delight. Enjoy the warmth of beautiful hardwood floors throughout, complemented by a cozy gas fireplace and large windows that flood the rooms in natural light. Step outside to your expansive balcony, ideal for morning coffee or evening BBQs. The building features fantastic residents, fostering a welcoming community atmosphere. Additional highlights include underground parking, a large storage locker, and a natural gas fueled BBQ
Property Details
Sign in for full listing history and the exact list date.
Features & Amenities
- Fireplace
- Balcony
- Air Conditioning
- Locker
Buying or selling in Ottawa Centre?
Filipe & Isabel Ferreira and the Team Filipe (RE/MAX Ultimate Realty Inc., Brokerage) represent buyers and sellers here. Local guides and live listings below.
Talk to Filipe & Isabel Ferreira →TRREB MLS® Attribution
MLS® X13853376
Listed by ENGEL & VOLKERS OTTAWA
The trademarks MLS®, Multiple Listing Service® and the associated logos are owned by The Canadian Real Estate Association (CREA) and identify the quality of services provided by real estate professionals who are members of CREA. The trademarks REALTOR®, REALTORS® and the REALTOR® logo are controlled by CREA and identify real estate professionals who are members of CREA. Listing data provided by the Toronto Regional Real Estate Board (TRREB). The information contained herein is from sources believed to be reliable but is not guaranteed. Information deemed reliable but not guaranteed accurate by TRREB or Team Filipe / RE/MAX.
Team Filipe · RE/MAX · (647) 210-6070
Mortgage Estimate
Est. Monthly Payment
$14
/month · $2,280 mortgage
Amortization
Total Interest
$1,895
Total Cost
$4,175
Estimate only. Based on Canadian semi-annual compounding, 25-yr amortization at 5.5%.
Full Mortgage Calculator →Listed By
ENGEL & VOLKERS OTTAWA