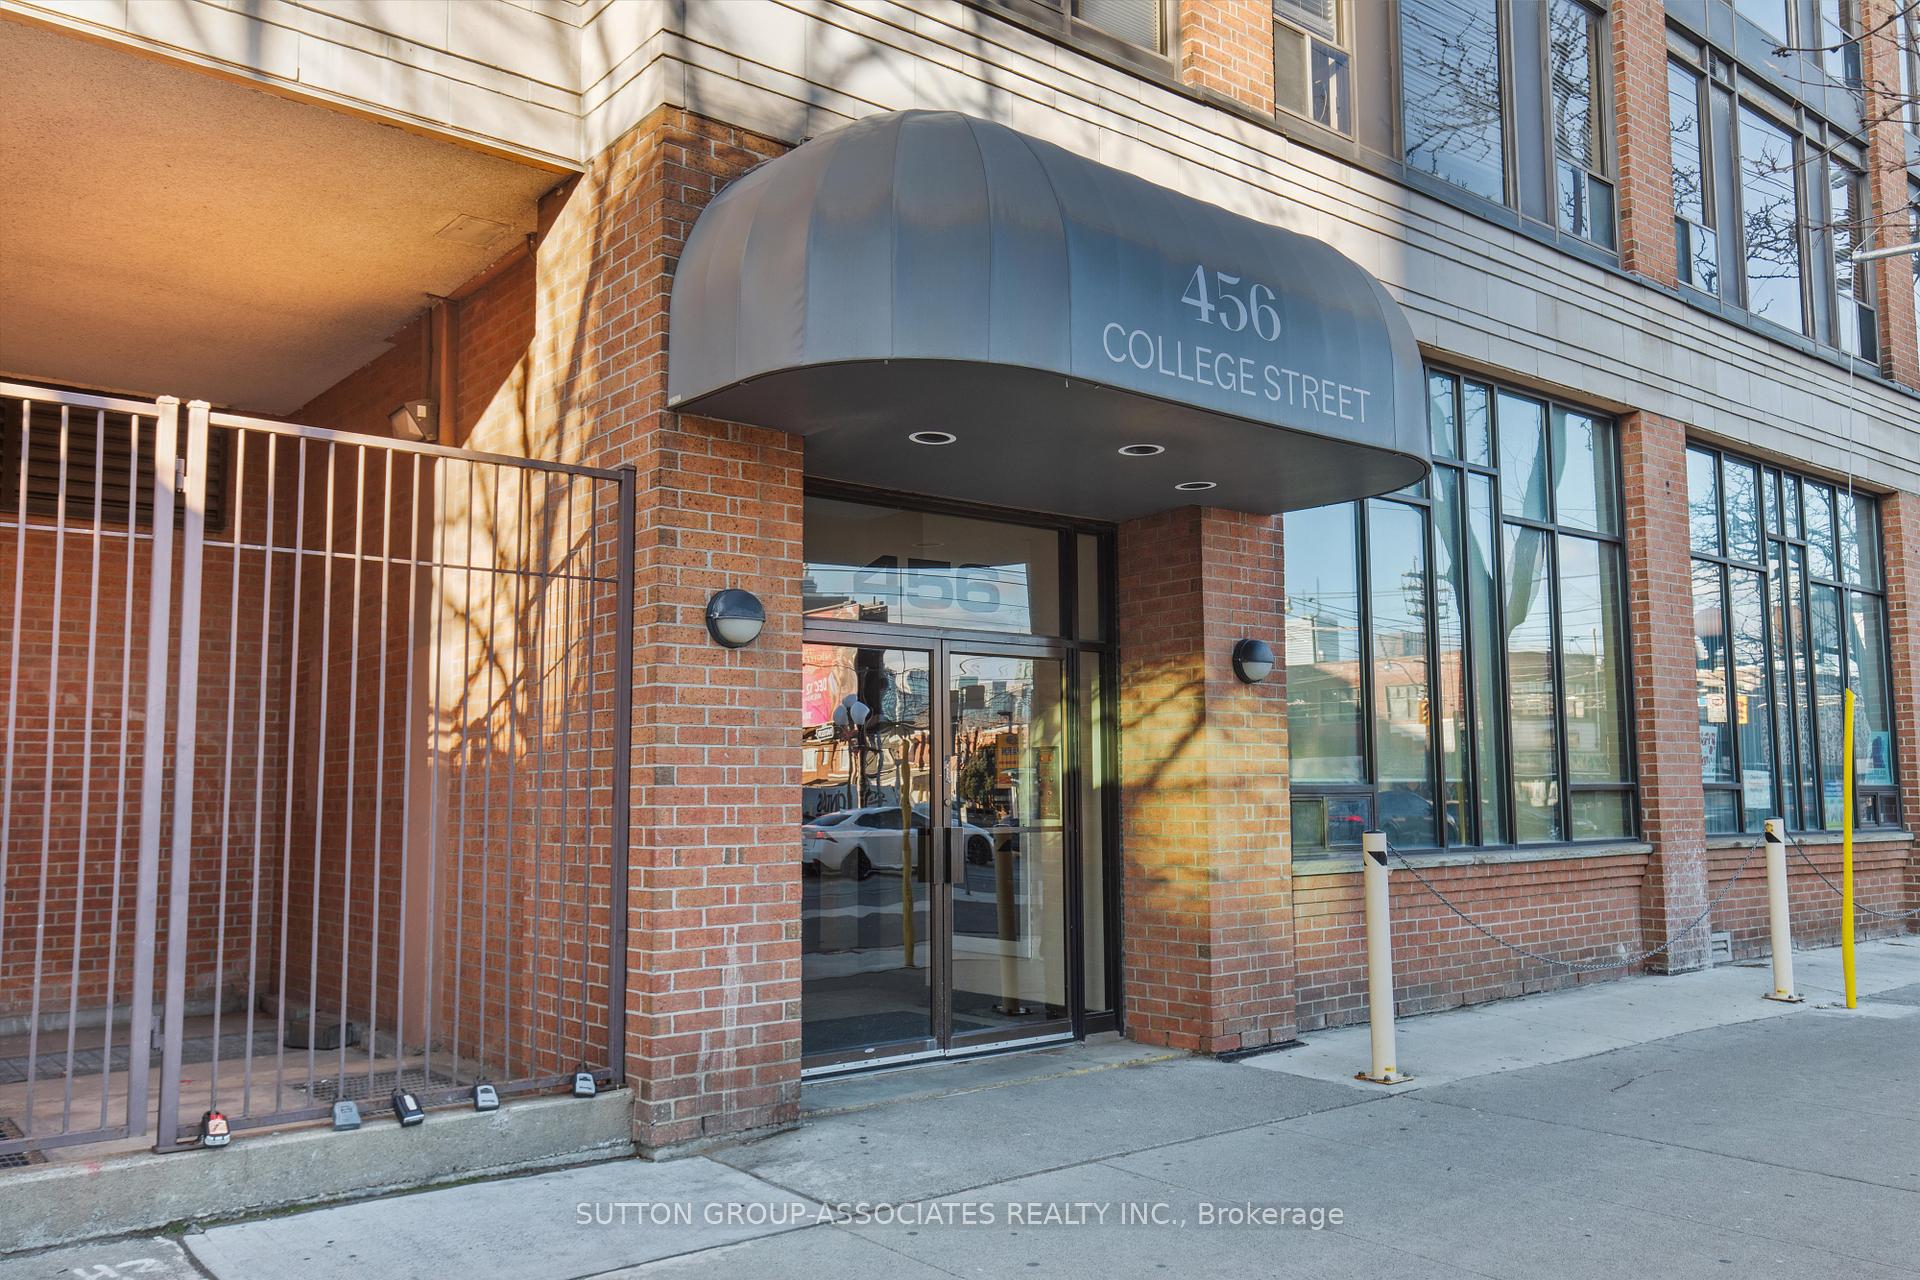
456 College Street Unit 503
Palmerston-Little Italy / Toronto C01, ON M6G 4A3
About This Property
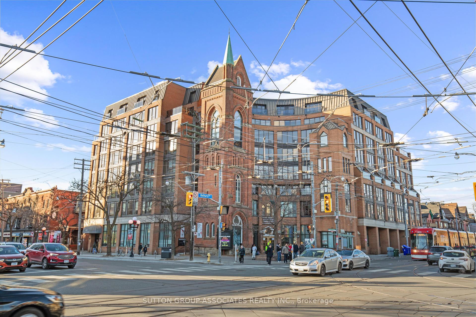
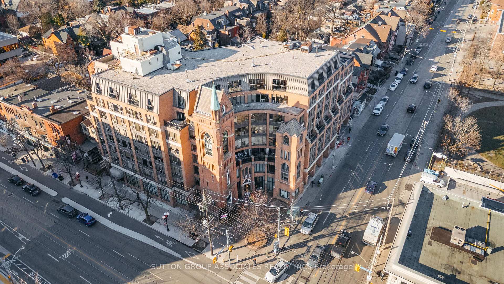
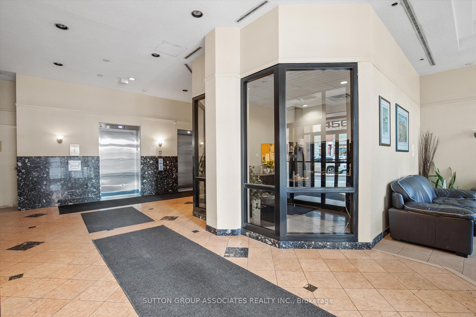
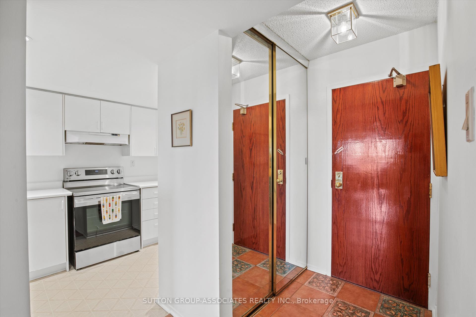
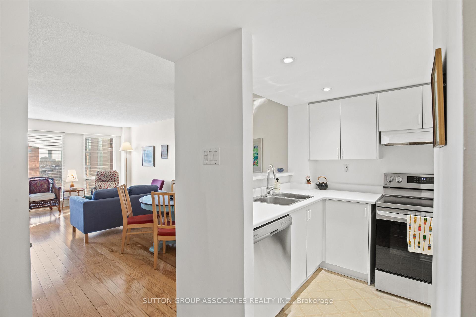
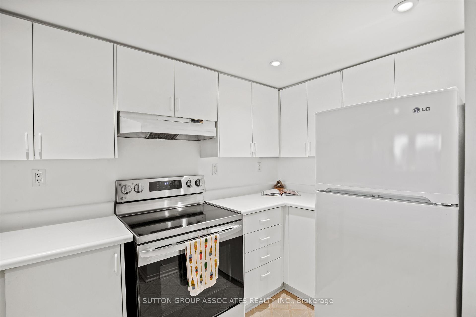
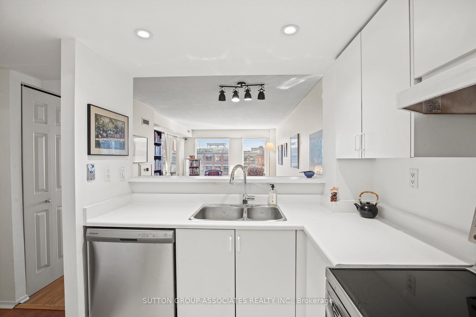
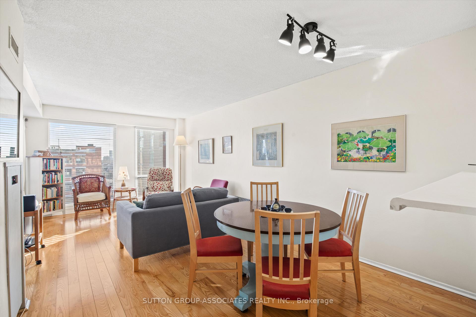
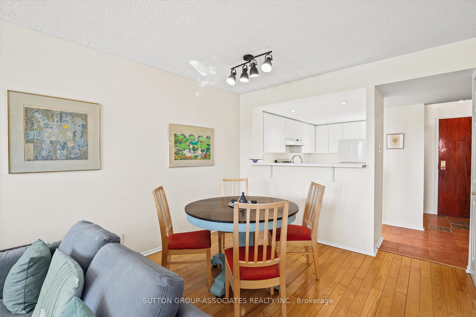
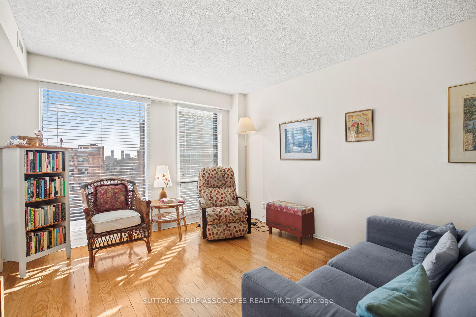
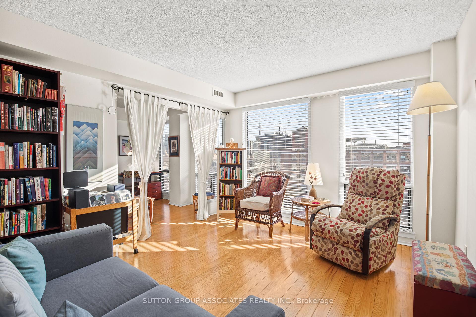
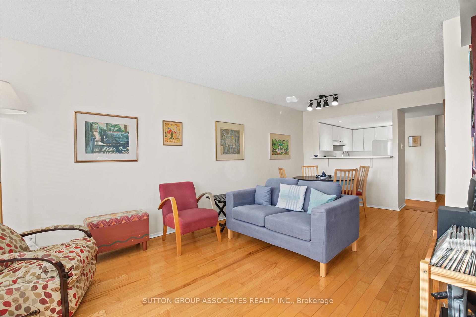
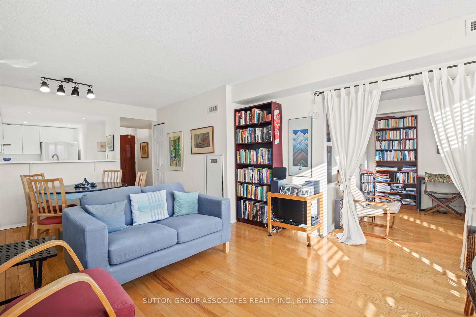
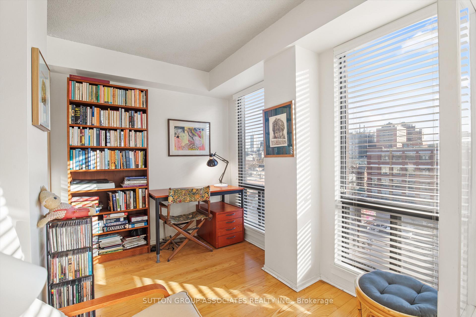
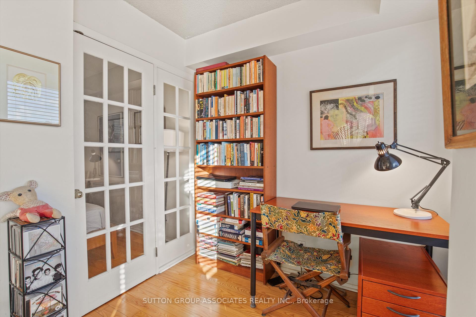
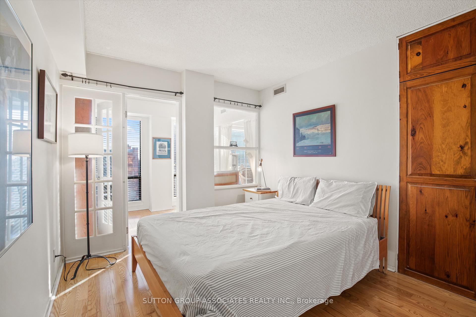
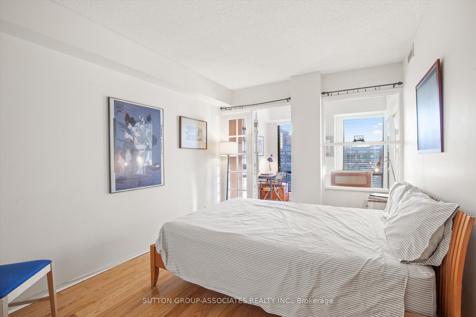
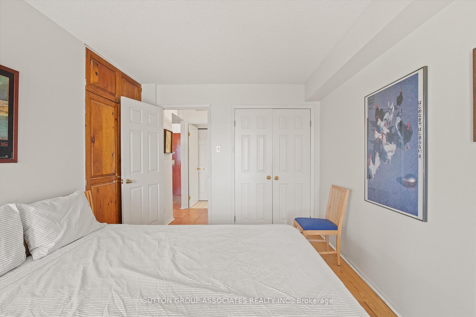
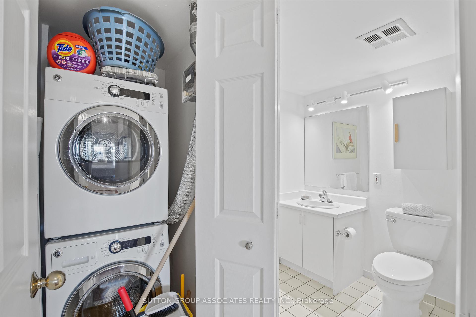
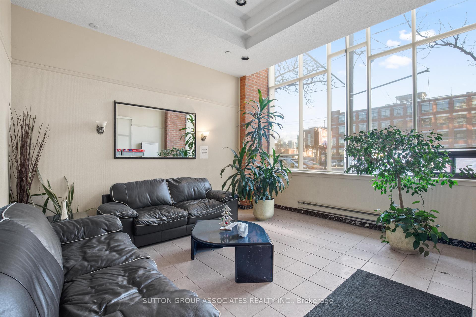
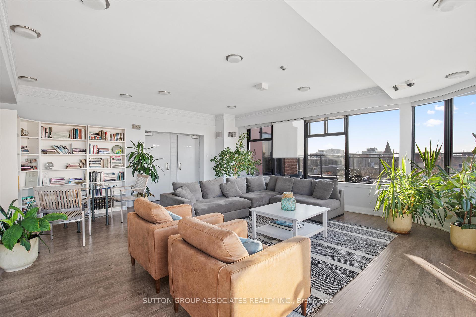
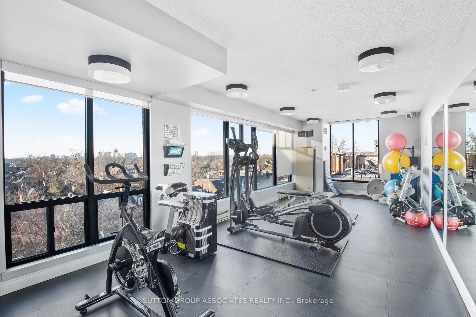
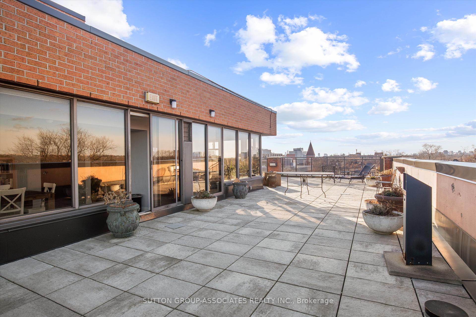
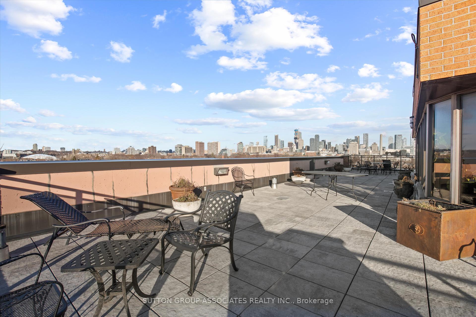
Rare opportunity to enter the market in one of the best locations in the city. Welcome to the Channel Club in the heart of desirable Palmerston-Little Italy. Not your typical shoebox condo, this fabulous one plus den unit offers generous spaces, an efficient layout and exceptional function. The U shaped kitchen features a stainless steel range and dishwasher, an abundance of counter space and ample storage. Perfect for entertaining, the sprawling, south-facing living/dining room can easily accommodate house-sized furniture. Your dream work from home setup with a spacious bedroom and separate den/office (can be used as a second/guest bedroom). Ensuite laundry. Boutique, eight storey building with gym, party room and rooftop deck. Convenient living with a 99 Walk score and transit at your door. Minutes to U of T, Queens Park, hospitals and the downtown core. Enjoy the best of city living, steps to Michelin star restaurants, local favourites, cafes, shops and so much more.
Property Details
Sign in for full listing history and the exact list date.
Features & Amenities
- Air Conditioning
Thinking of selling in Toronto?
Filipe & Isabel Ferreira and the Team Filipe track every sale on this street. Get a free, no-obligation valuation and see what your home would list for today.
- Real estate agents in Toronto
- Recently sold homes in Toronto
- What it costs to sell a house in Ontario
- How much are REALTOR® fees in Ontario?
TRREB MLS® Attribution
MLS® C11892388
Listed by SUTTON GROUP-ASSOCIATES REALTY INC.
The trademarks MLS®, Multiple Listing Service® and the associated logos are owned by The Canadian Real Estate Association (CREA) and identify the quality of services provided by real estate professionals who are members of CREA. The trademarks REALTOR®, REALTORS® and the REALTOR® logo are controlled by CREA and identify real estate professionals who are members of CREA. Listing data provided by the Toronto Regional Real Estate Board (TRREB). The information contained herein is from sources believed to be reliable but is not guaranteed. Information deemed reliable but not guaranteed accurate by TRREB or Team Filipe / RE/MAX.
Team Filipe · RE/MAX · (647) 210-6070
Listed By
SUTTON GROUP-ASSOCIATES REALTY INC.