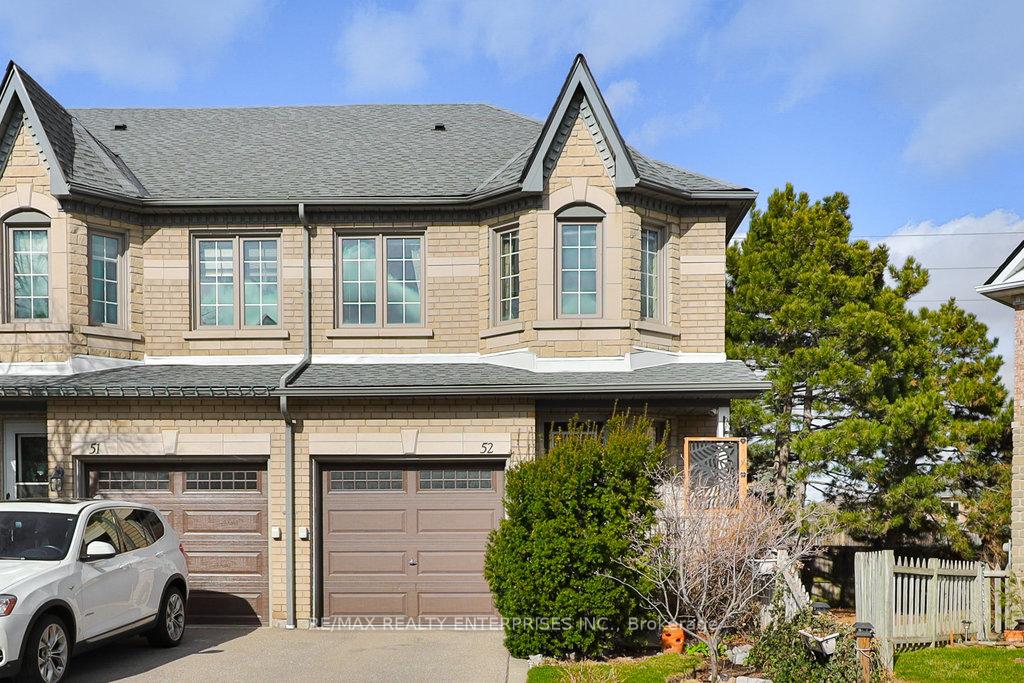
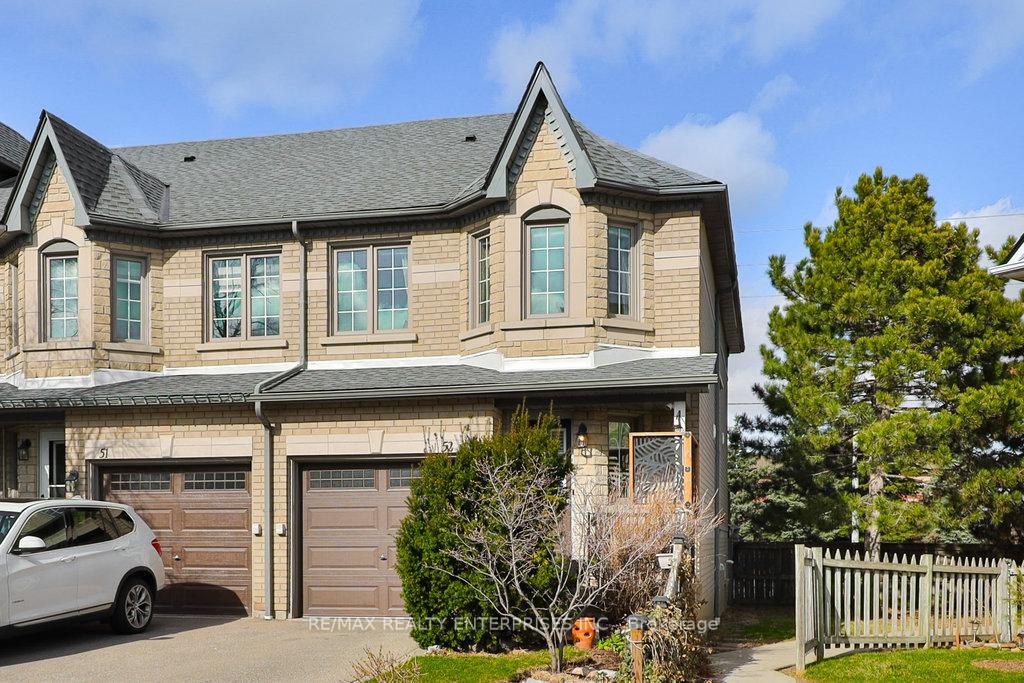


455 Apache Court Unit 52
Hurontario / Mississauga, ON L4Z 3W8
About This Property
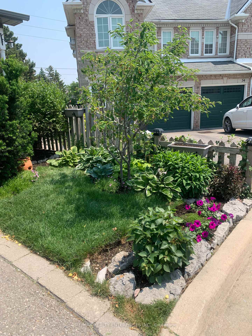
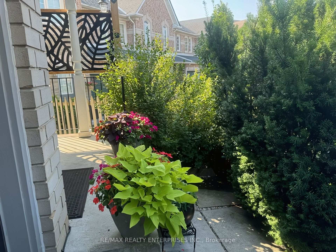
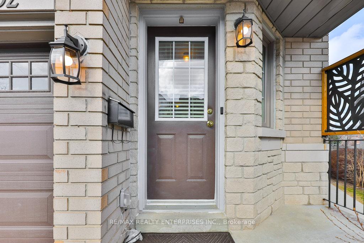
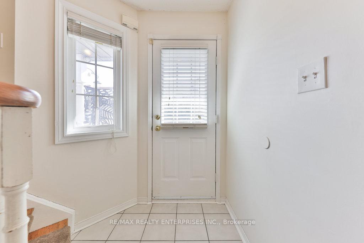
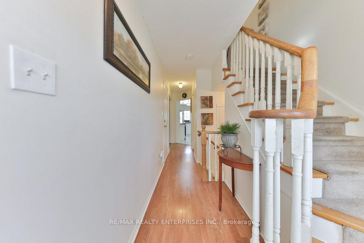
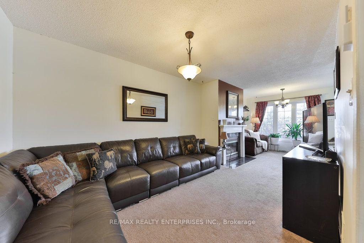
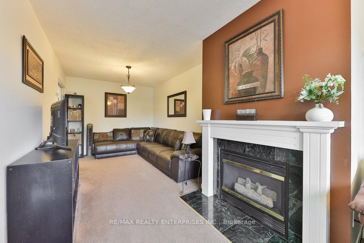
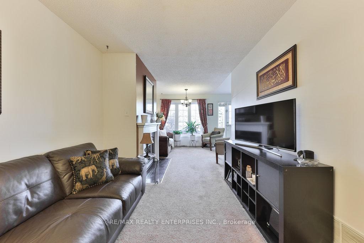
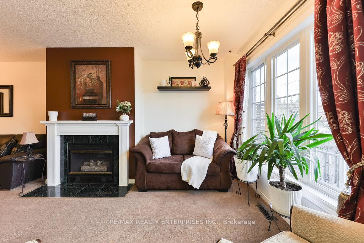
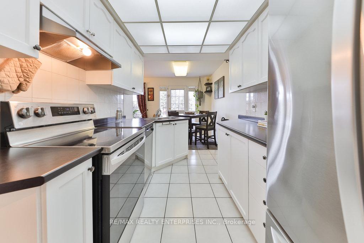
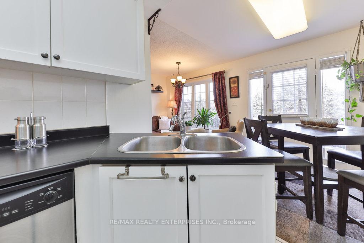
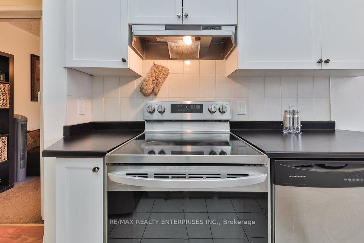
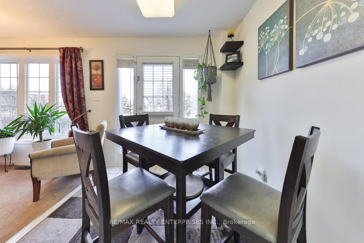
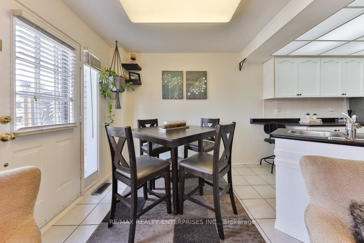
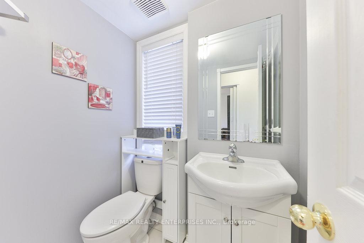
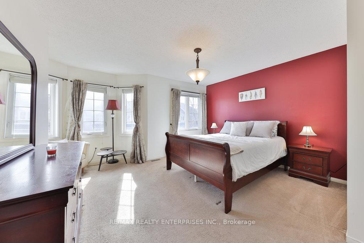
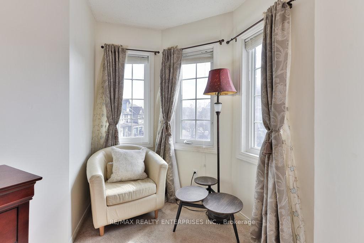
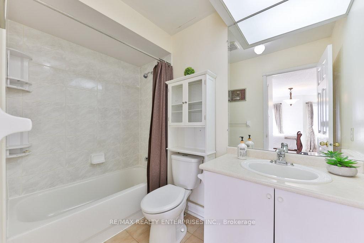
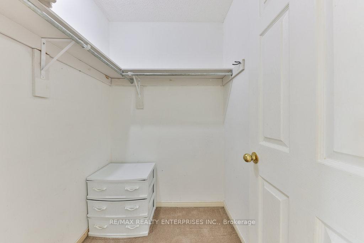
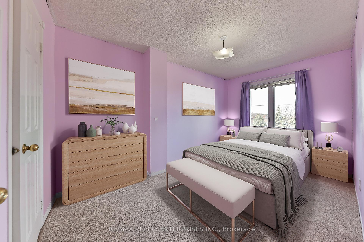
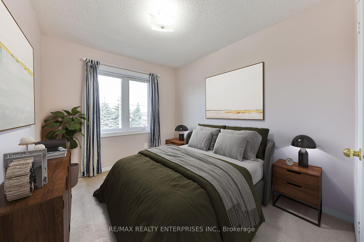
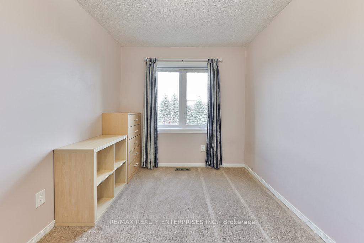
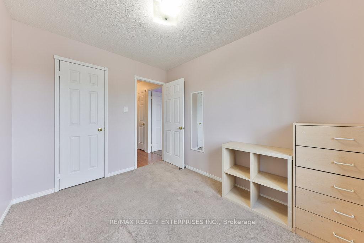
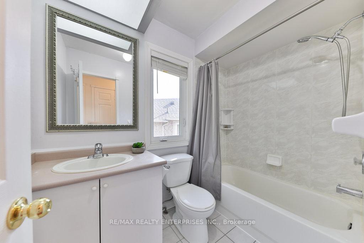
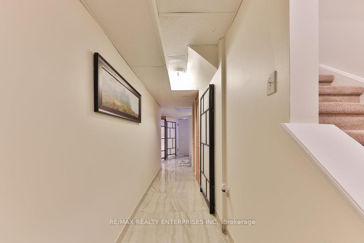
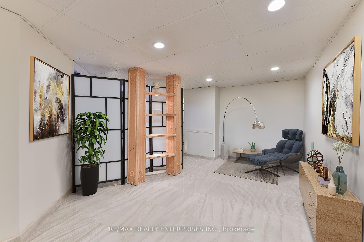
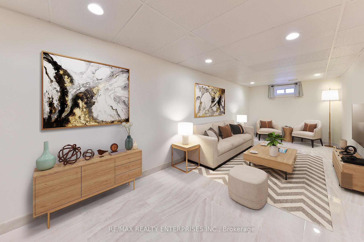
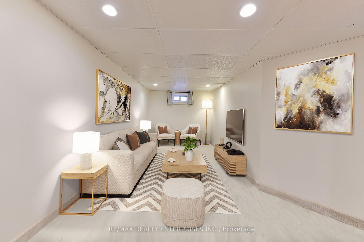
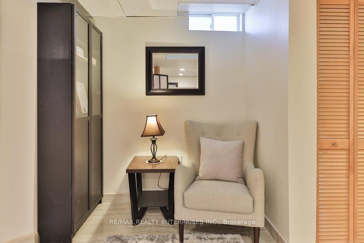
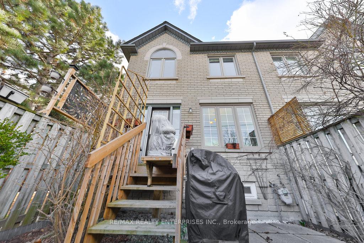
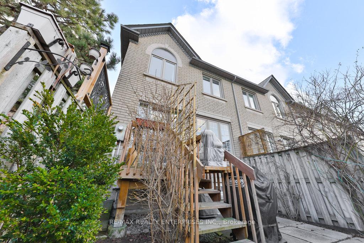
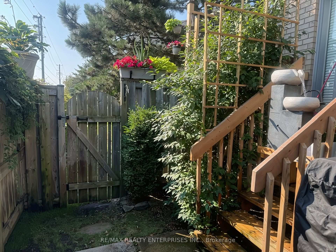
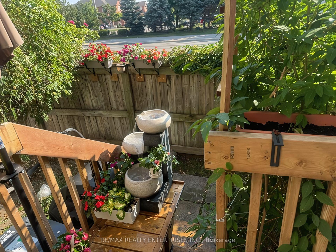
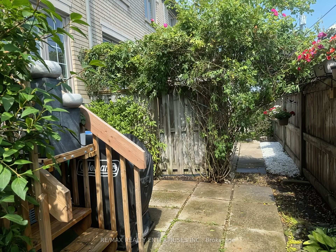
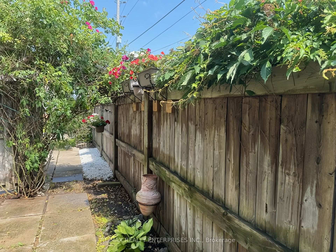
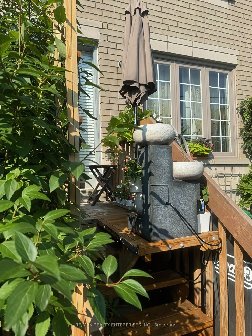
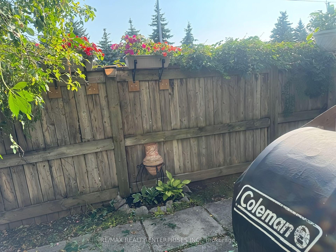
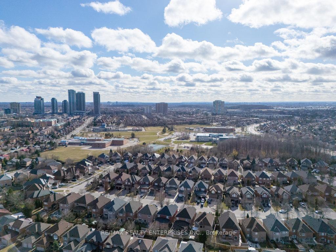
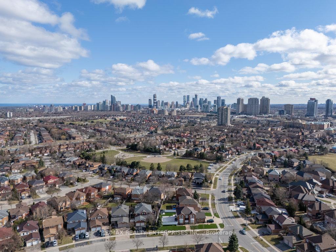
Welcome To This Beautifully Maintained End-Unit Townhome Nestled In A Serene, Family-Friendly Enclave Within The Coveted Highland Park Golf Community. Offering Approx Over 2,100 Sqft Of Finished Living Space Across 3 Well-Appointed Levels, This Turnkey Home Effortlessly Blends Comfort, Style, And Functionality In One Of Mississaugas Most Desirable Locations. Perfectly Situated Minutes From Square One, Sheridan College, UTM, Top-Rated Schools, Hospitals, Transit & Major Hwys Step Into A Welcoming Tiled Foyer With An Elegant Glass-Insert Front Door, Leading Into A Bright & Airy O/C Layout Designed For Modern Living. The Spacious Living Room Is Anchored By A Gas F/P W/ Stylish Tile Surround, While Large Windows Fill The Space W/ Natural Light. Custom Retractable Divider Doors Provide Added Flexibility, Allowing You To Tailor The Space To Your Needs. The Dining Area Opens Onto A Fully Fenced Private Bkyd, Complete W/ A Refinished Deck (2024), Stone Patio, Garden Bed & A New Retractable Storm Door (2025). The Kitchen Is Both Functional And Elegant, Featuring Stainless Steel Appliances, Double Sink W/ Adjustable Faucet, Tile Backsplash & Troffer-Style Ceiling Lighting. Upstairs, The Primary Suite Offers A Relaxing Retreat With A Designer Accent Wall, W/I Closet W/ Custom B/I & A 4-Piece Ensuite. Two Additional Sun-Filled Bedrooms Overlook The Backyard And Share A Well-Appointed Family Bath. The Finished Basement Provides Valuable Extra Living Space W/ A Spacious Rec Room, Cozy Sitting Area With Above-Grade Windows, And Ample Storage. Enjoy Peace Of Mind With Recent Updates Including A New A/C (2024), Furnace (2020), And Newer Fridge, Stove, Washer & Dryer. Additional Perks Include A Private Driveway, B/I Garage With Extra Storage & A Low-Maintenance Lifestyle With Condo Fees Covering All Exterior Upkeep, Including Snow Removal, Roof, Windows, Landscaping & More. This Exceptional Home Offers A Rare Opportunity To Live In A Quiet, Well-Managed Community Without Compromise.
Property Details
Sign in for full listing history and the exact list date.
Features & Amenities
- View
- Fireplace
- Balcony
- Air Conditioning
- Basement
Thinking of selling in Mississauga?
Filipe & Isabel Ferreira and the Team Filipe track every sale on this street. Get a free, no-obligation valuation and see what your home would list for today.
- What it costs to sell a house in Ontario
- How much are REALTOR® fees in Ontario?
- Real estate agents in Toronto & the GTA
TRREB MLS® Attribution
MLS® W12150130
Listed by RE/MAX REALTY ENTERPRISES INC.
The trademarks MLS®, Multiple Listing Service® and the associated logos are owned by The Canadian Real Estate Association (CREA) and identify the quality of services provided by real estate professionals who are members of CREA. The trademarks REALTOR®, REALTORS® and the REALTOR® logo are controlled by CREA and identify real estate professionals who are members of CREA. Listing data provided by the Toronto Regional Real Estate Board (TRREB). The information contained herein is from sources believed to be reliable but is not guaranteed. Information deemed reliable but not guaranteed accurate by TRREB or Team Filipe / RE/MAX.
Team Filipe · RE/MAX · (647) 210-6070
Listed By
RE/MAX REALTY ENTERPRISES INC.