






453 Leacock Drive
Letitia Heights / Barrie, ON L4N 4X6
About This Property
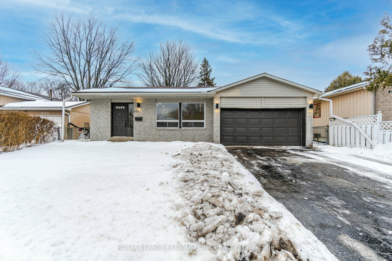
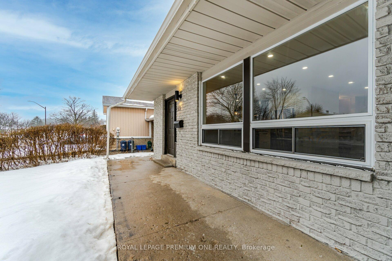
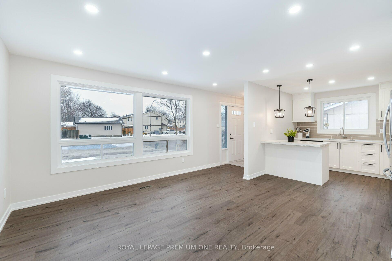
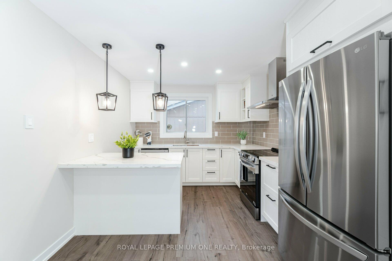
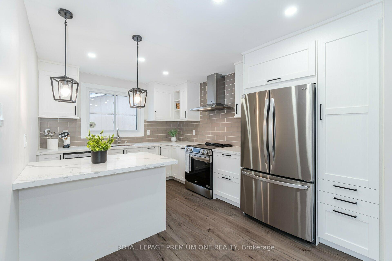
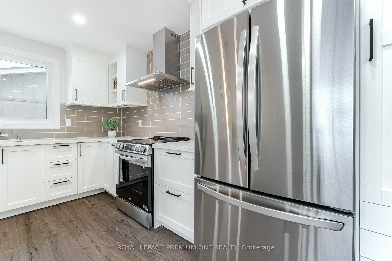
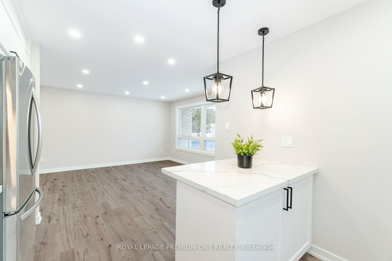
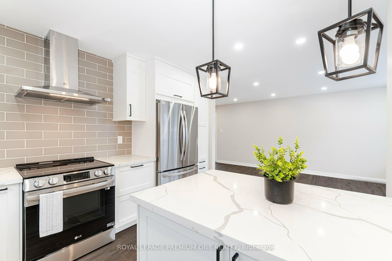
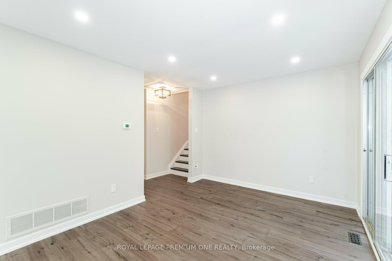
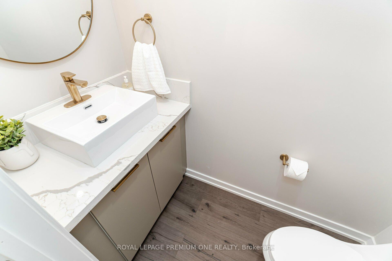
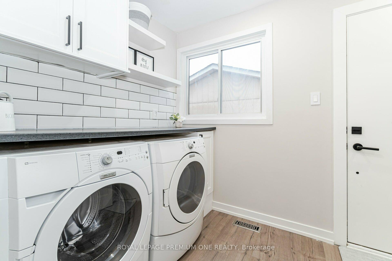
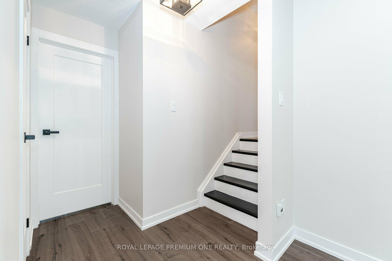
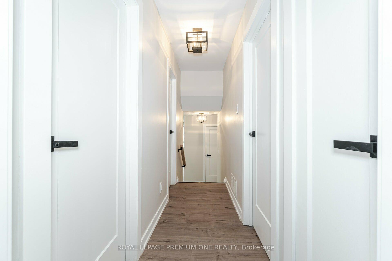
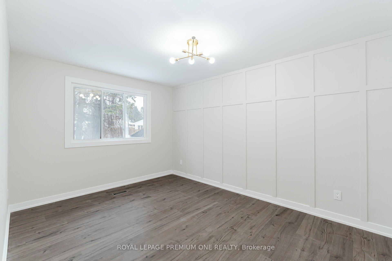
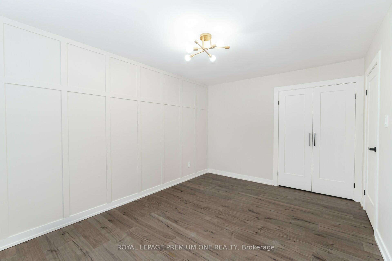
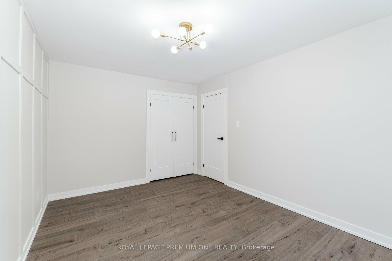
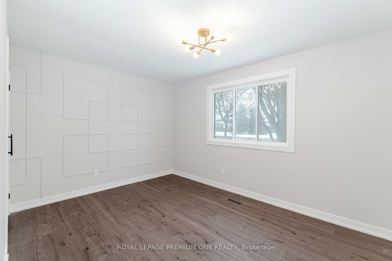
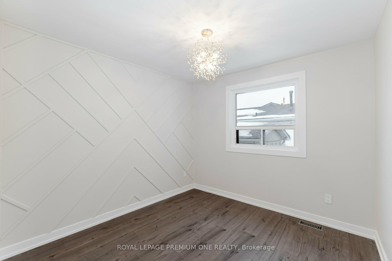
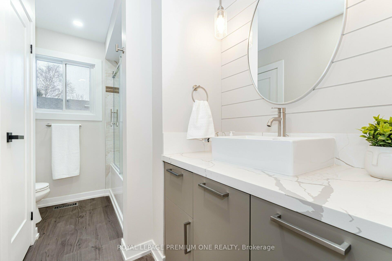
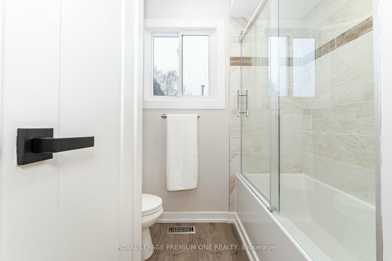
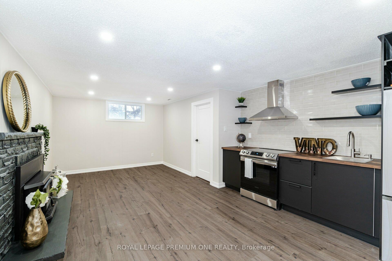
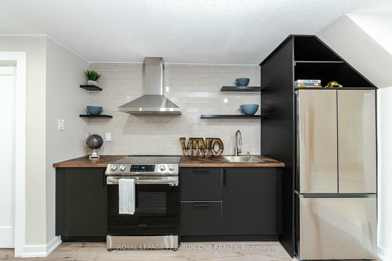
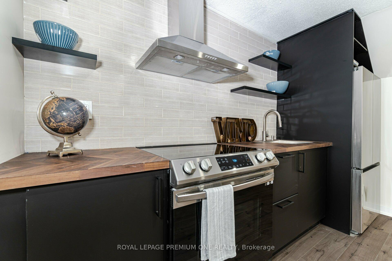
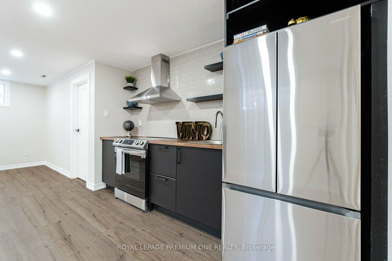
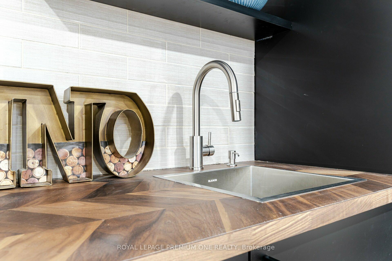
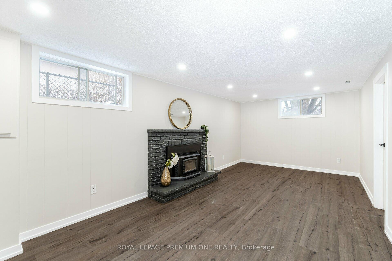
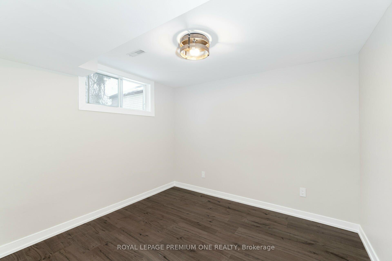
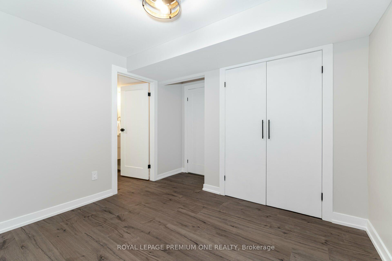
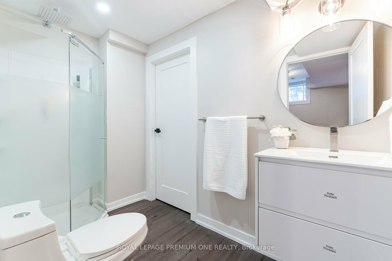
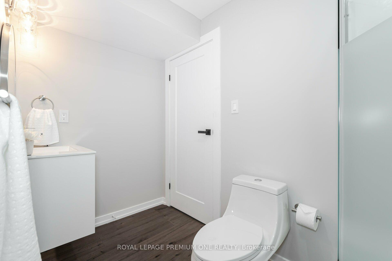
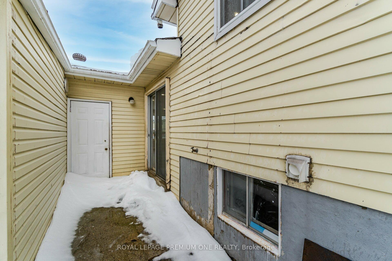
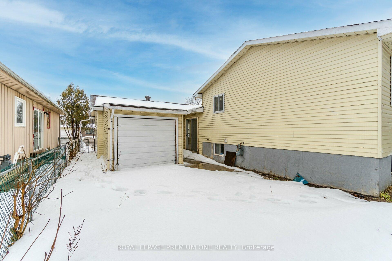
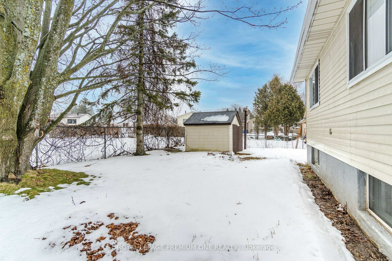
Stop the car! Take a look at this beautiful detached Home In A Great Family Neighborhood Backing On To A Park And Minutes Away From Schools And Community Centre. This Entire Home Has Been Upgraded From Top To Bottom Quartz Countertops In Both Kitchens And Bathrooms Brand New Vanities Toilets And Showers. Bright And Spacious Open Concept Family Home. Large Family Size Backyard Perfect For Relaxing And Entertaining. Separate Entrance Leading To A Finished Fabulous 1 Bedroom Basement Apartment Great For Extra Income! Double Car Garage. Minutes To Centennial Beach & Downtown Barrie, And So Much More! Just Move In & Enjoy!
Property Details
Sign in for full listing history and the exact list date.
Features & Amenities
- Fireplace
- Basement
Thinking of selling in Barrie?
Filipe & Isabel Ferreira and the Team Filipe track every sale on this street. Get a free, no-obligation valuation and see what your home would list for today.
- What it costs to sell a house in Ontario
- How much are REALTOR® fees in Ontario?
- Real estate agents in Toronto & the GTA
TRREB MLS® Attribution
MLS® S10414533
Listed by ROYAL LEPAGE PREMIUM ONE REALTY
The trademarks MLS®, Multiple Listing Service® and the associated logos are owned by The Canadian Real Estate Association (CREA) and identify the quality of services provided by real estate professionals who are members of CREA. The trademarks REALTOR®, REALTORS® and the REALTOR® logo are controlled by CREA and identify real estate professionals who are members of CREA. Listing data provided by the Toronto Regional Real Estate Board (TRREB). The information contained herein is from sources believed to be reliable but is not guaranteed. Information deemed reliable but not guaranteed accurate by TRREB or Team Filipe / RE/MAX.
Team Filipe · RE/MAX · (647) 210-6070
Listed By
ROYAL LEPAGE PREMIUM ONE REALTY