45 TENNANT Drive
820 - Rideau Lakes (South Elmsley) Twp / Rideau Lakes, ON K7A 4S5
About This Property
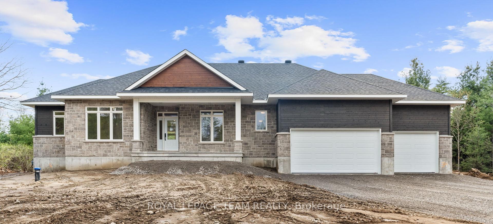
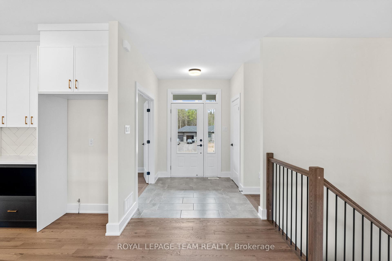
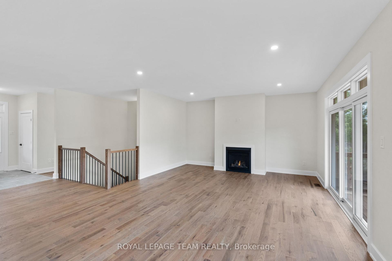
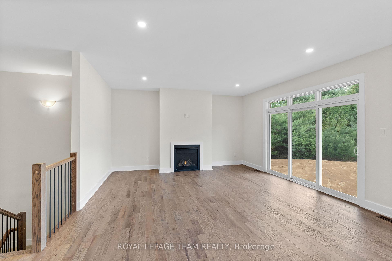
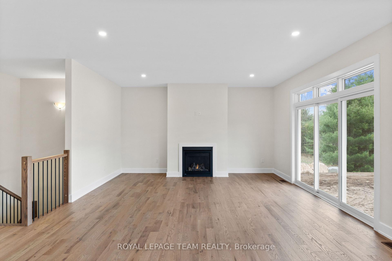
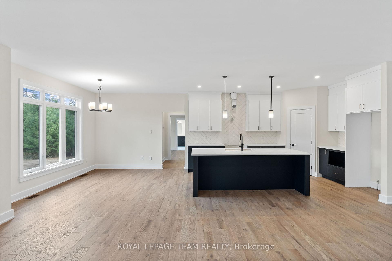
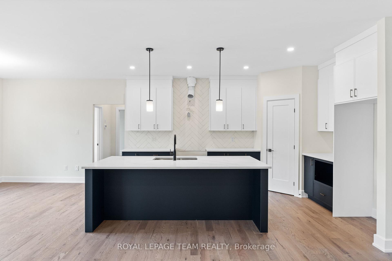
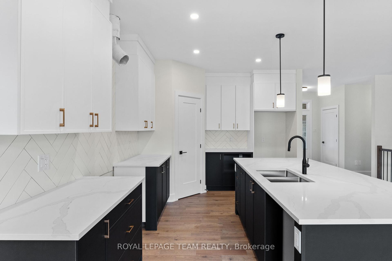
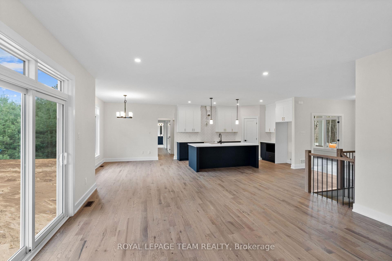
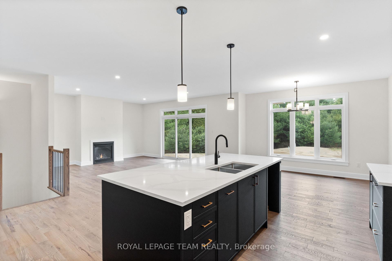
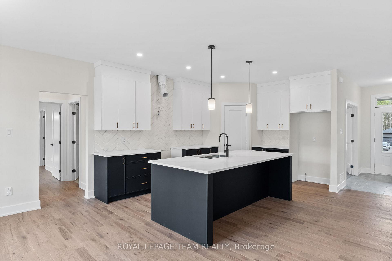
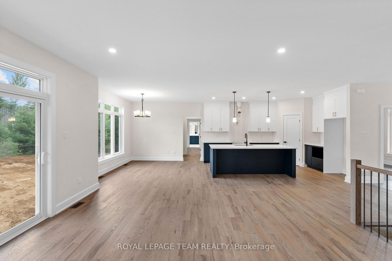
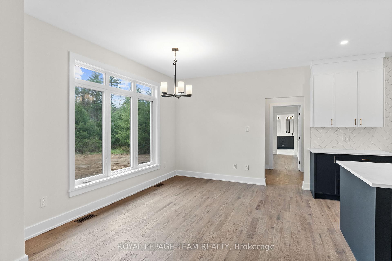
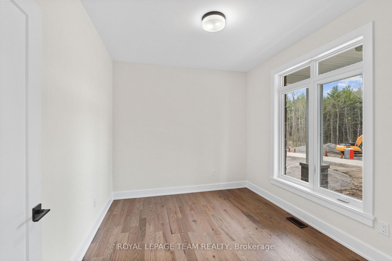
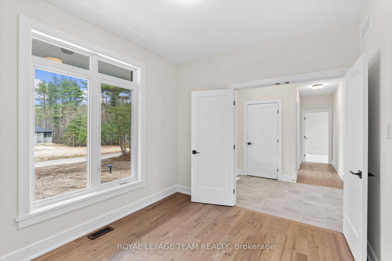
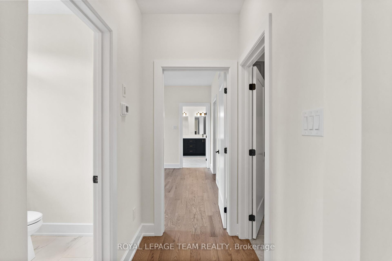
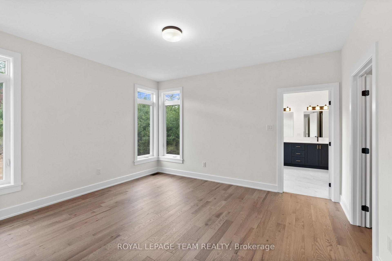
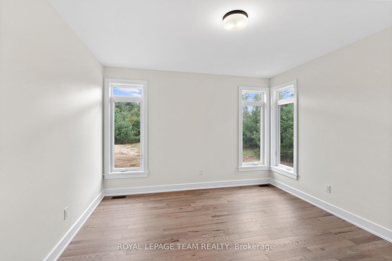
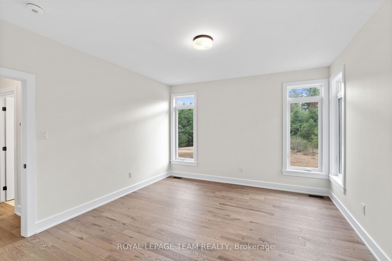
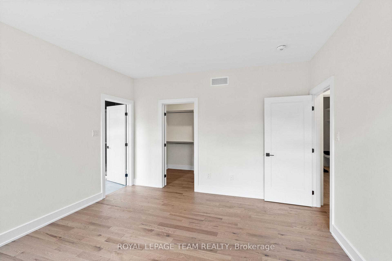
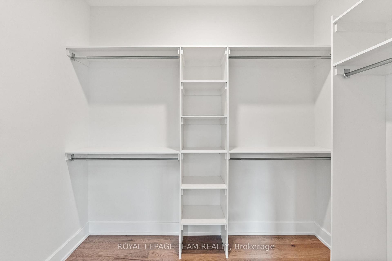
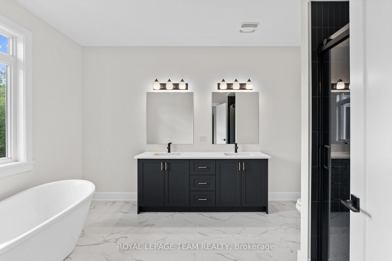
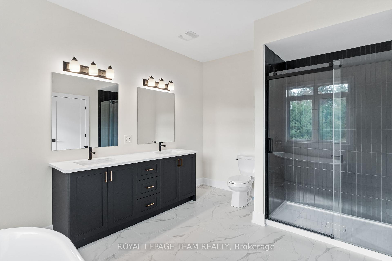
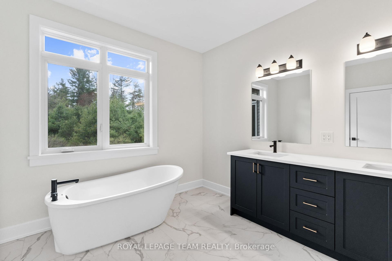
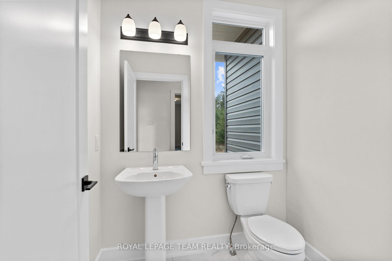
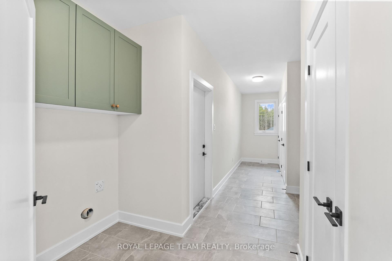
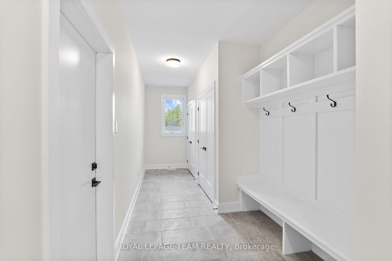
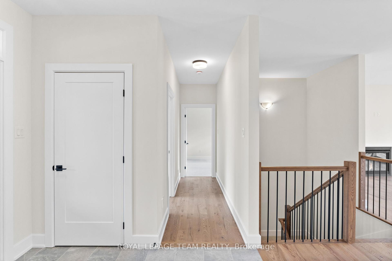
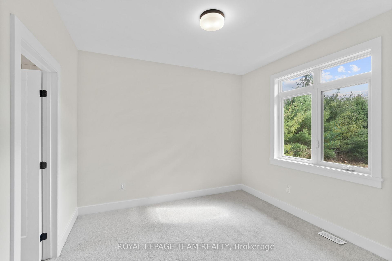
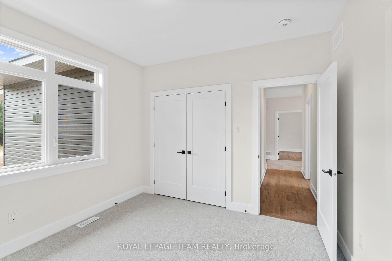
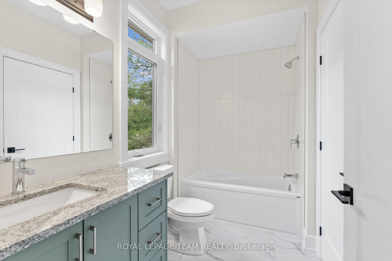
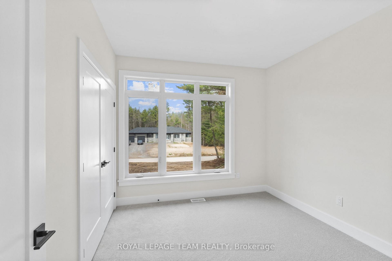
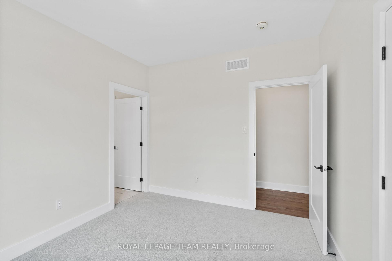
Located in South Point, Smiths Falls, only steps away from the Smiths Falls Golf & Country Club, and a quick drive to shopping and dining options. The 'Smith' model by Mackie Homes delivers approximately 1,995 sq ft of well-planned living space, with three bedrooms, three bathrooms, a dedicated home office, and a three-car attached garage.The open-concept layout is enhanced by natural light, offering a comfortable and functional design. The kitchen features ample storage, granite countertops, and a center island that is perfect for casual meals. Connected spaces include a dining room and a great room with a natural gas fireplace and access to the deck and backyard.The primary bedroom offers a walk-in closet and a 5-piece ensuite. Two additional bedrooms share a convenient Jack-and-Jill family bathroom, completing this inviting home.
Property Details
Sign in for full listing history and the exact list date.
Features & Amenities
- Fireplace
- Air Conditioning
- Basement
Thinking of selling in Rideau Lakes?
Filipe & Isabel Ferreira and the Team Filipe track every sale on this street. Get a free, no-obligation valuation and see what your home would list for today.
- What it costs to sell a house in Ontario
- How much are REALTOR® fees in Ontario?
- Real estate agents in Toronto & the GTA
TRREB MLS® Attribution
MLS® X11906073
Listed by ROYAL LEPAGE TEAM REALTY
The trademarks MLS®, Multiple Listing Service® and the associated logos are owned by The Canadian Real Estate Association (CREA) and identify the quality of services provided by real estate professionals who are members of CREA. The trademarks REALTOR®, REALTORS® and the REALTOR® logo are controlled by CREA and identify real estate professionals who are members of CREA. Listing data provided by the Toronto Regional Real Estate Board (TRREB). The information contained herein is from sources believed to be reliable but is not guaranteed. Information deemed reliable but not guaranteed accurate by TRREB or Team Filipe / RE/MAX.
Team Filipe · RE/MAX · (647) 210-6070
Listed By
ROYAL LEPAGE TEAM REALTY