

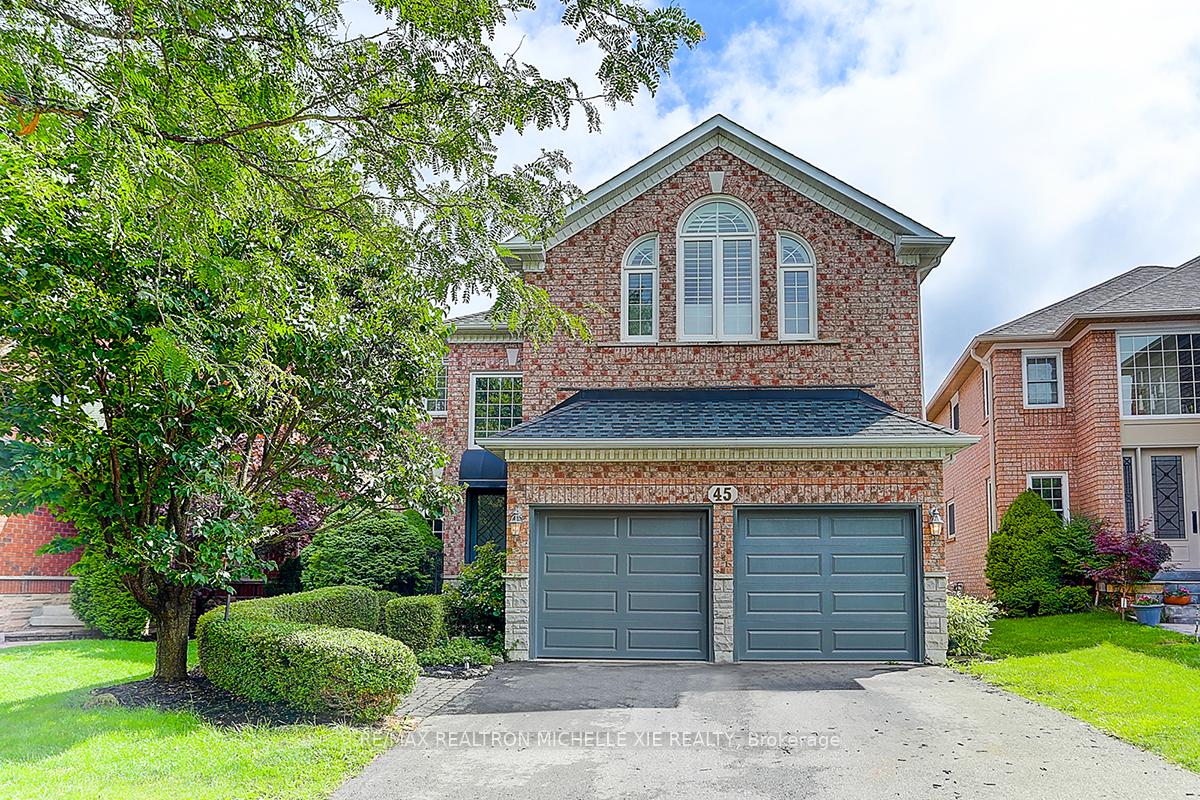
45 Pinnacle Trail
Bayview Wellington / Aurora, ON L4G 7G6
About This Property
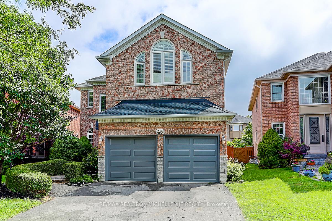
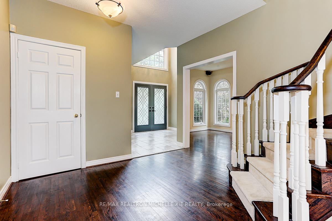
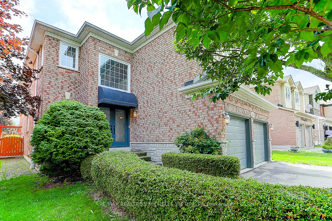
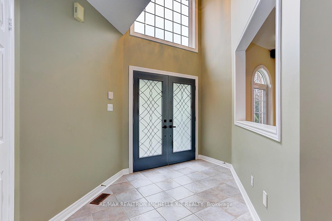
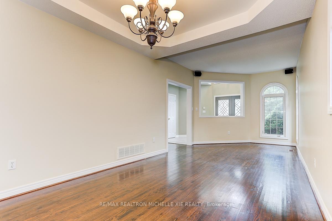
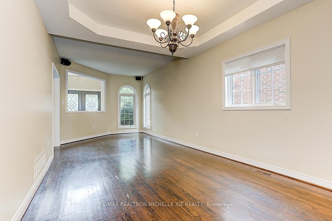
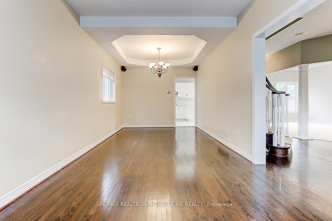
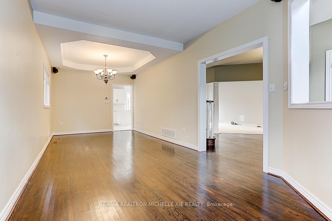
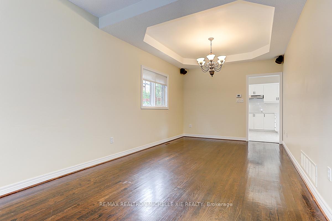
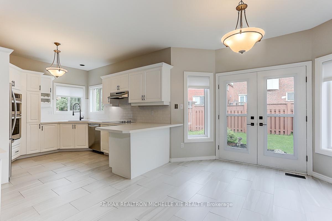
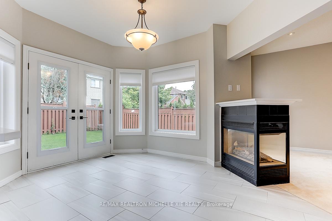
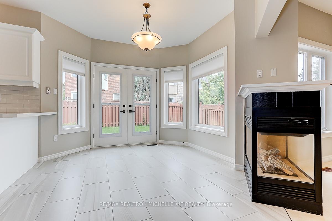
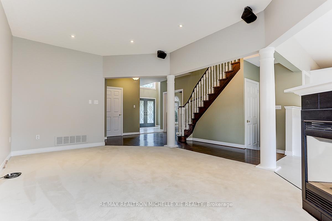
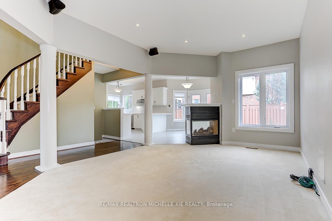
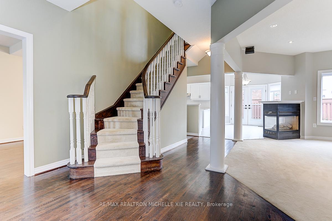
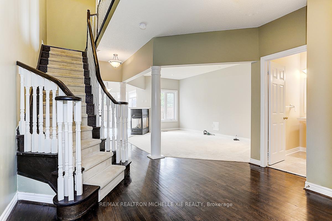
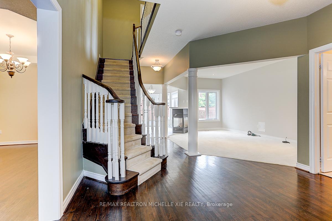
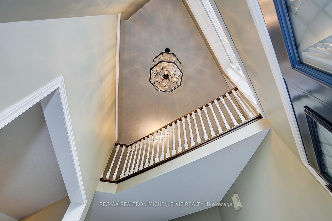
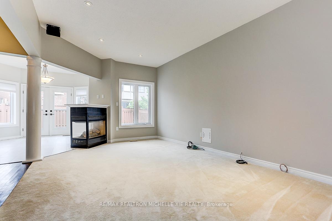
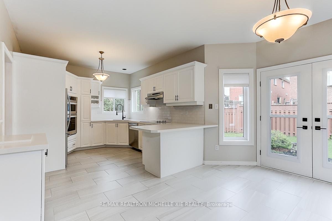
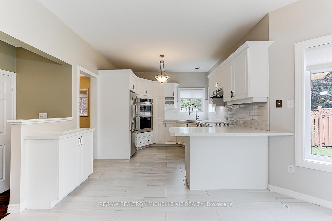
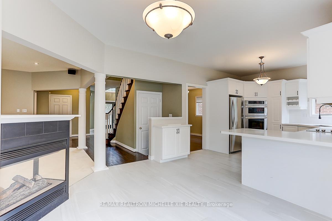
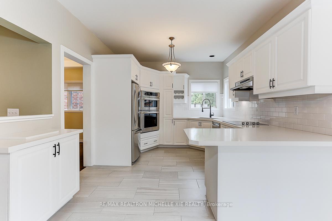
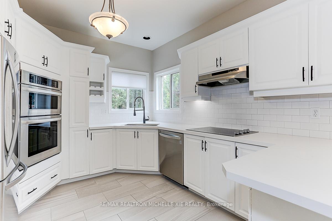
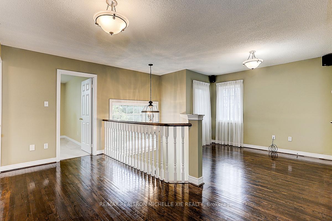
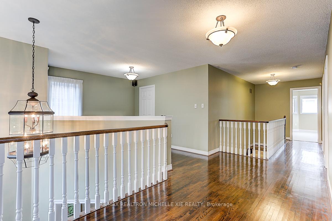
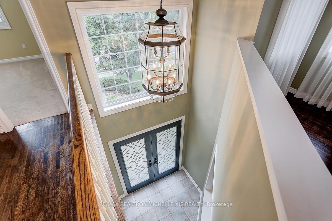
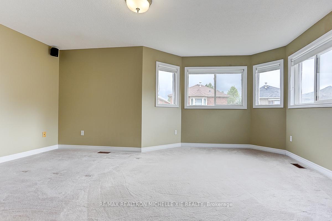
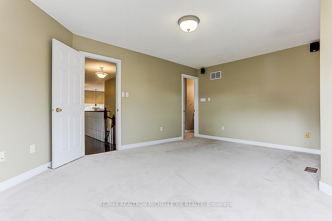
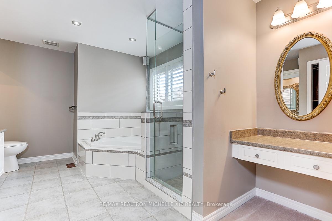
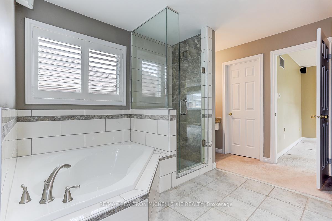
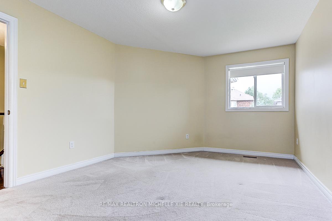
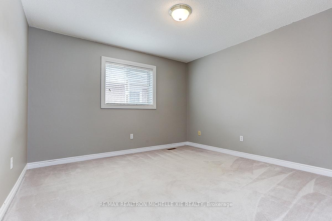
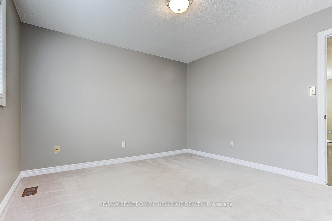
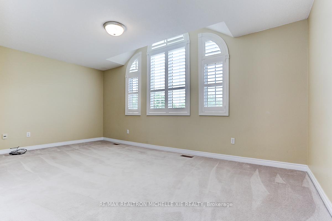
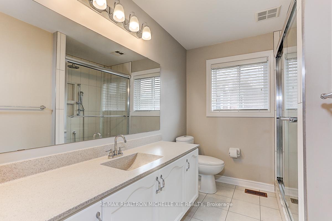
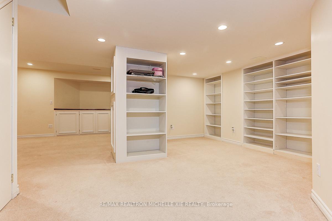
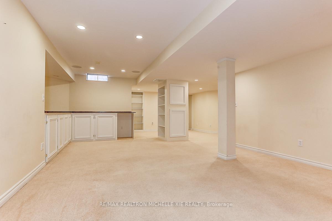
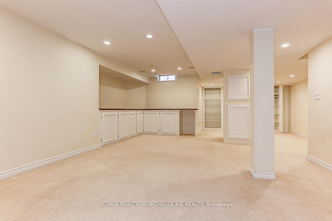
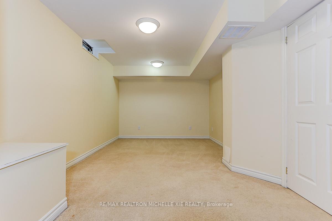
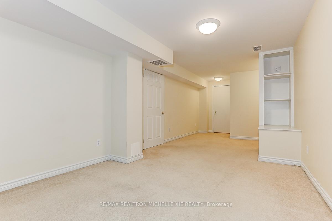
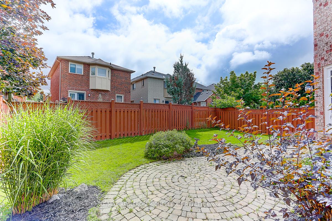
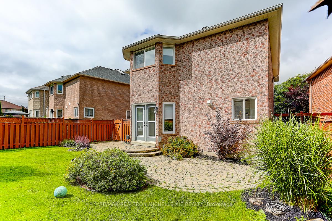
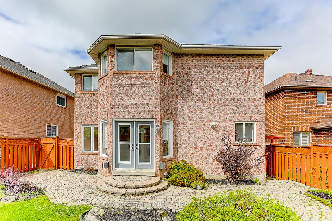
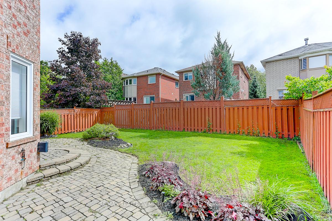
Rarely Offered Aurora Fairways At St. Andrew's Valley Golf Course! Naturally Sunlit and Beautiful Residence, Grand 2 Storey Foyer Invites You Home. 9' Ceilings On Main Floor, Open Concept & Functional Floor Plan. Formal Living and Dining Room Overlooks Frontyard. Renovated Kitchen-Ceramic Tiles With Backsplash & Quartz Counters. Breakfast Area W/O To Fenced Backyard. Family Room With 3-Sided Gas Fireplace. Four Spacious Bdrms + Open Concept Study Area On Second Floor. Primary With Spa-Like 5-Pc Ensuite And W/I Closet. Finished Basement With Built In Bookcase And Recreation Room.
Property Details
Sign in for full listing history and the exact list date.
Features & Amenities
- View
- Air Conditioning
- Basement
Thinking of selling in Aurora?
Filipe & Isabel Ferreira and the Team Filipe track every sale on this street. Get a free, no-obligation valuation and see what your home would list for today.
- What it costs to sell a house in Ontario
- How much are REALTOR® fees in Ontario?
- Real estate agents in Toronto & the GTA
TRREB MLS® Attribution
MLS® N12163573
Listed by RE/MAX REALTRON MICHELLE XIE REALTY
The trademarks MLS®, Multiple Listing Service® and the associated logos are owned by The Canadian Real Estate Association (CREA) and identify the quality of services provided by real estate professionals who are members of CREA. The trademarks REALTOR®, REALTORS® and the REALTOR® logo are controlled by CREA and identify real estate professionals who are members of CREA. Listing data provided by the Toronto Regional Real Estate Board (TRREB). The information contained herein is from sources believed to be reliable but is not guaranteed. Information deemed reliable but not guaranteed accurate by TRREB or Team Filipe / RE/MAX.
Team Filipe · RE/MAX · (647) 210-6070
Listed By
RE/MAX REALTRON MICHELLE XIE REALTY