

45 Mill Street Unit 5
Carleton Place, ON K7C 1T5
About This Property
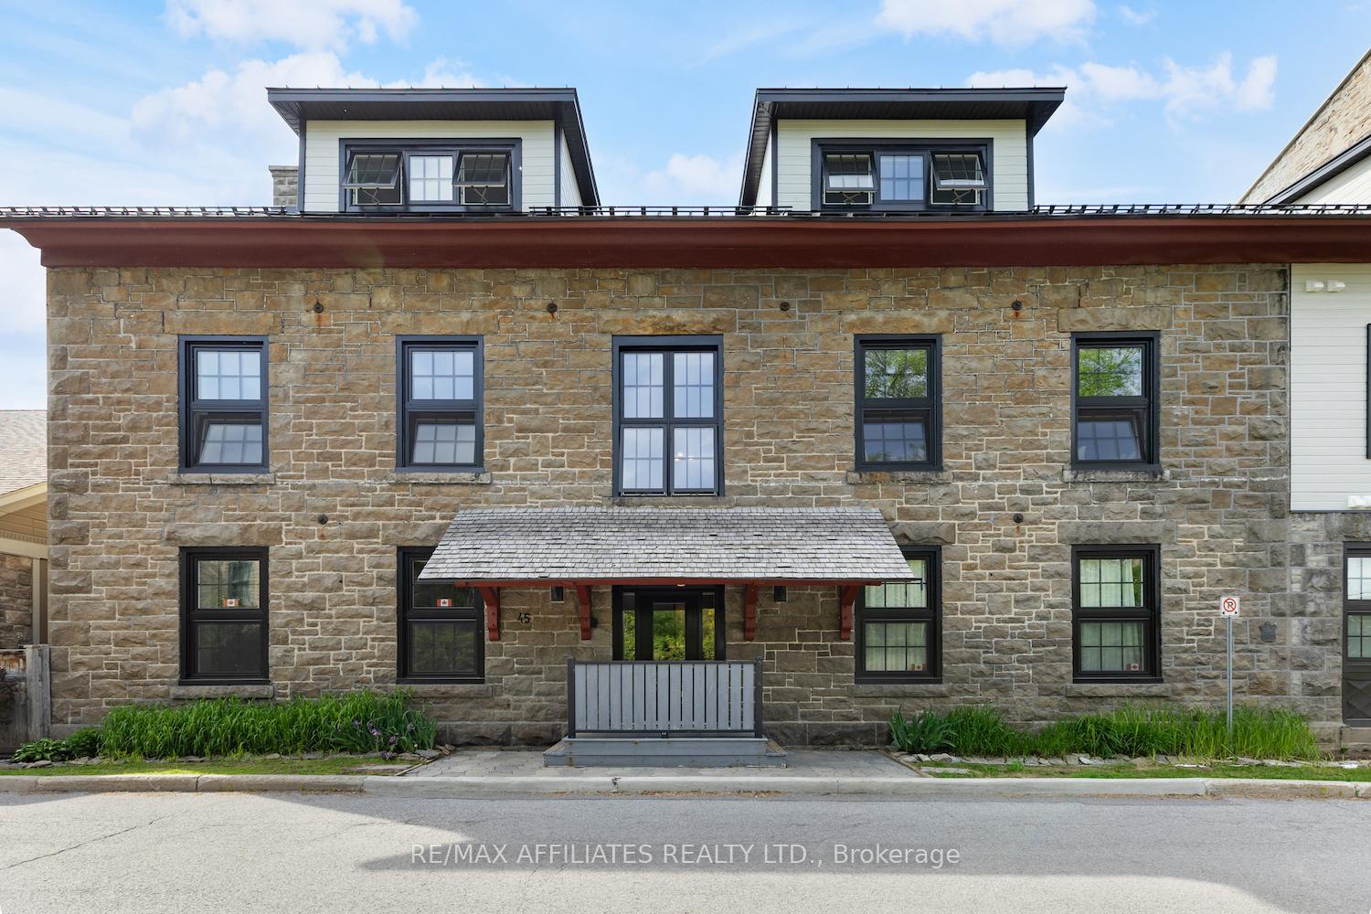
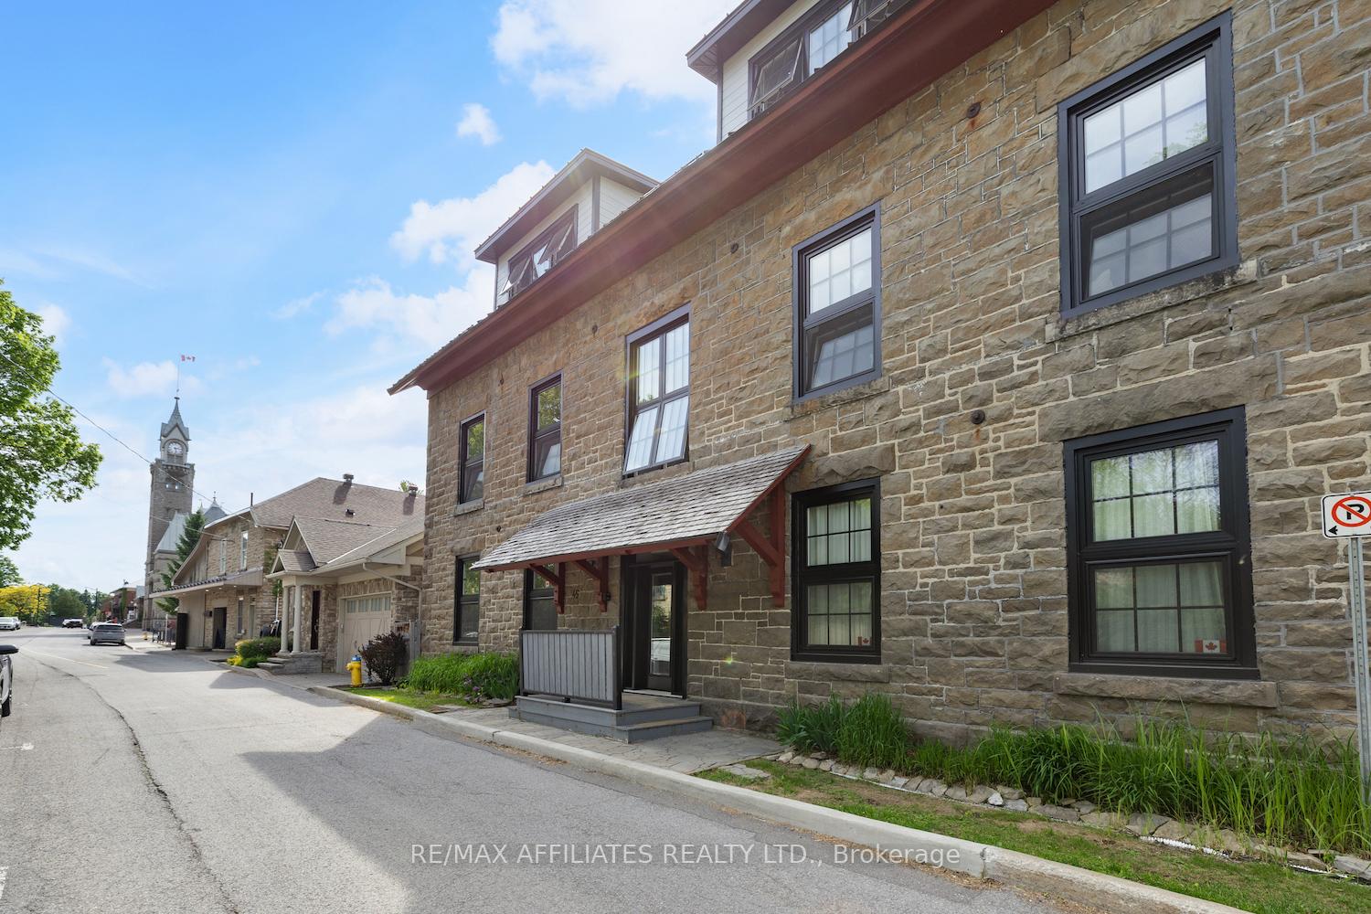
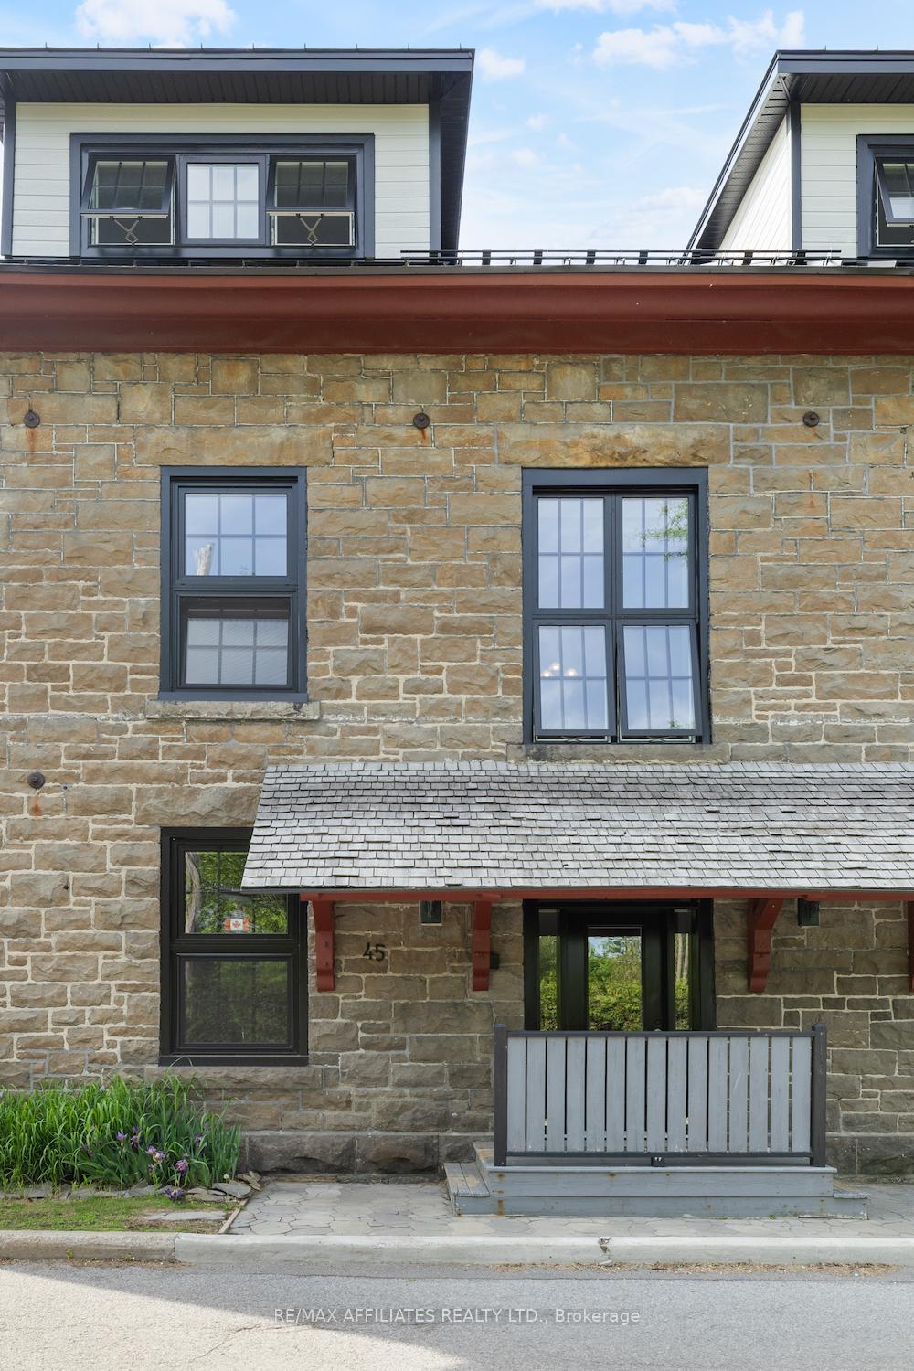













































Live in the pages of history, with the river as your neighbour and heritage as your backdrop. Once home to the Boulton Brown Flour Mill, this extraordinary two-storey upper-level condo reimagines a piece of Carleton Places past into a luxurious waterfront lifestyle. Tucked into a landmark stone building, every inch is steeped in character from the exposed stone walls and deep-set windows to the grand circular staircase crowned by skylights above. Inside, you'll find nearly 2,000 sq ft of exceptional living space. The main level is made for entertaining, with a formal dining room, cozy wood-burning fireplace in the living room, and patio doors that open to a private deck overlooking the Mississippi River and cascading waterfall. The kitchen is a showstopper: solid wood cabinetry, granite counters, Wolf appliances, and built-in fridge and dishwasher finished with heated floors that elevate everyday life. Upstairs, the luxury continues with three spacious bedrooms, a good-sized main bath, and a jaw-dropping primary suite featuring a custom ensuite with a rainfall shower, heated floor, and views that whisper serenity. Laundry is conveniently located on the second floor, and skylights flood the space with natural light. Park your car and forget it. This coveted location is steps to downtown and adjacent to one of the towns most celebrated restaurants, complete with its own riverside patio. A truly rare offering where history, luxury, and nature all meet. There are no pet restrictions.
Property Details
Sign in for full listing history and the exact list date.
Features & Amenities
- Waterfront
- View
- Fireplace
- Balcony
- Air Conditioning
- Basement
- Locker
Thinking of selling in Carleton Place?
Filipe & Isabel Ferreira and the Team Filipe track every sale on this street. Get a free, no-obligation valuation and see what your home would list for today.
- What it costs to sell a house in Ontario
- How much are REALTOR® fees in Ontario?
- Real estate agents in Toronto & the GTA
TRREB MLS® Attribution
MLS® X12077984
Listed by RE/MAX AFFILIATES REALTY LTD.
The trademarks MLS®, Multiple Listing Service® and the associated logos are owned by The Canadian Real Estate Association (CREA) and identify the quality of services provided by real estate professionals who are members of CREA. The trademarks REALTOR®, REALTORS® and the REALTOR® logo are controlled by CREA and identify real estate professionals who are members of CREA. Listing data provided by the Toronto Regional Real Estate Board (TRREB). The information contained herein is from sources believed to be reliable but is not guaranteed. Information deemed reliable but not guaranteed accurate by TRREB or Team Filipe / RE/MAX.
Team Filipe · RE/MAX · (647) 210-6070
Listed By
RE/MAX AFFILIATES REALTY LTD.