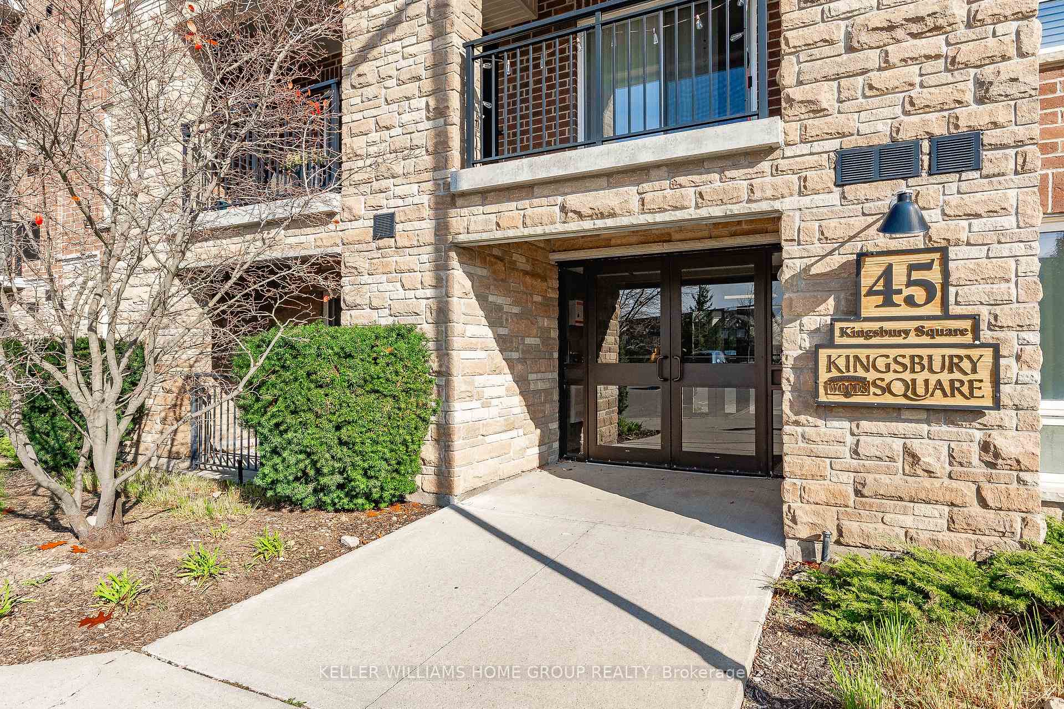
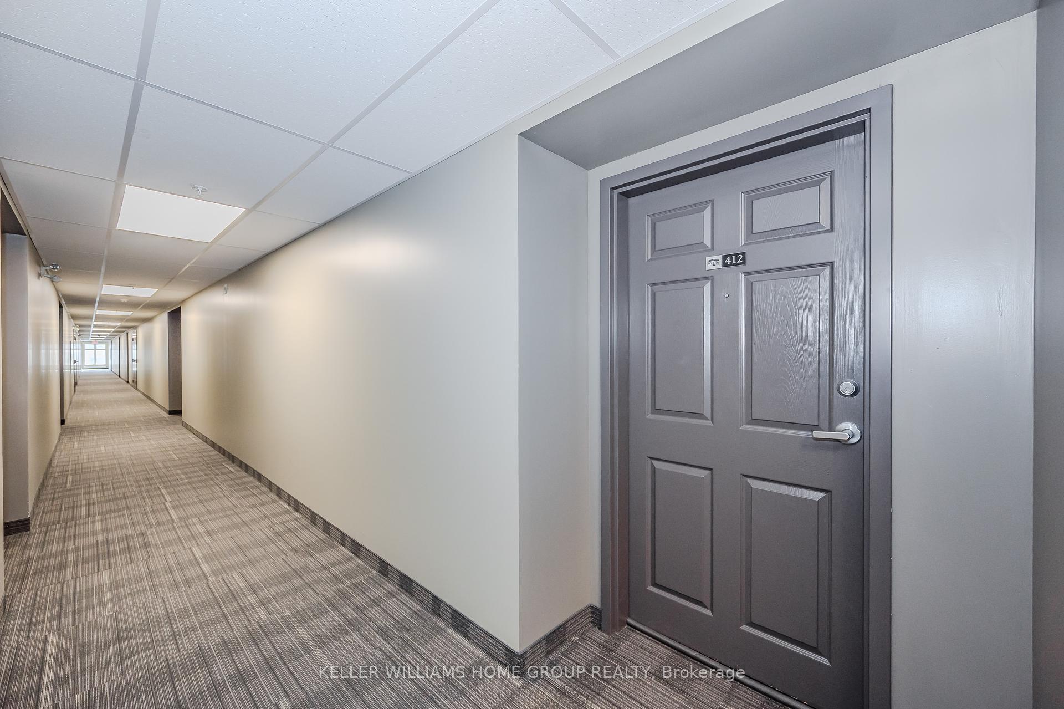
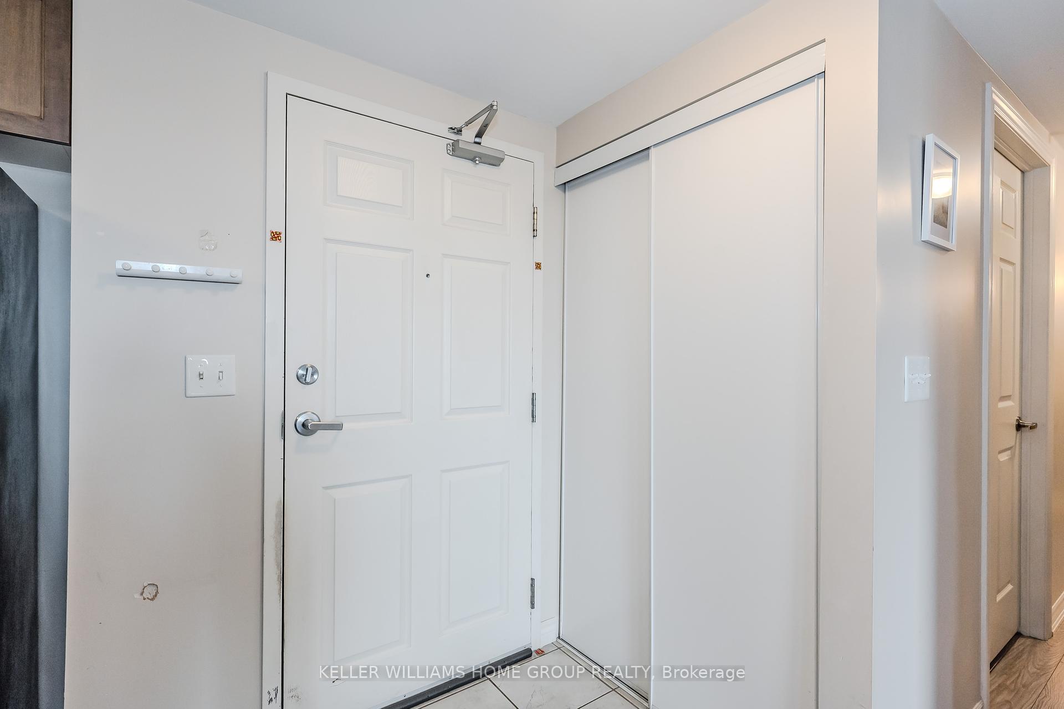




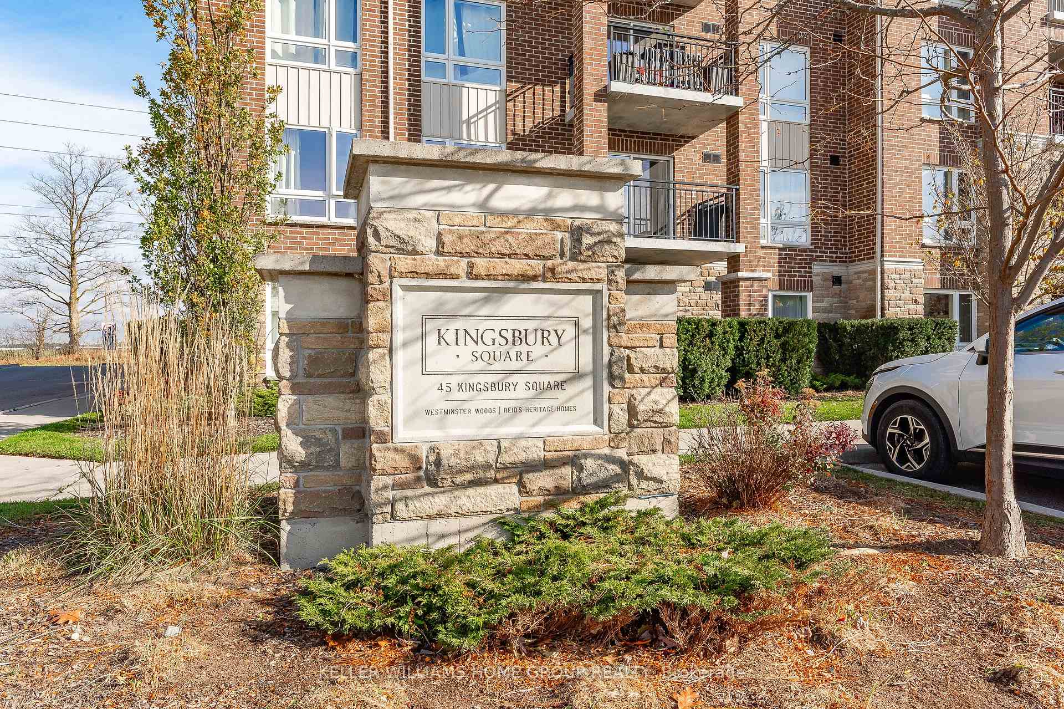
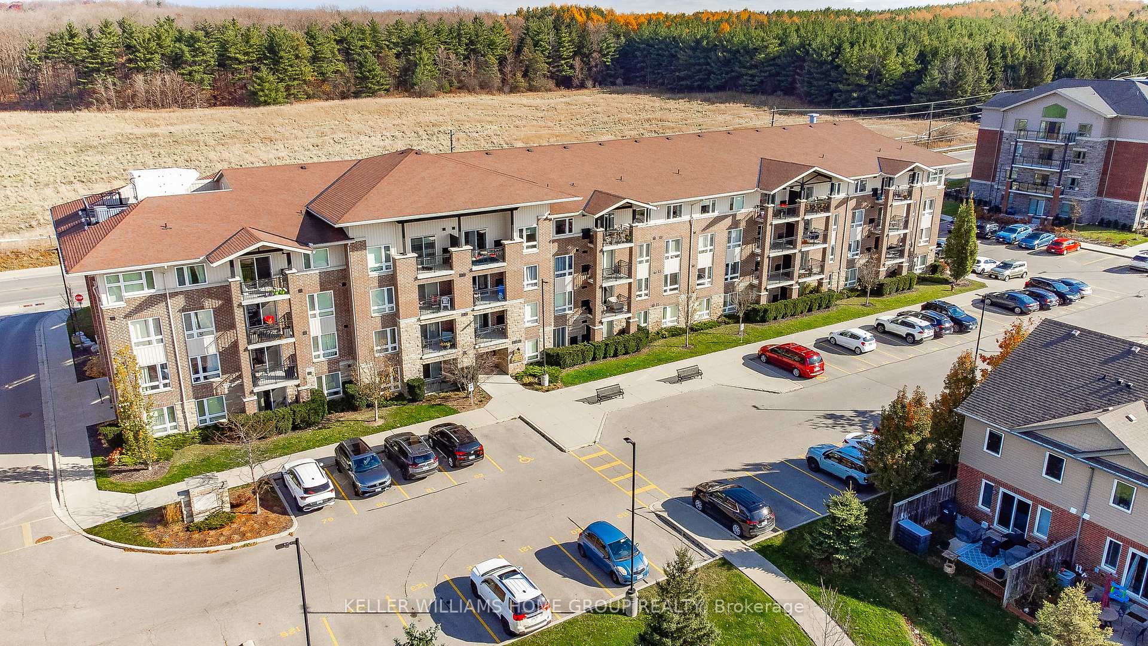
45 Kingsbury Square Unit 412
Pineridge/Westminster Woods / Guelph, ON N1L 0L2
About This Property
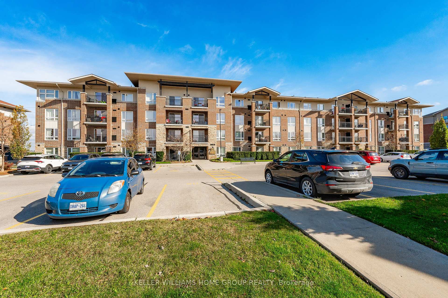
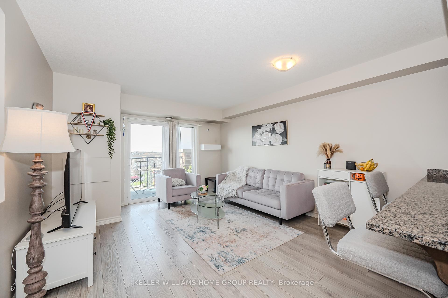
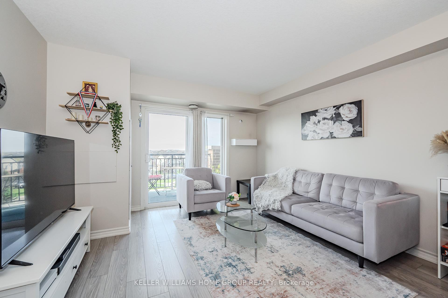
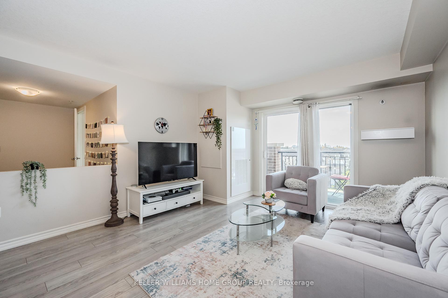
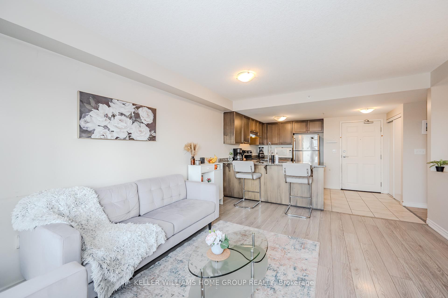
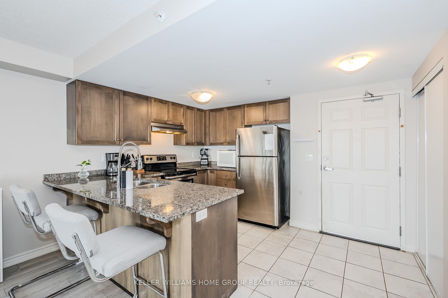
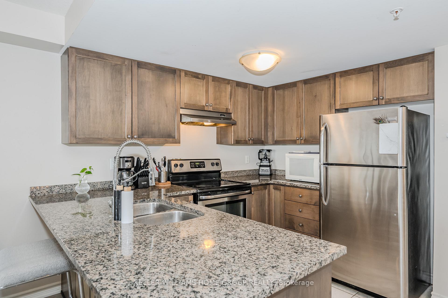
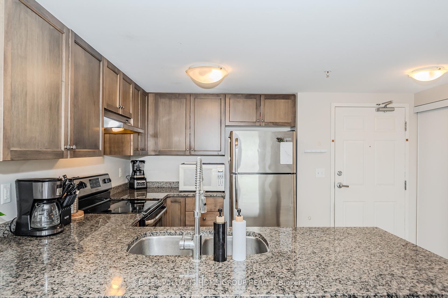
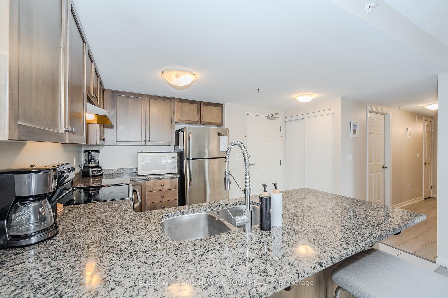
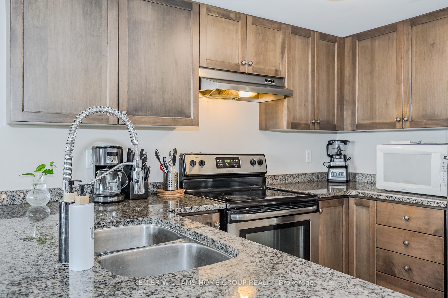
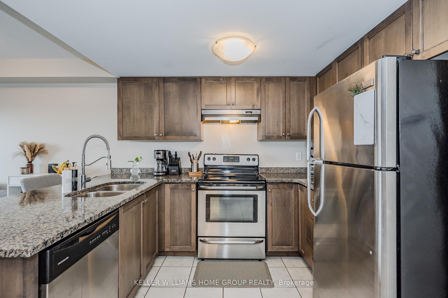
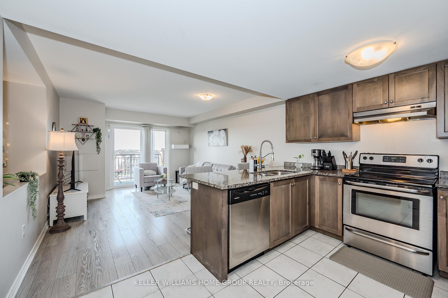
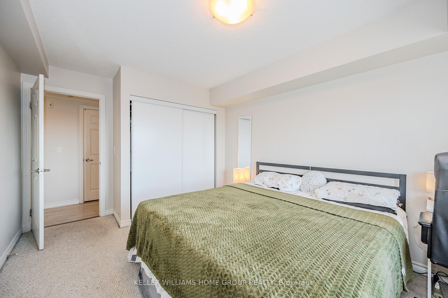
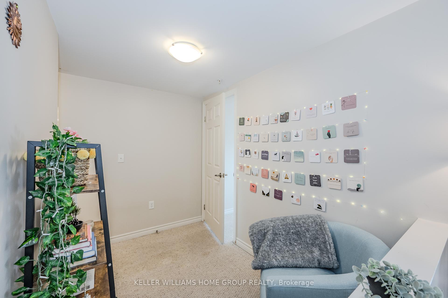
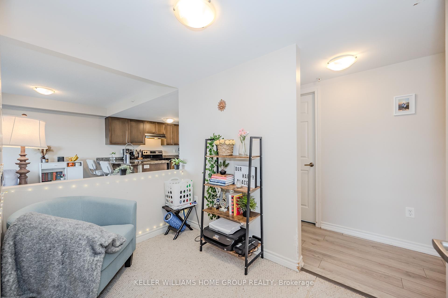
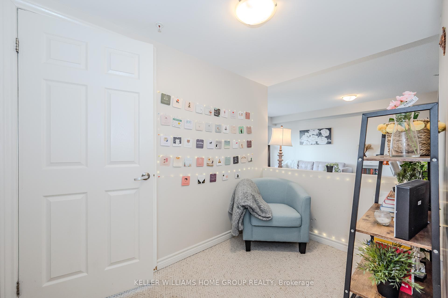
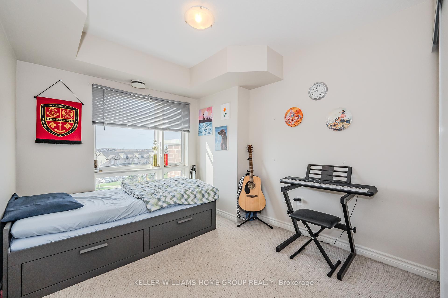
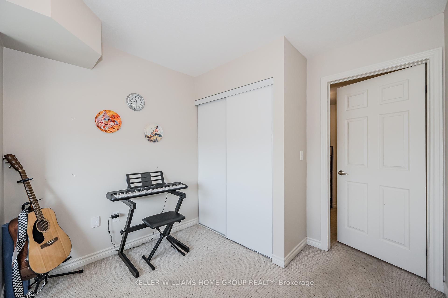
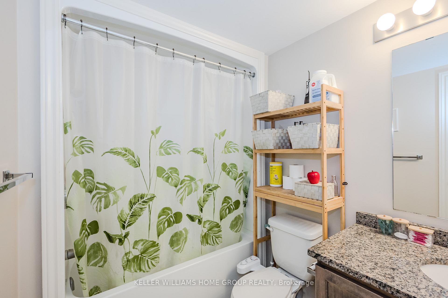
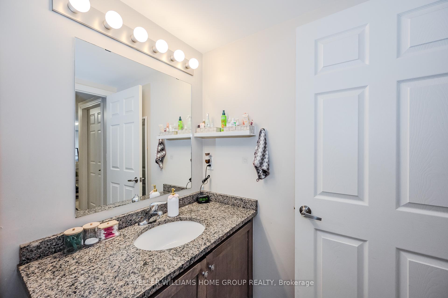
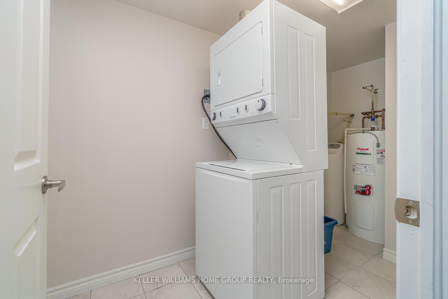
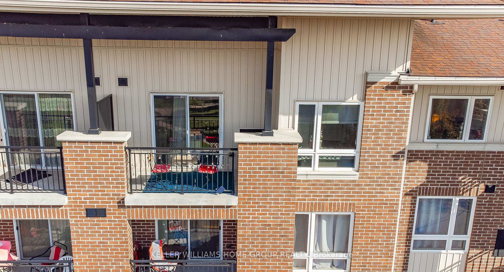
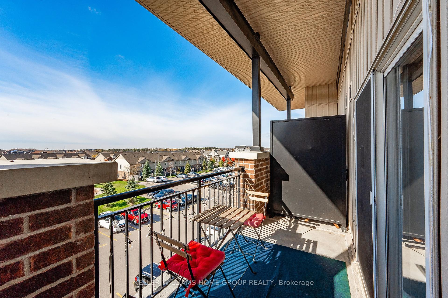
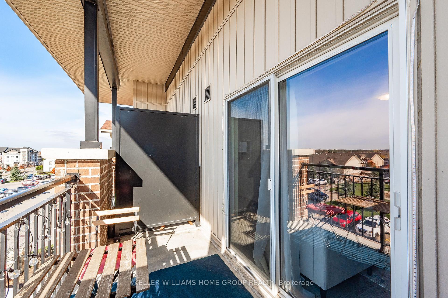
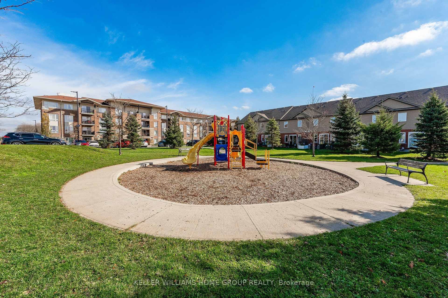
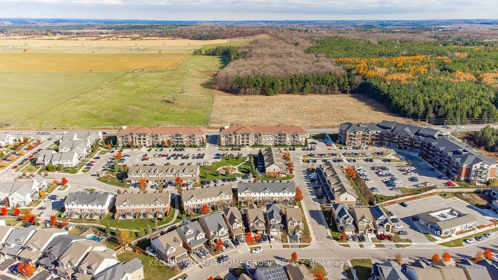
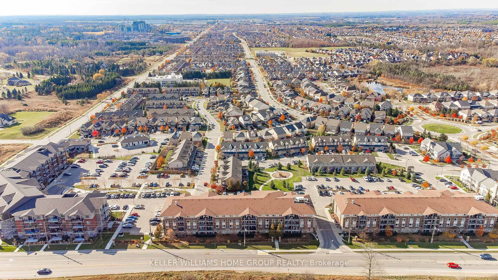
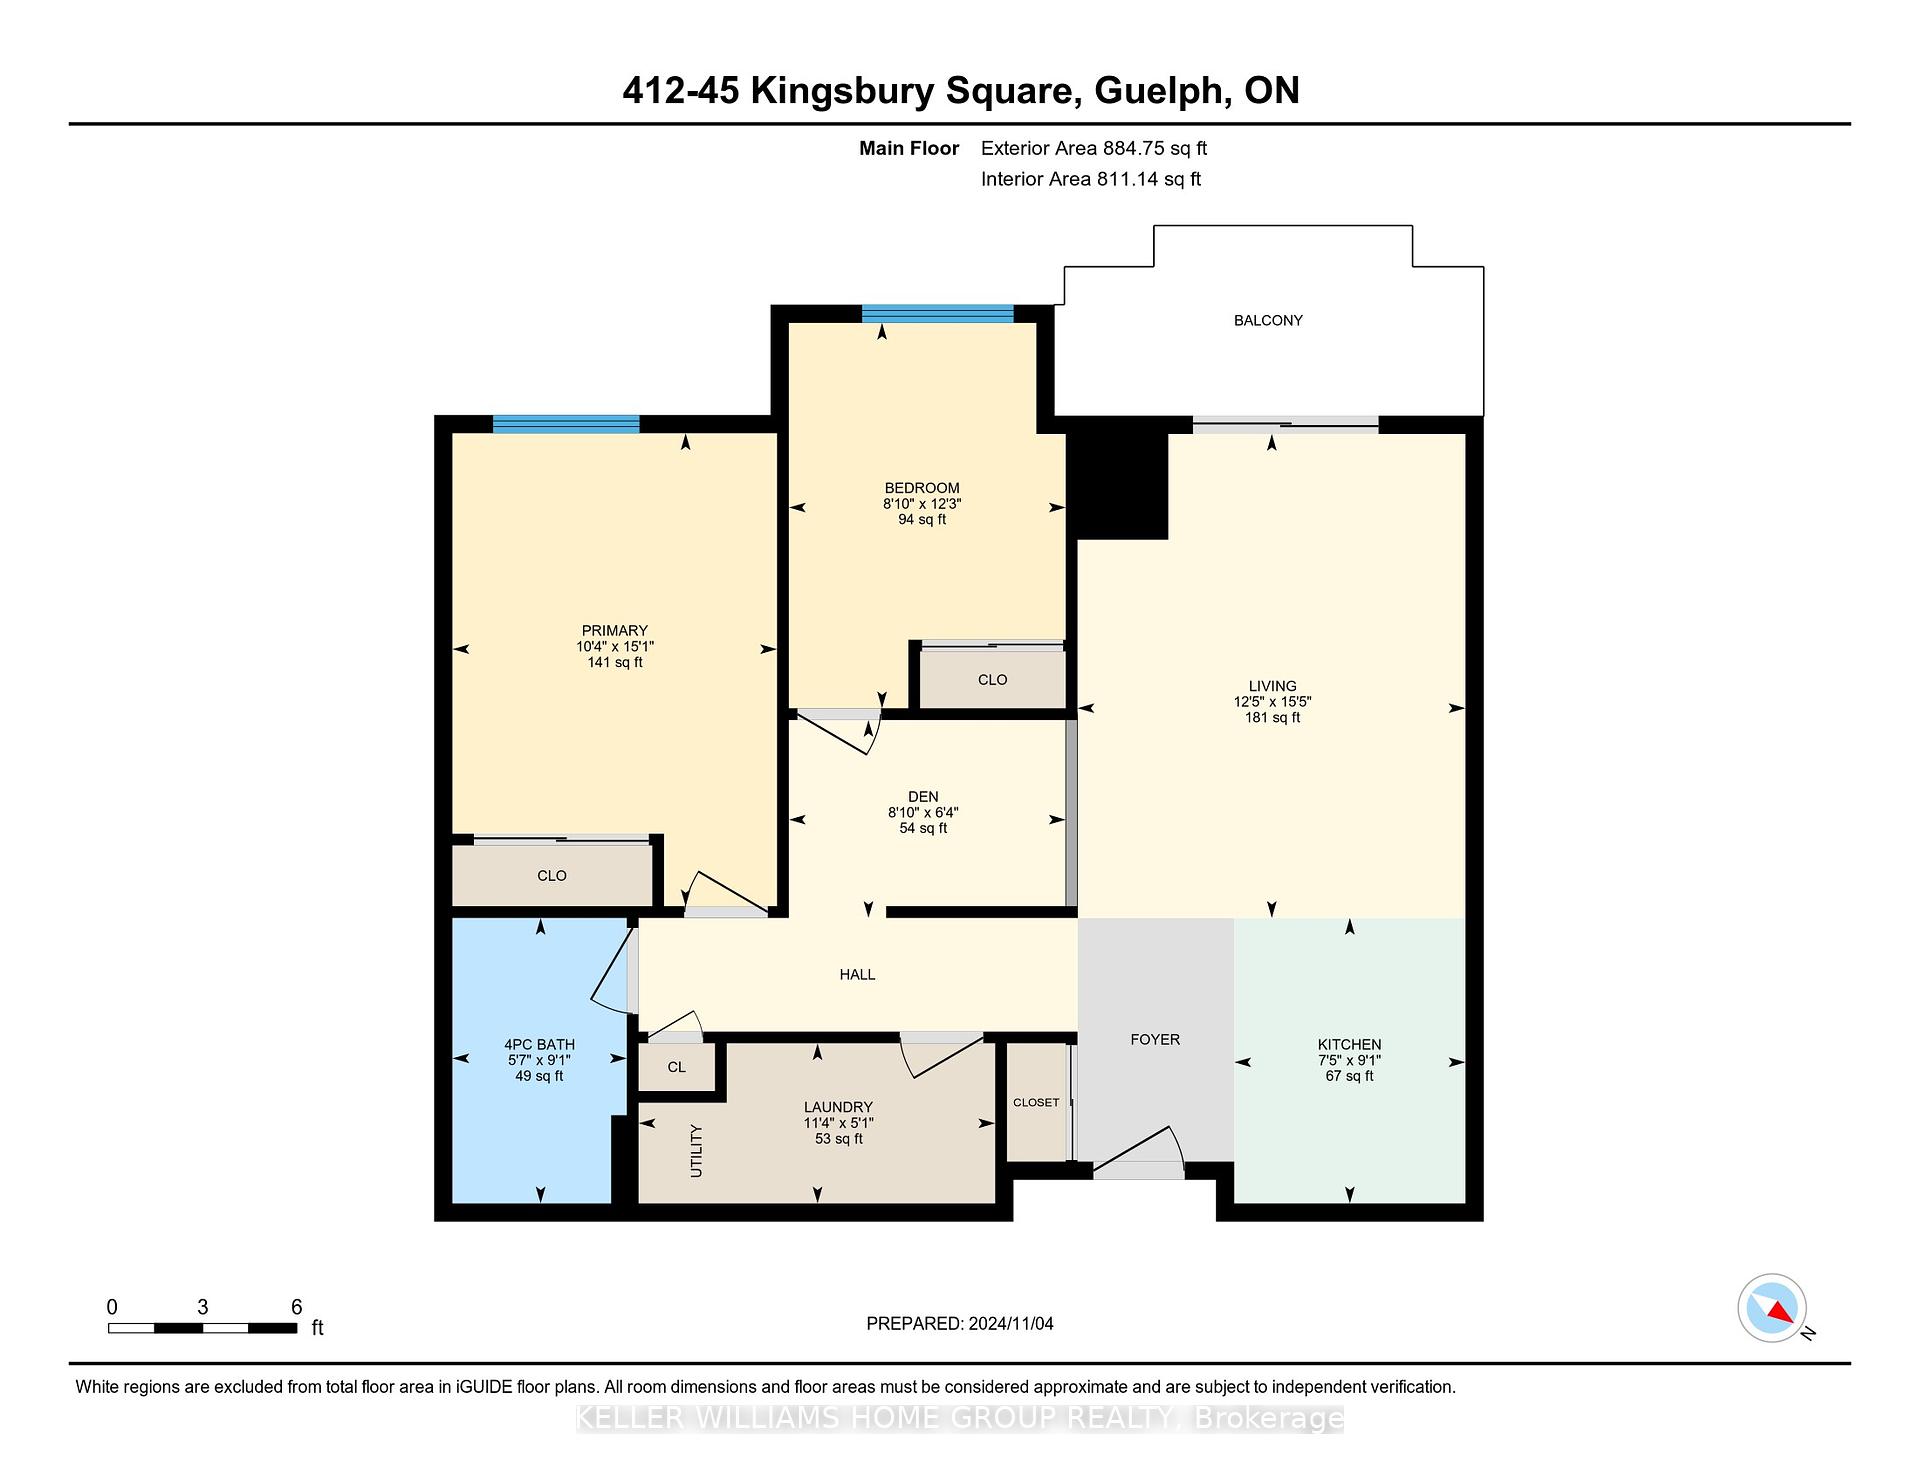
This bright, 884 sq ft top-floor condo in Guelphs south end offers 2 bedrooms, a versatile den, a full bathroom, in-suite laundry, and a large balcony (top floor balcony is bigger compared to other floors), providing a spacious layout perfect for professionals, small families, or those needing a home office, and great for keeping as an investment property! The open-concept living and dining area flows into a modern kitchen featuring stone countertops and quality finishes. Step out onto your private balcony to take in the peaceful park views and the citys skyline. With one dedicated parking spot and an easy commute to the GTA, this condo is ideally located near shopping, parks, and top-rated schools. Youll be sure to fall in love with the friendly neighbourhood and community! As a bonus, the softener is owned!
Property Details
Sign in for full listing history and the exact list date.
Features & Amenities
- Balcony
- Air Conditioning
Thinking of selling in Guelph?
Filipe & Isabel Ferreira and the Team Filipe track every sale on this street. Get a free, no-obligation valuation and see what your home would list for today.
- What it costs to sell a house in Ontario
- How much are REALTOR® fees in Ontario?
- Real estate agents in Toronto & the GTA
TRREB MLS® Attribution
MLS® X11881309
Listed by KELLER WILLIAMS HOME GROUP REALTY
The trademarks MLS®, Multiple Listing Service® and the associated logos are owned by The Canadian Real Estate Association (CREA) and identify the quality of services provided by real estate professionals who are members of CREA. The trademarks REALTOR®, REALTORS® and the REALTOR® logo are controlled by CREA and identify real estate professionals who are members of CREA. Listing data provided by the Toronto Regional Real Estate Board (TRREB). The information contained herein is from sources believed to be reliable but is not guaranteed. Information deemed reliable but not guaranteed accurate by TRREB or Team Filipe / RE/MAX.
Team Filipe · RE/MAX · (647) 210-6070
Listed By
KELLER WILLIAMS HOME GROUP REALTY