

45 GRADY Crescent
7603 - Sheahan Estates/Trend Village / South of Baseline to Knoxdale, ON K2H 5S2
About This Property
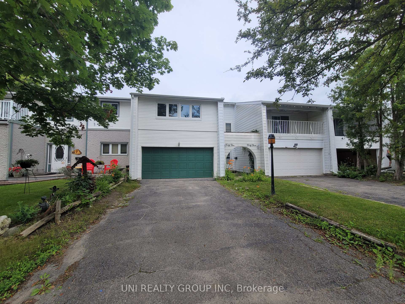
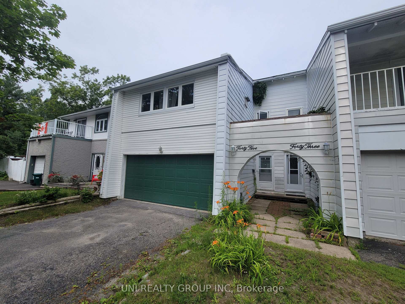
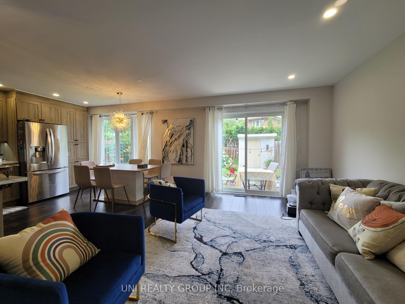
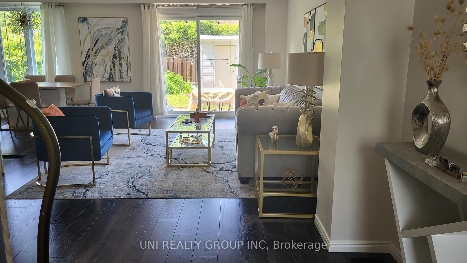
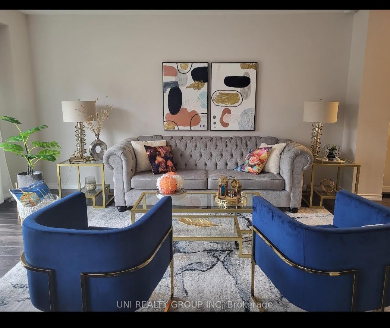
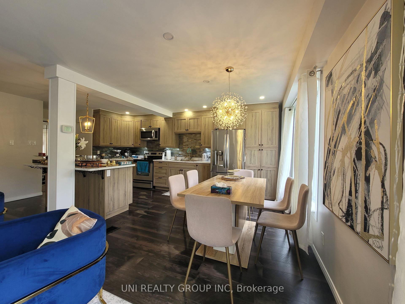
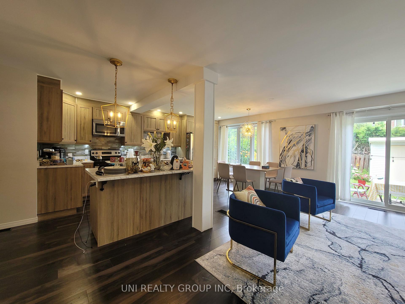
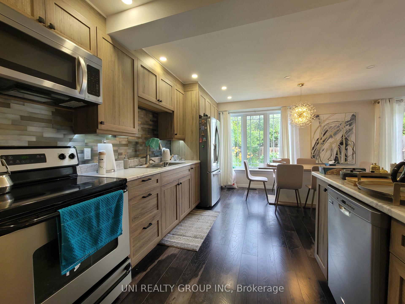
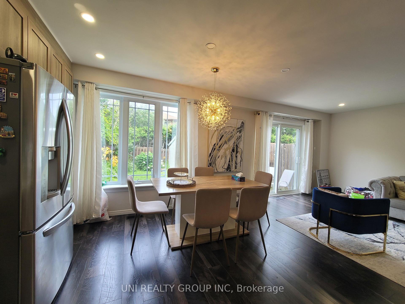
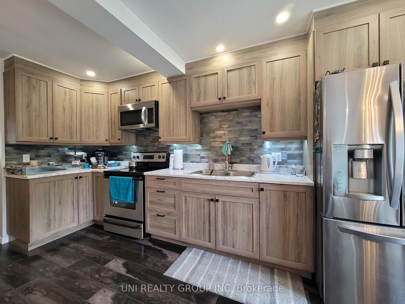
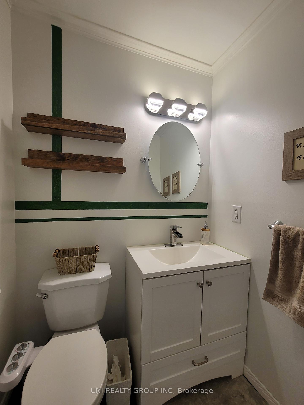
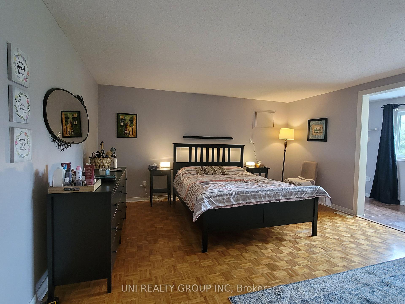
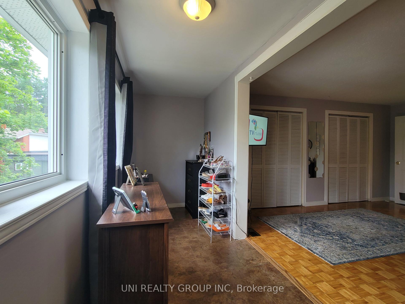
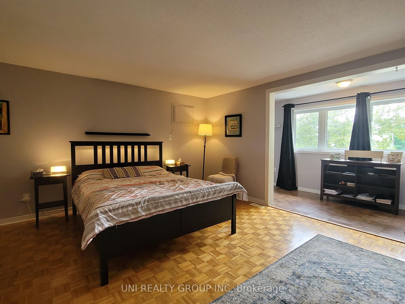
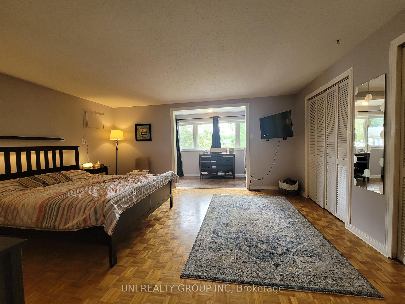
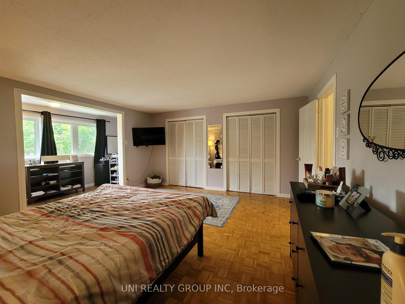
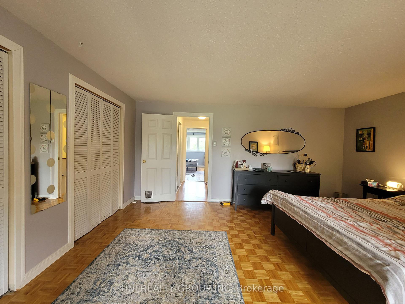
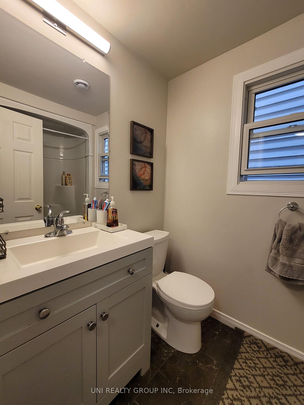
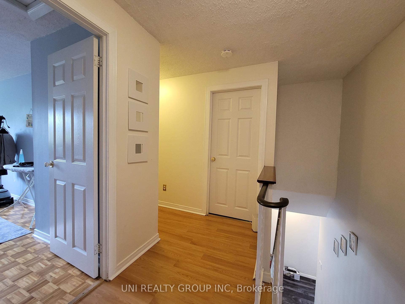
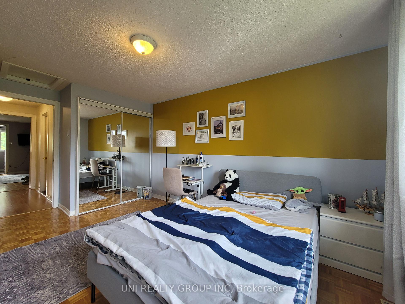
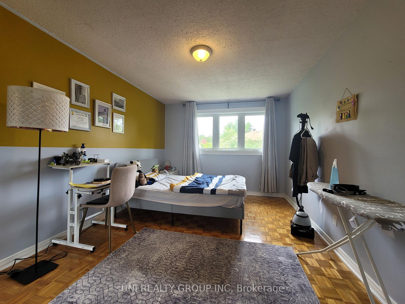
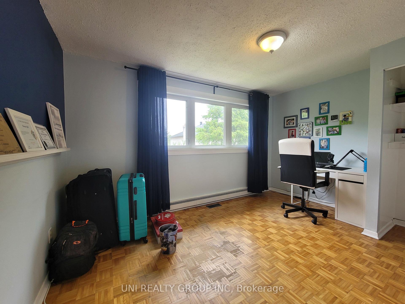
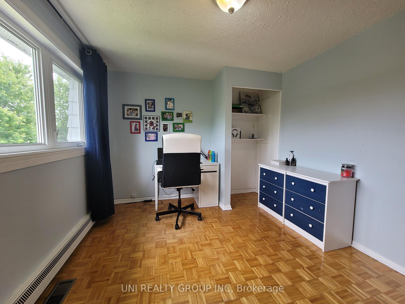
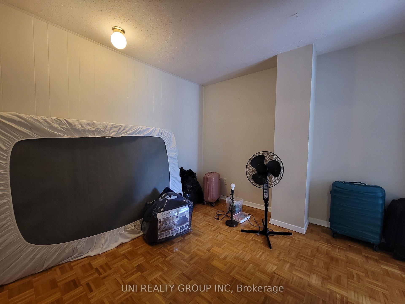
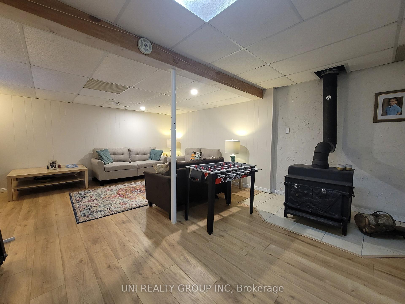
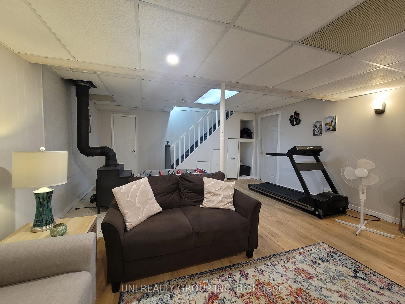
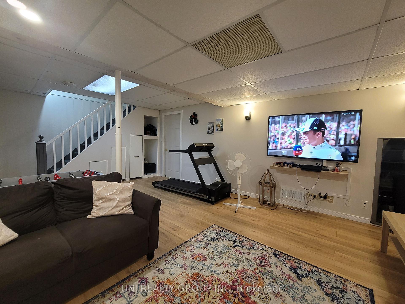
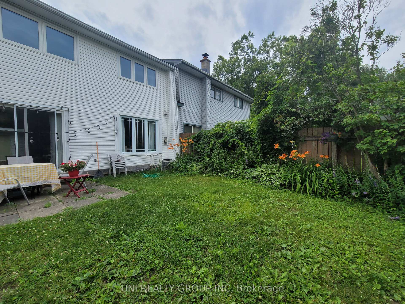
Welcome to this beautiful 4 bedroom townhouse with a 2 car garage, located in the mature, and family-friendly neighbourhood of Trend Village, on a quiet residential street. Main level features hardwood flooring throughout kitchen/living/dining rooms, with the patio doors leading to the big backyard. The upgraded gourmet kitchen and open concept living space provide an ideal space for entertaining friends and family. The oversized windows provide an abundance of natural light through the main level. The second floor offers large master bedroom, main full path, and 3 other great sized bedrooms. The fully finished basement with spacious recreational room, a laundry room and storage room. Other features of the home include 2-car garage with inside entry, backyard shed, pot lights throughout the main level. Close to Bruce Pit and walking trails, parks, public transit, and Queensway Carleton Hospital. It's available from July 1st. No smoking! No pets. 24 hours irrevocable for all offers
Property Details
Sign in for full listing history and the exact list date.
Features & Amenities
- View
- Fireplace
- Air Conditioning
- Basement
Thinking of selling in South of Baseline to Knoxdale?
Filipe & Isabel Ferreira and the Team Filipe track every sale on this street. Get a free, no-obligation valuation and see what your home would list for today.
- What it costs to sell a house in Ontario
- How much are REALTOR® fees in Ontario?
- Real estate agents in Toronto & the GTA
TRREB MLS® Attribution
MLS® X12113117
Listed by UNI REALTY GROUP INC
The trademarks MLS®, Multiple Listing Service® and the associated logos are owned by The Canadian Real Estate Association (CREA) and identify the quality of services provided by real estate professionals who are members of CREA. The trademarks REALTOR®, REALTORS® and the REALTOR® logo are controlled by CREA and identify real estate professionals who are members of CREA. Listing data provided by the Toronto Regional Real Estate Board (TRREB). The information contained herein is from sources believed to be reliable but is not guaranteed. Information deemed reliable but not guaranteed accurate by TRREB or Team Filipe / RE/MAX.
Team Filipe · RE/MAX · (647) 210-6070
Listed By
UNI REALTY GROUP INC