






45 Gould Crescent
Beeton / New Tecumseth, ON L0G 1A0
About This Property
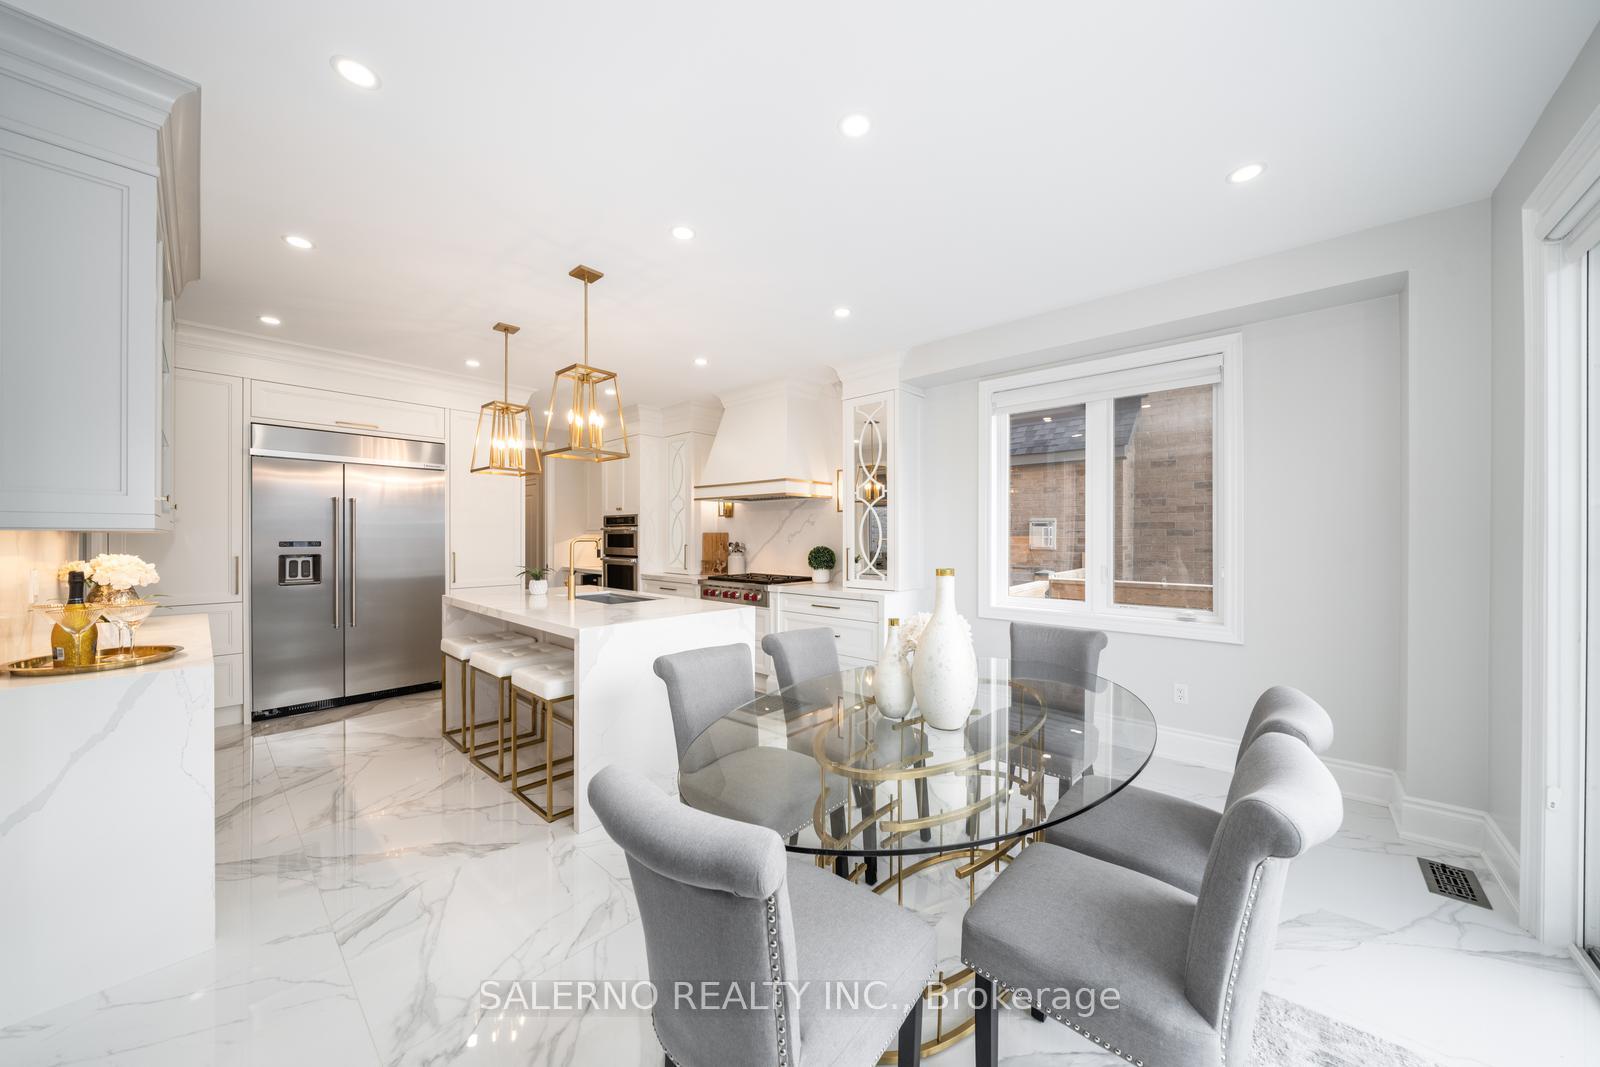
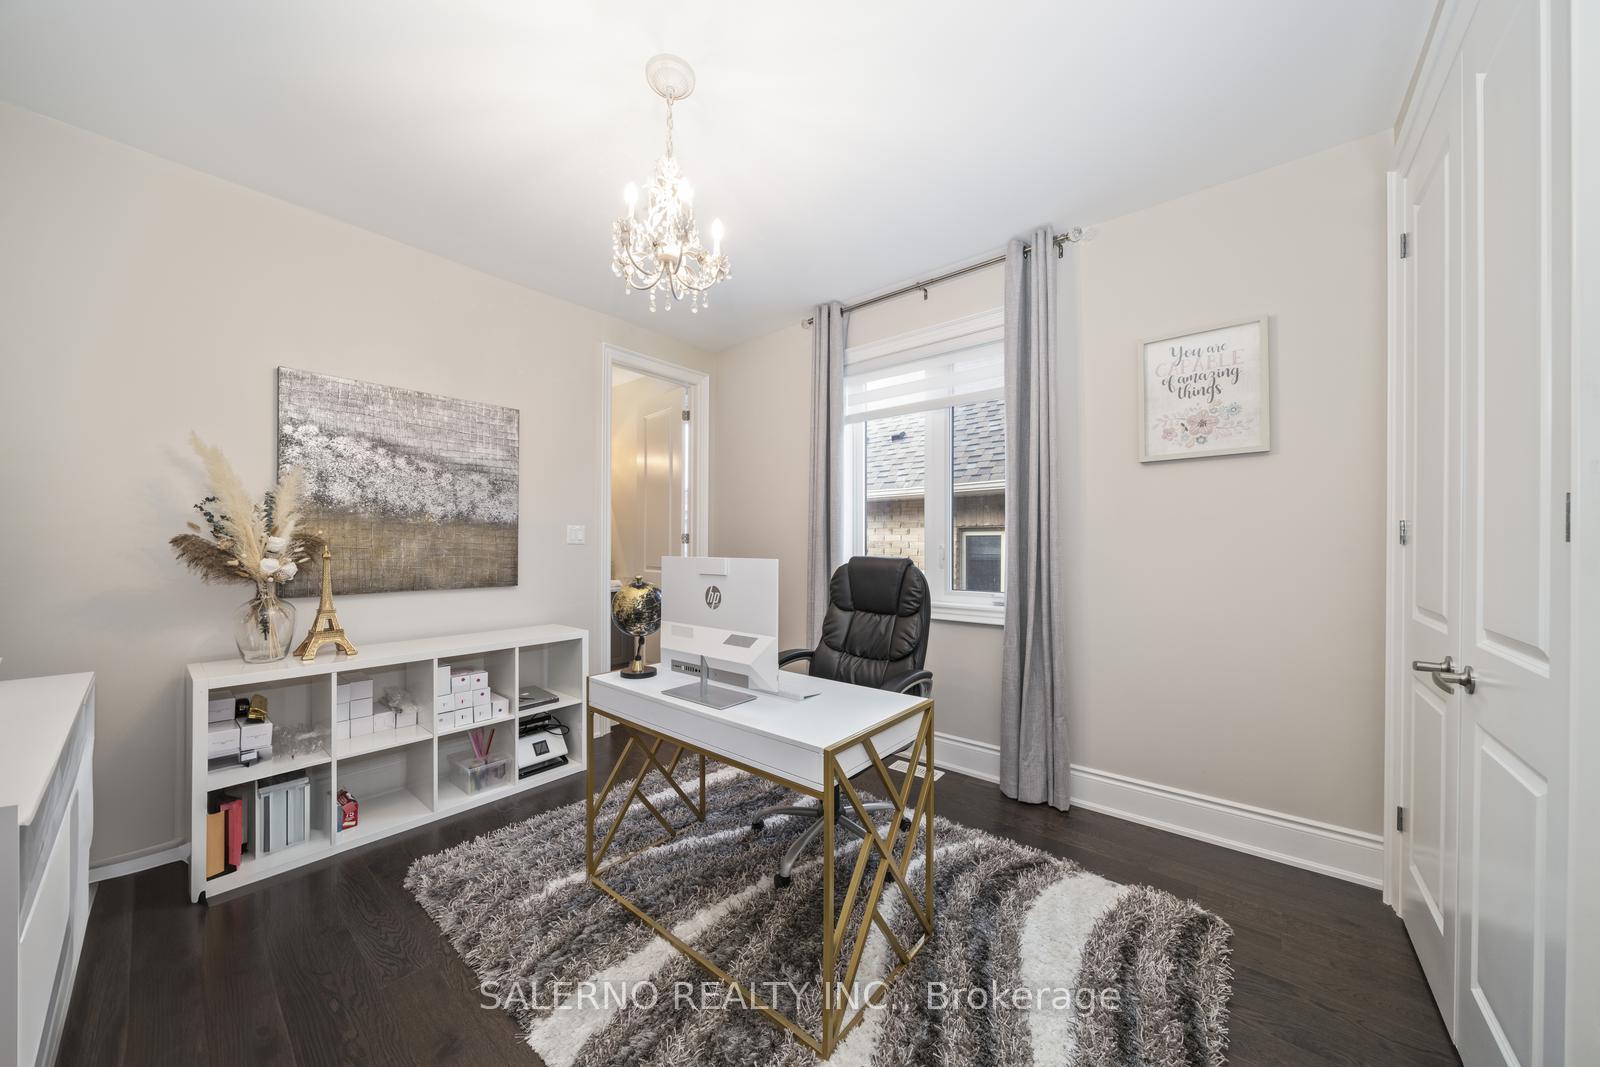
Located In Beeton's Prestigious Valleyview Estates This 4 Bed, 4 Bath Home Features Just Over 3000 Sq ft Of Main Living Space W/approx. 1400 Sqft In The Fin. Bsmt. This Home Has Been Customized With Gorgeous Finishes From Top To Bottom. A Custom Chefs Kitchen Designed For Both Style And Functionality, With Waterfall Quartz Countertops & Backsplash, Professional-grade S/S Appliances, Feat. A 48" Kitchen Aid Fridge/freezer Combo, Wolf 6 Burner Cooktop, Combination Wall Oven & Microwave, Custom Hood-fan And A Spacious Island. Walkout To A Composite Deck & Backyard Oasis W/ In-ground Salt Water Pool, Hard&soft Scape; Covered Loggia With 2pc Bath. The Great Room & Dining Room Are Planked W/striking Coffered Ceilings That Accentuate The 9 Ceilings, Custom Molding/trim And Gorgeous Hard Wood Floors. The Entire Home Oozes Modern Touches & Elegant Design.
Property Details
Sign in for full listing history and the exact list date.
Features & Amenities
- Pool
- Fireplace
- Air Conditioning
- Basement
Thinking of selling in New Tecumseth?
Filipe & Isabel Ferreira and the Team Filipe track every sale on this street. Get a free, no-obligation valuation and see what your home would list for today.
- What it costs to sell a house in Ontario
- How much are REALTOR® fees in Ontario?
- Real estate agents in Toronto & the GTA
TRREB MLS® Attribution
MLS® N10929832
Listed by SALERNO REALTY INC.
The trademarks MLS®, Multiple Listing Service® and the associated logos are owned by The Canadian Real Estate Association (CREA) and identify the quality of services provided by real estate professionals who are members of CREA. The trademarks REALTOR®, REALTORS® and the REALTOR® logo are controlled by CREA and identify real estate professionals who are members of CREA. Listing data provided by the Toronto Regional Real Estate Board (TRREB). The information contained herein is from sources believed to be reliable but is not guaranteed. Information deemed reliable but not guaranteed accurate by TRREB or Team Filipe / RE/MAX.
Team Filipe · RE/MAX · (647) 210-6070
Listed By
SALERNO REALTY INC.