45 Cunningham Street
557 - Thorold Downtown / Thorold, ON L2V 3K9
About This Property
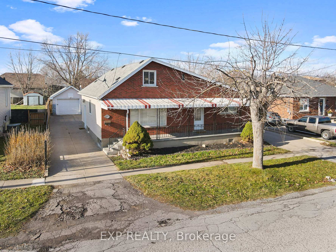
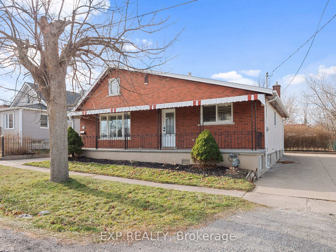
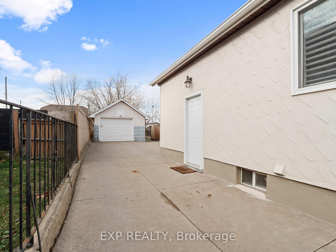
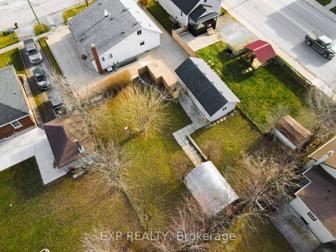
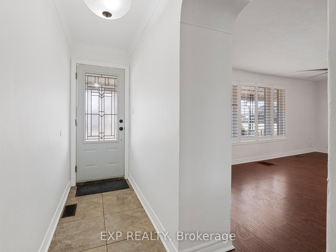
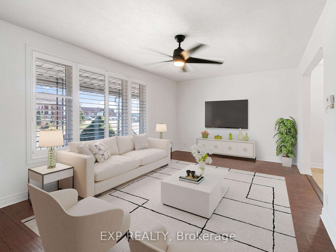
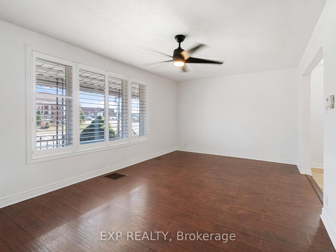
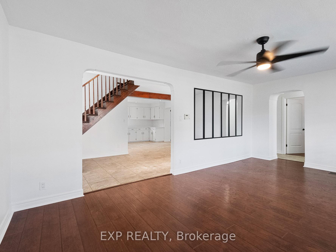
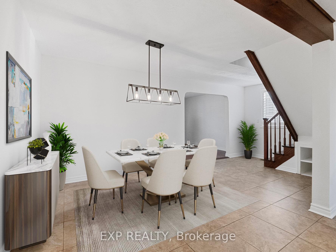
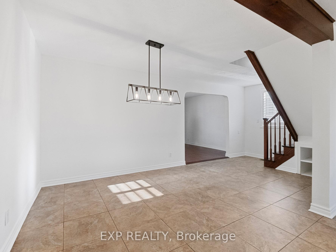
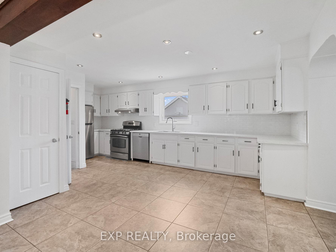
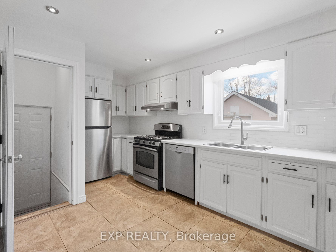
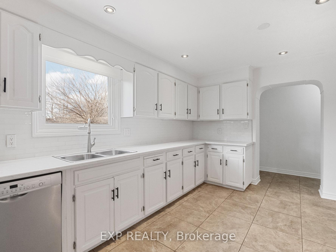
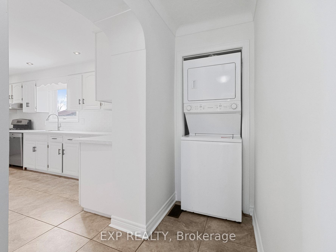
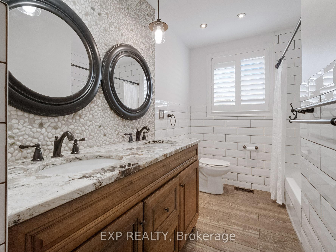
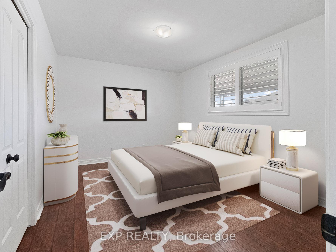
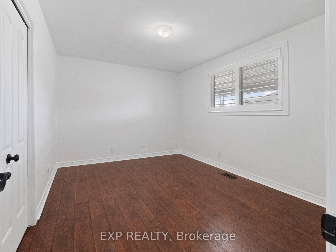
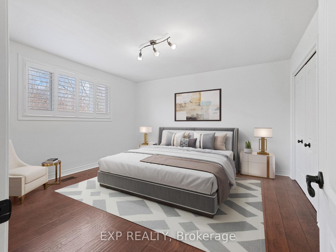
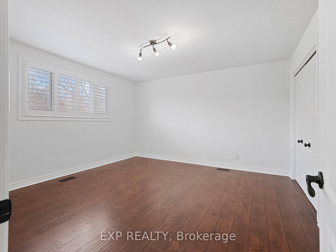
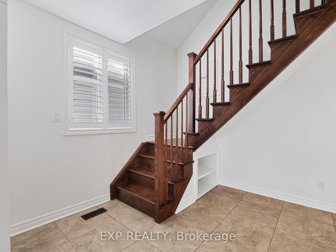
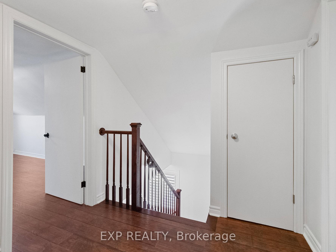
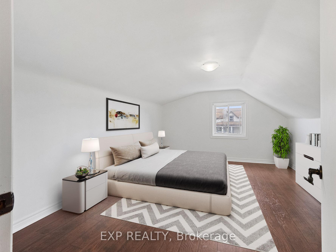
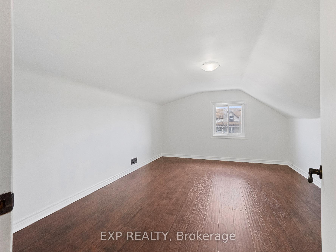
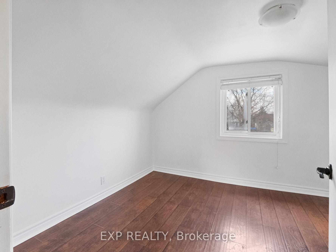
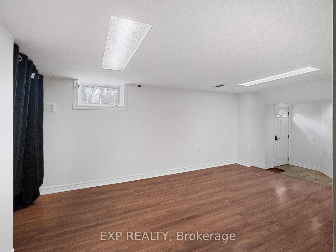
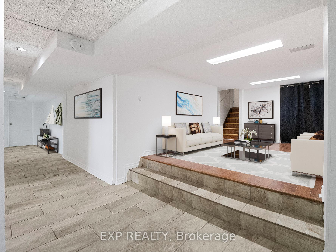
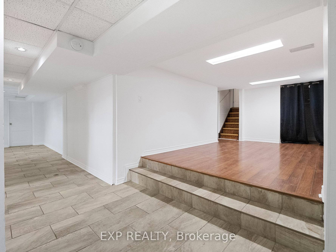
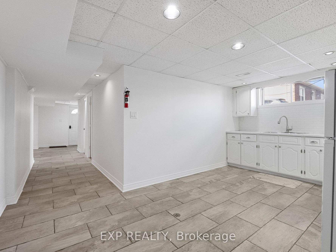
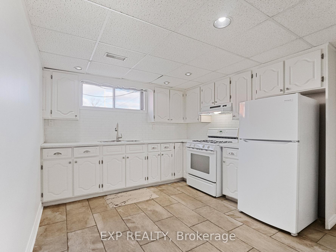
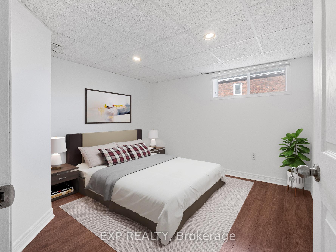
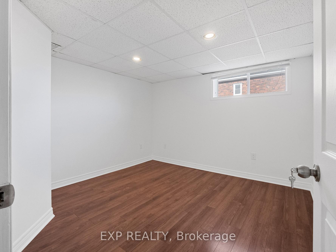
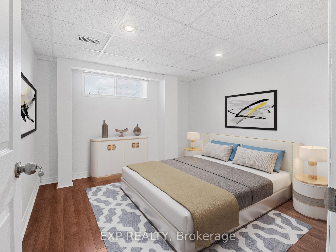
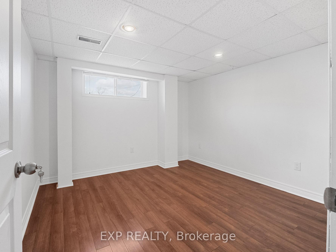
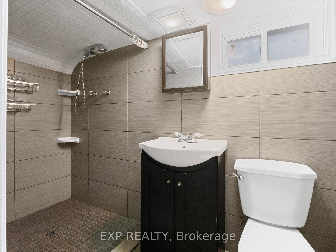
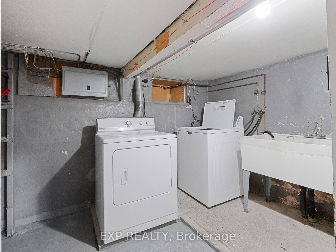
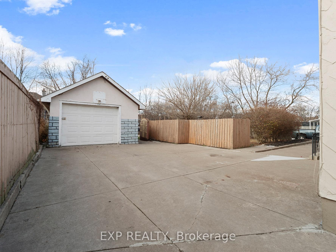
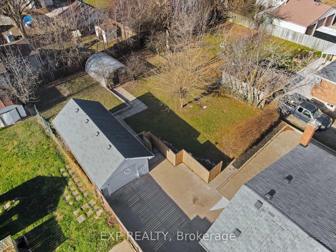
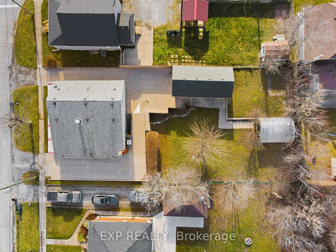
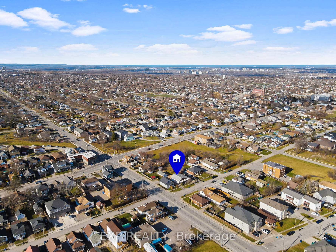
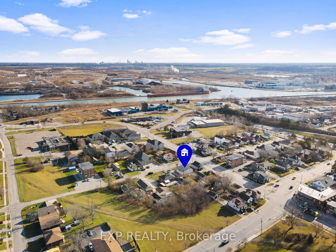
Welcome to 45 Cunningham Street, Thorold, where charm meets endless potential! This spacious home is perfect for families, investors, or those seeking a mortgage-helper with its fully equipped in-law suite in the basement. Boasting 6 bedrooms, 2 beautifully updated bathrooms, and separate laundry on each level, this home is designed for versatile living. Situated on a generous 66x143 ft lot, the property features a detached garage, two concrete driveways for ample parking, and a lush backyard complete with a greenhouse and fruit-bearing trees. The main floor impresses with updated flooring, California shutters, and a modernized bathroom featuring a granite double vanity. The open-concept kitchen and dining area shine with 18x 18 tiles, pot lights, and a stylish staircase leading to two bright upstairs bedrooms. The basement offers 2 spacious bedrooms, a full kitchen with dining area, a 3-piece bathroom, plenty of storage, and a private walkout entrance. Located in central Thorold, this home is close to the 406, Brock University, Niagara College, bus routes, and the vibrant downtown core. Dont miss this unique opportunityschedule your showing today!
Property Details
Sign in for full listing history and the exact list date.
Features & Amenities
- Air Conditioning
- Basement
Thinking of selling in Thorold?
Filipe & Isabel Ferreira and the Team Filipe track every sale on this street. Get a free, no-obligation valuation and see what your home would list for today.
- What it costs to sell a house in Ontario
- How much are REALTOR® fees in Ontario?
- Real estate agents in Toronto & the GTA
TRREB MLS® Attribution
MLS® X11894777
Listed by EXP REALTY
The trademarks MLS®, Multiple Listing Service® and the associated logos are owned by The Canadian Real Estate Association (CREA) and identify the quality of services provided by real estate professionals who are members of CREA. The trademarks REALTOR®, REALTORS® and the REALTOR® logo are controlled by CREA and identify real estate professionals who are members of CREA. Listing data provided by the Toronto Regional Real Estate Board (TRREB). The information contained herein is from sources believed to be reliable but is not guaranteed. Information deemed reliable but not guaranteed accurate by TRREB or Team Filipe / RE/MAX.
Team Filipe · RE/MAX · (647) 210-6070
Listed By
EXP REALTY