






45 Chestnut Drive
Thurlow Ward / Belleville, ON K8N 4Z5
About This Property
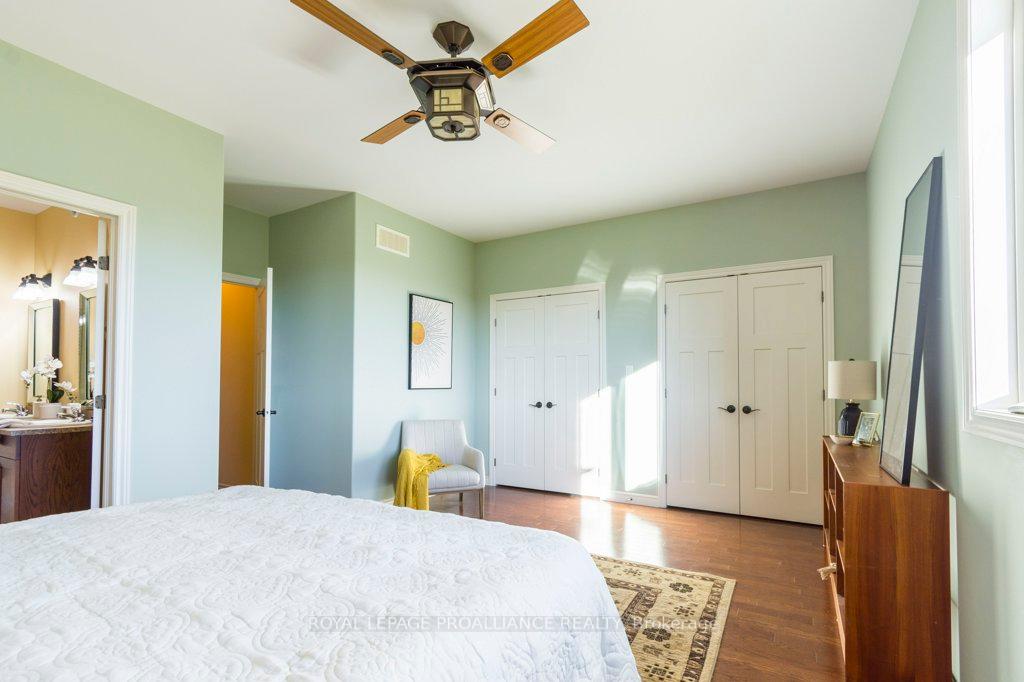
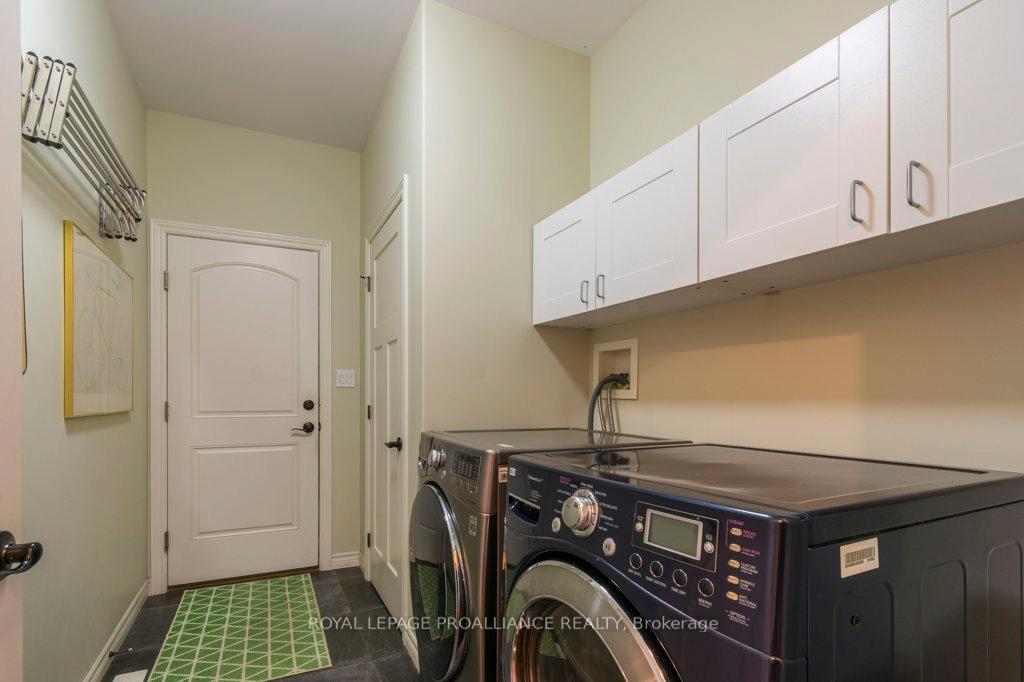
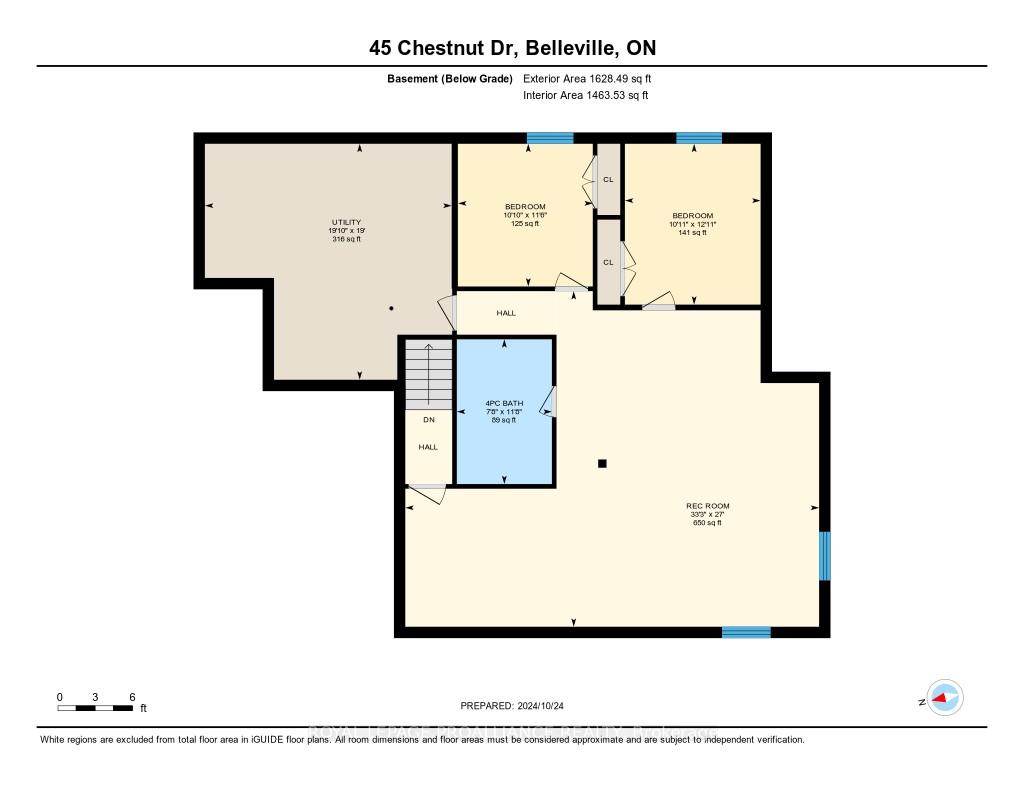
With a view of the Moira River and overlooking parkland and trails, this all-brick executive bungalow makes for an ideal retreat nestled on a quiet street in Canniff Mill Estates, just moments from urban conveniences. This home features high ceilings, 2+2 bedrooms, 3 full baths and 7 appliances -- move-in ready for families. The sundrenched main level has hardwood flooring and tile throughout. The primary suite has fully accessible doorways and shower area, and roomy, separate, lit closets. The finished lower level features above-grade windows in the spacious rec room, with 2 additional bedrooms, plus a large workshop/storage area. The kitchen has tons of drawers and cabinets, including a pantry with Lee Valley 6-foot high stainless, pivoting shelves. The glass-surrounded large deck out back is perfect for enjoying direct views of the water, grilling on the natural gas BBQ and relaxing in the shaded overhang. This is the one you've been waiting for!
Property Details
Sign in for full listing history and the exact list date.
Features & Amenities
- View
- Air Conditioning
- Basement
Thinking of selling in Belleville?
Filipe & Isabel Ferreira and the Team Filipe track every sale on this street. Get a free, no-obligation valuation and see what your home would list for today.
- What it costs to sell a house in Ontario
- How much are REALTOR® fees in Ontario?
- Real estate agents in Toronto & the GTA
TRREB MLS® Attribution
MLS® X9514465
Listed by ROYAL LEPAGE PROALLIANCE REALTY
The trademarks MLS®, Multiple Listing Service® and the associated logos are owned by The Canadian Real Estate Association (CREA) and identify the quality of services provided by real estate professionals who are members of CREA. The trademarks REALTOR®, REALTORS® and the REALTOR® logo are controlled by CREA and identify real estate professionals who are members of CREA. Listing data provided by the Toronto Regional Real Estate Board (TRREB). The information contained herein is from sources believed to be reliable but is not guaranteed. Information deemed reliable but not guaranteed accurate by TRREB or Team Filipe / RE/MAX.
Team Filipe · RE/MAX · (647) 210-6070
Listed By
ROYAL LEPAGE PROALLIANCE REALTY