




45 Baseball Place Unit 1102
South Riverdale / Toronto E01, ON M4M 0H1
About This Property
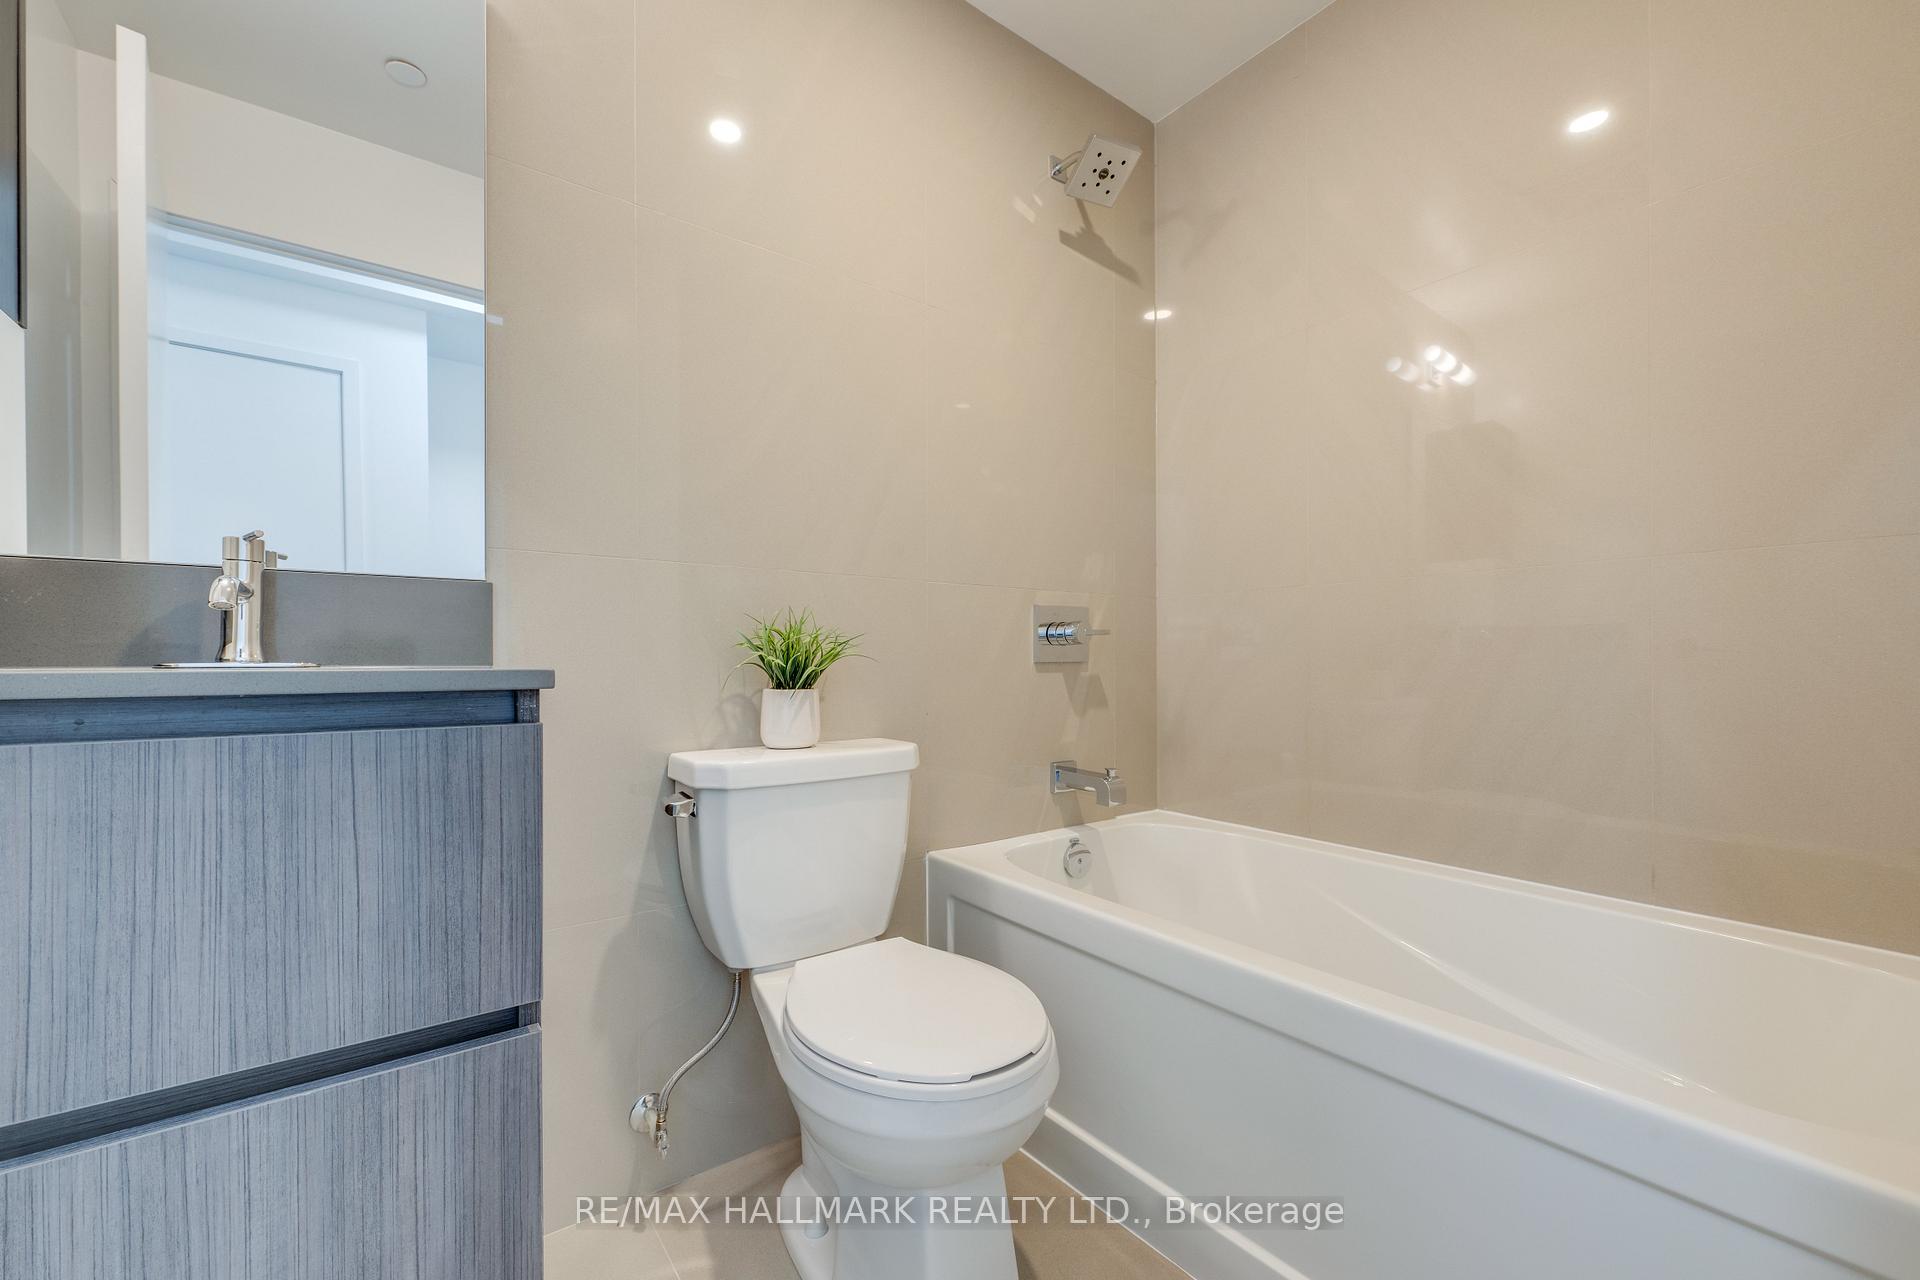
Hello Sunshine! Welcome to this stunning and sun-filled 2-bedroom south-west corner unit in the newest building of the highly desirable Riverside Square complex; where modern design meets urban living. This luscious 746 sq ft condo features an open-concept layout, soft loft style, and large windows which flood the space with natural light. An ideal combination of style and comfort. Perfect for professionals, small families, or anyone who loves to entertain in a bright, contemporary setting.Nestled in the heart of vibrant Leslieville, with easy access to trendy cafes, shops, restaurants, pubs, theatre and excellent public transportation options. Whether you're walking to work or catching the TTC, everything you need is just steps away. The complex boasts fantastic amenities with a terrific and fully equipped gym (located in 15 Baseball), gorgeous outdoor pool (located in 30 Baseball), party room and rooftop terrace with BBQs. Parking and large locker included. Vacant and unabashedly easy.
Property Details
Sign in for full listing history and the exact list date.
Features & Amenities
- Balcony
- Air Conditioning
- Locker
Thinking of selling in Toronto?
Filipe & Isabel Ferreira and the Team Filipe track every sale on this street. Get a free, no-obligation valuation and see what your home would list for today.
- Real estate agents in Toronto
- Recently sold homes in Toronto
- What it costs to sell a house in Ontario
- How much are REALTOR® fees in Ontario?
TRREB MLS® Attribution
MLS® E11205858
Listed by RE/MAX HALLMARK REALTY LTD.
The trademarks MLS®, Multiple Listing Service® and the associated logos are owned by The Canadian Real Estate Association (CREA) and identify the quality of services provided by real estate professionals who are members of CREA. The trademarks REALTOR®, REALTORS® and the REALTOR® logo are controlled by CREA and identify real estate professionals who are members of CREA. Listing data provided by the Toronto Regional Real Estate Board (TRREB). The information contained herein is from sources believed to be reliable but is not guaranteed. Information deemed reliable but not guaranteed accurate by TRREB or Team Filipe / RE/MAX.
Team Filipe · RE/MAX · (647) 210-6070
Listed By
RE/MAX HALLMARK REALTY LTD.