45 Amberwood Street
Stoney Creek Mountain / Hamilton, ON L8J 1J1
About This Property
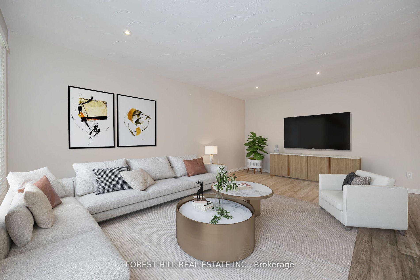
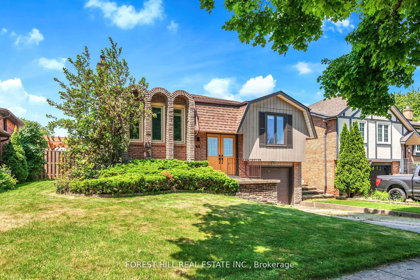
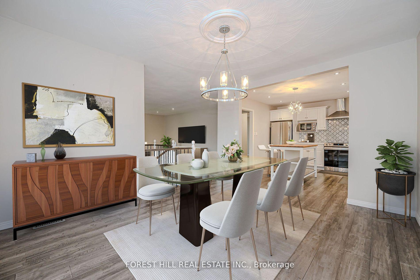
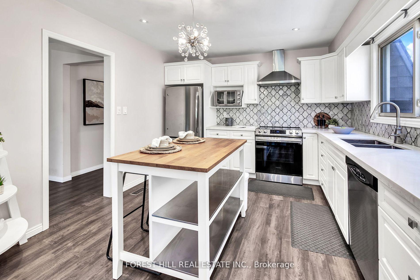
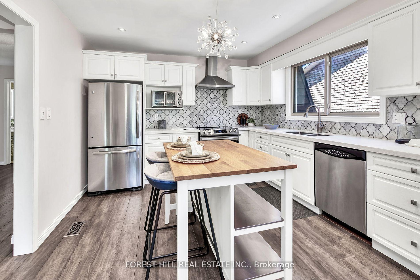
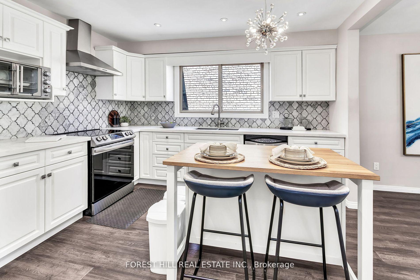
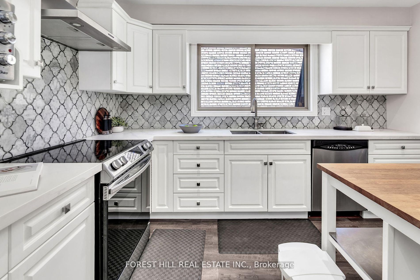
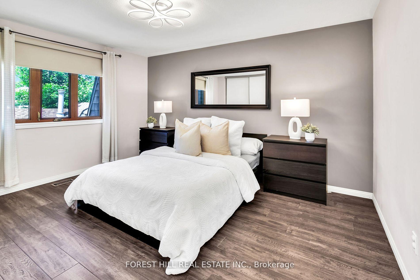
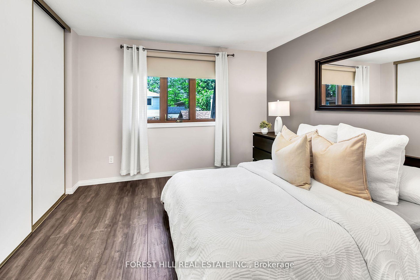
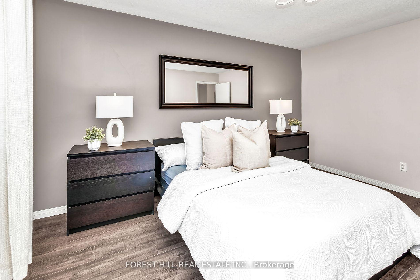
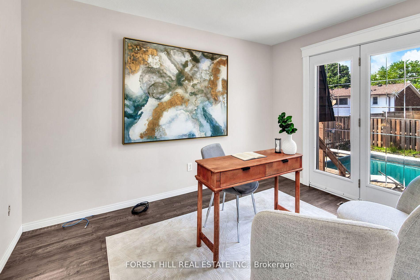
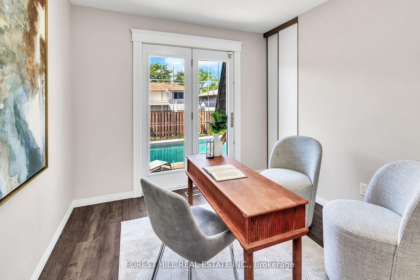
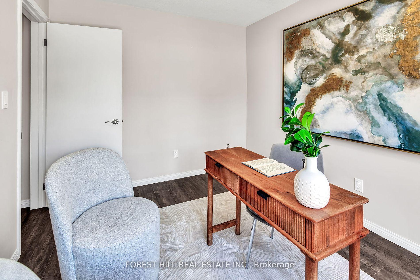
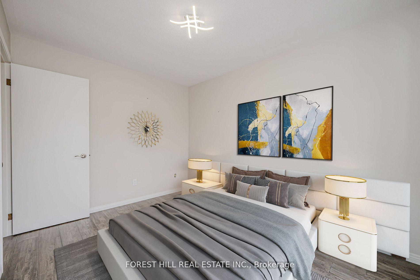
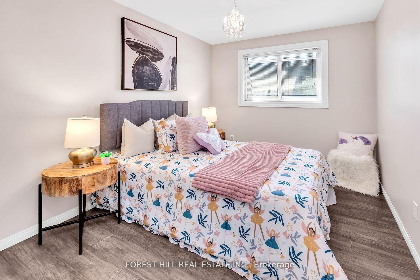
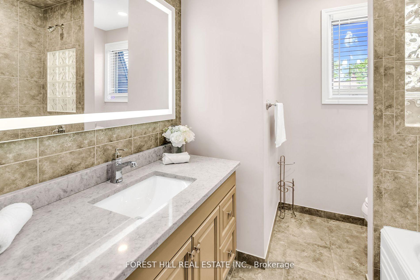
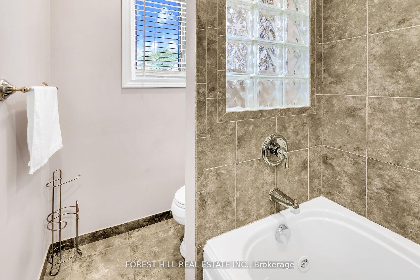
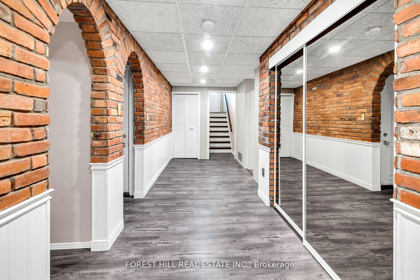
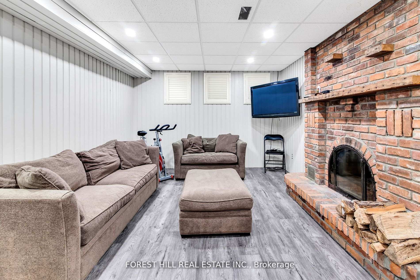
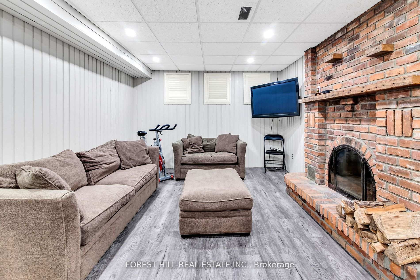
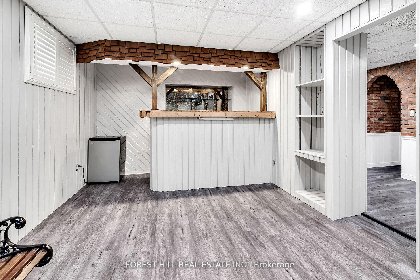
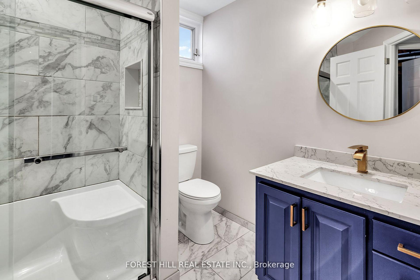
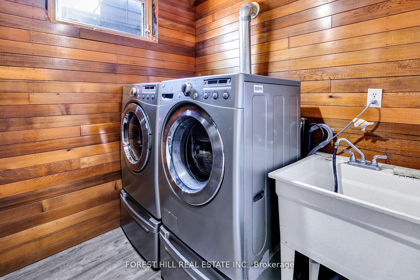
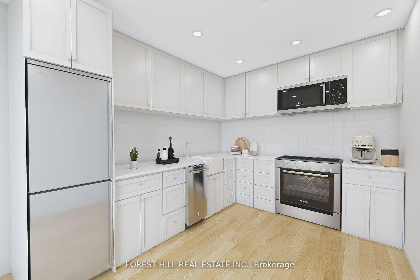
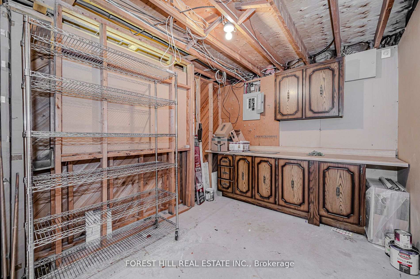
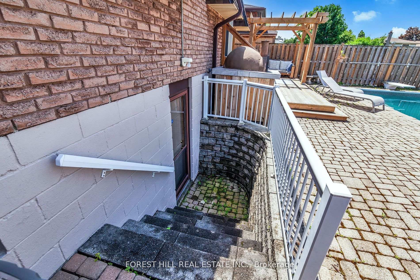
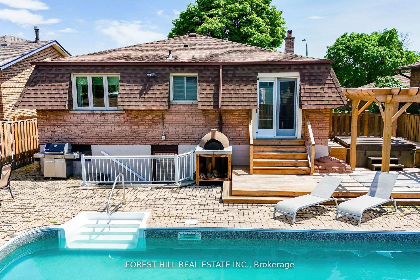
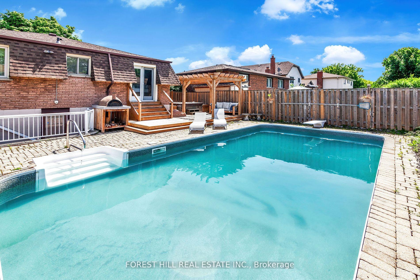
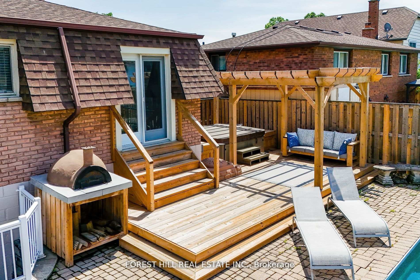
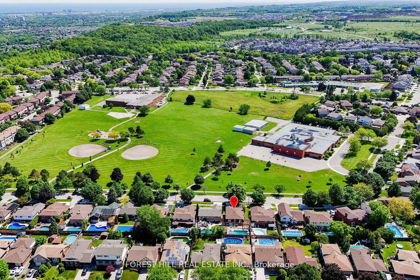
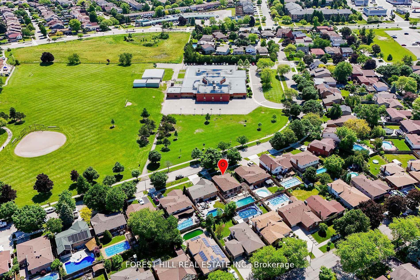
Pristine and meticulously maintained, this home is located in the highly desirable Upper Stoney Creek Mountain, directly across from Albion Estates Park. An entertainer's paradise, it features a pool, an outdoor cabana with an integrated hot tub, and your very own wood-burning pizza oven. The open main level features a spacious, sun-filled living area and dining room, modern open-concept kitchen boasts upgraded cabinetry, top-of-the-line appliances, stone countertops, a backsplash, and ample cupboard space. The oversized primary bedroom includes a new 4-piece ensuite with stone countertops, along with two additional generously sized bedrooms with access to the backyard. The lower floor offers a family room with a built-in bar. An additional bathroom features an upgraded glass shower, upgraded tiles, and an under-mount sink with stone countertops, full size laundry room, storage space, and entrance from the garage.Best of all, the home offers a separate side entrance to the basement and a separate kitchen, making it a perfect opportunity for an in-law suite or extended family.Minutes from city amenities, LINC and Red Hill access, top rated schools, shopping, and restaurants.
Property Details
Sign in for full listing history and the exact list date.
Features & Amenities
- Pool
- Fireplace
- Air Conditioning
- Basement
Thinking of selling in Hamilton?
Filipe & Isabel Ferreira and the Team Filipe track every sale on this street. Get a free, no-obligation valuation and see what your home would list for today.
- Real estate agents in Hamilton
- Recently sold homes in Hamilton
- What it costs to sell a house in Ontario
- How much are REALTOR® fees in Ontario?
TRREB MLS® Attribution
MLS® X9770020
Listed by FOREST HILL REAL ESTATE INC.
The trademarks MLS®, Multiple Listing Service® and the associated logos are owned by The Canadian Real Estate Association (CREA) and identify the quality of services provided by real estate professionals who are members of CREA. The trademarks REALTOR®, REALTORS® and the REALTOR® logo are controlled by CREA and identify real estate professionals who are members of CREA. Listing data provided by the Toronto Regional Real Estate Board (TRREB). The information contained herein is from sources believed to be reliable but is not guaranteed. Information deemed reliable but not guaranteed accurate by TRREB or Team Filipe / RE/MAX.
Team Filipe · RE/MAX · (647) 210-6070
Listed By
FOREST HILL REAL ESTATE INC.