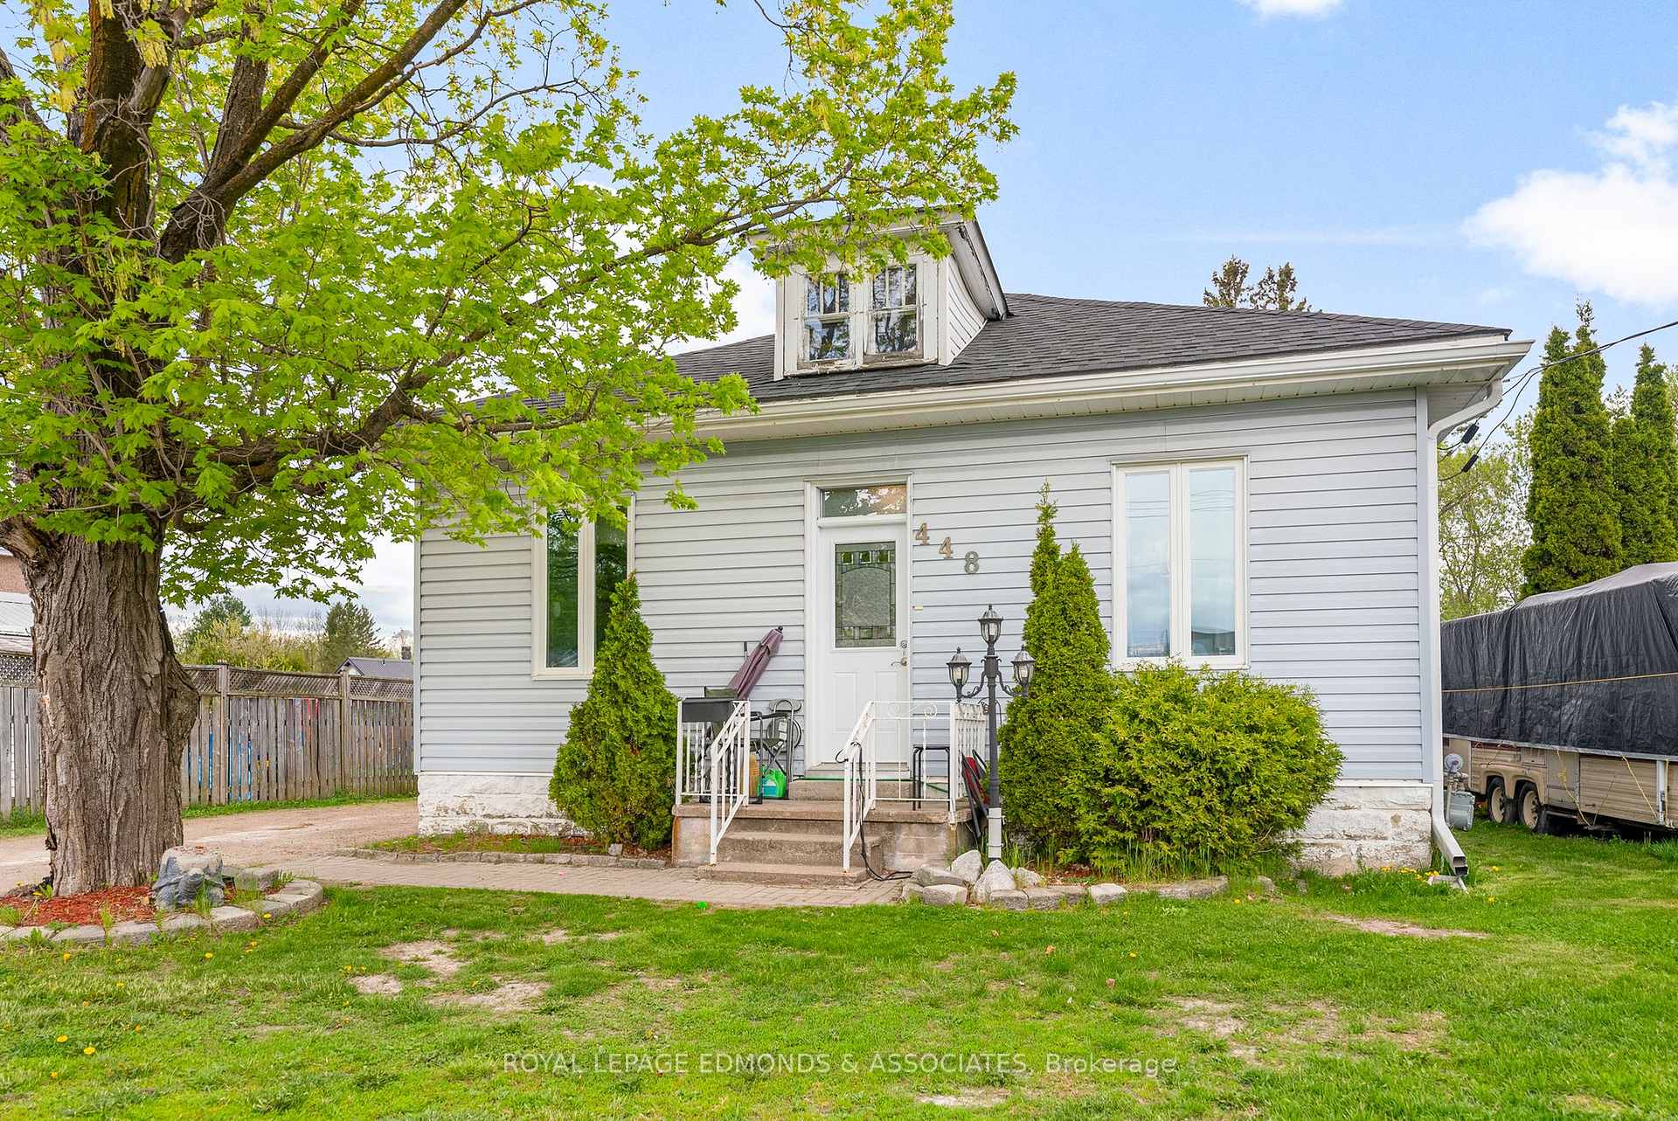
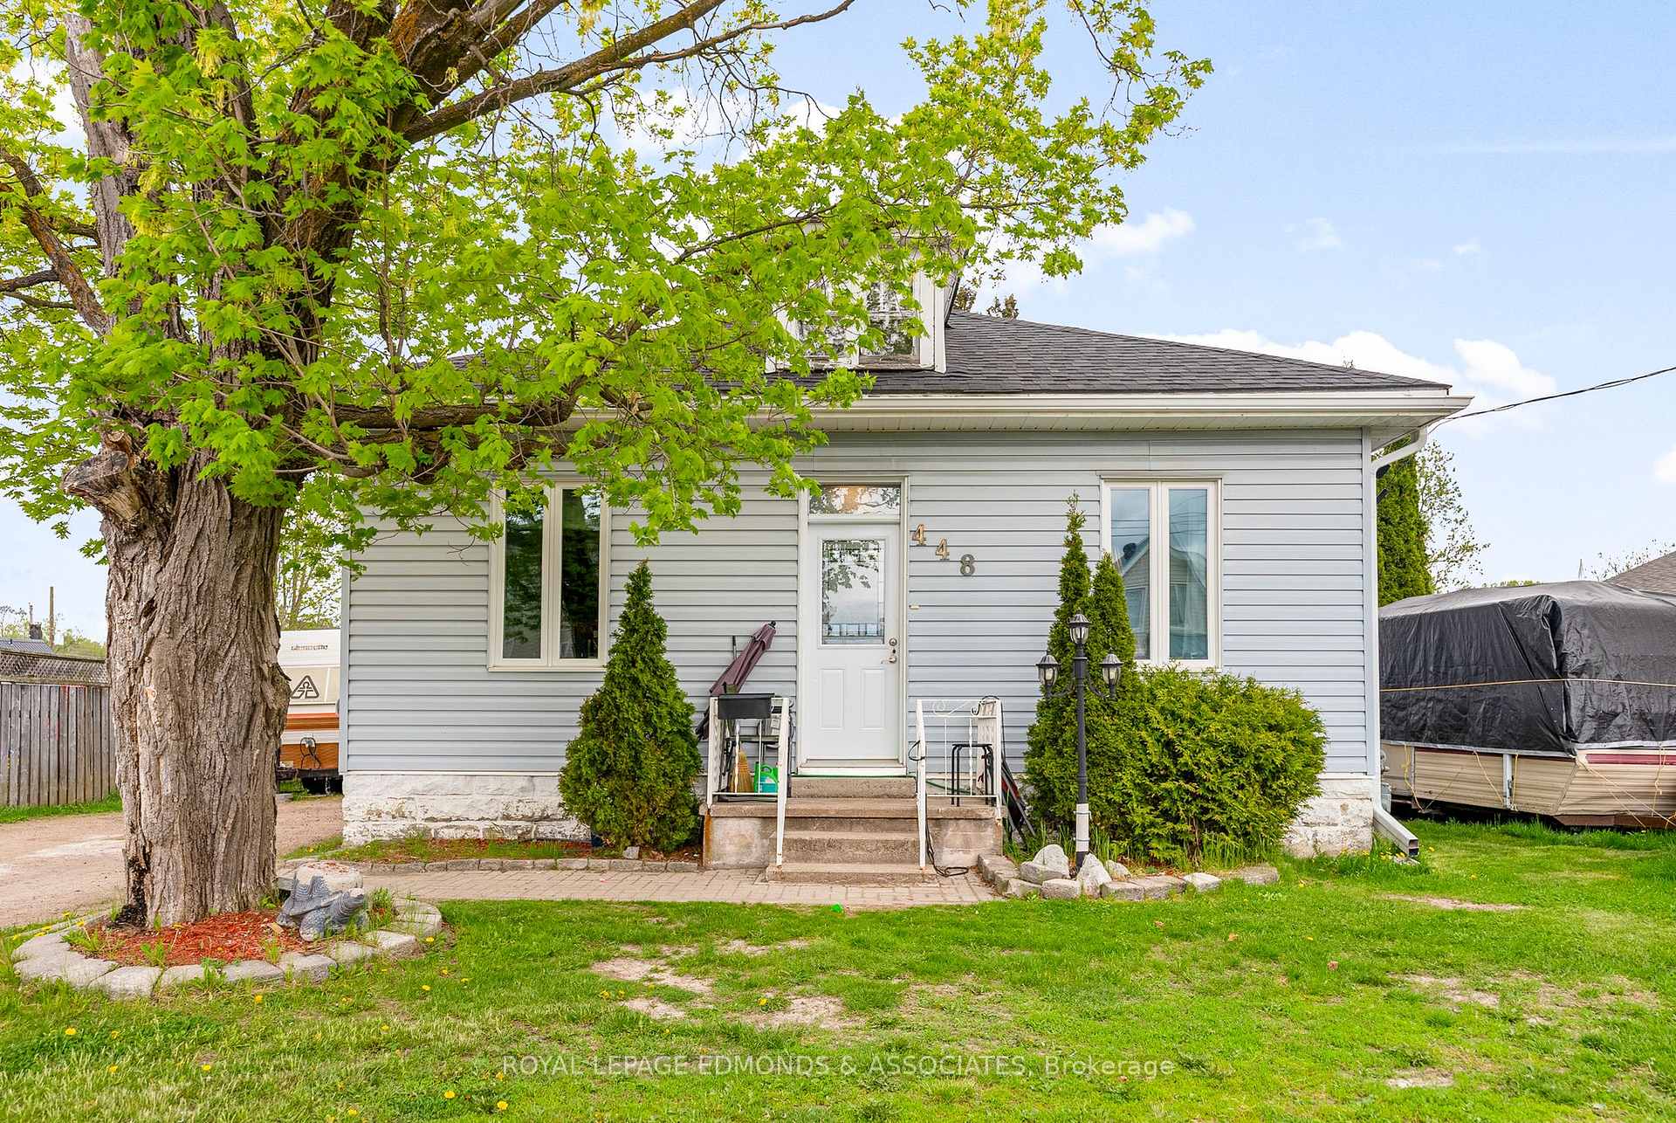


448 Eganville Road
Pembroke, ON K8A 4E2
About This Property
This 3-bedroom, 1-bath home is perfect for first-time buyers or those looking to grow their investment portfolio. Featuring a spacious eat-in kitchen and lots of rustic charm, the layout offers both comfort and character. Enjoy the cozy atmosphere of the sunken living room, complete with a corner fireplace that adds warmth and charm and patio doors leading to a spacious deck for your out living! The home includes two bedrooms on the main level, with a private primary bedroom located on the second floor loft area - ideal for added privacy. The yard is fully fenced for peace of mind. Full of potential and unique details, this home is conveniently located within walking distance to Algonquin College and the downtown area. A great opportunity with lots of important updates like the roof, eaves, downspouts, windows & sliding door! 24 hours irrevocable on all offers.
Property Details
Sign in for full listing history and the exact list date.
Features & Amenities
- View
- Fireplace
- Air Conditioning
- Basement
Thinking of selling in Pembroke?
Filipe & Isabel Ferreira and the Team Filipe track every sale on this street. Get a free, no-obligation valuation and see what your home would list for today.
- What it costs to sell a house in Ontario
- How much are REALTOR® fees in Ontario?
- Real estate agents in Toronto & the GTA
TRREB MLS® Attribution
MLS® X12151521
Listed by ROYAL LEPAGE EDMONDS & ASSOCIATES
The trademarks MLS®, Multiple Listing Service® and the associated logos are owned by The Canadian Real Estate Association (CREA) and identify the quality of services provided by real estate professionals who are members of CREA. The trademarks REALTOR®, REALTORS® and the REALTOR® logo are controlled by CREA and identify real estate professionals who are members of CREA. Listing data provided by the Toronto Regional Real Estate Board (TRREB). The information contained herein is from sources believed to be reliable but is not guaranteed. Information deemed reliable but not guaranteed accurate by TRREB or Team Filipe / RE/MAX.
Team Filipe · RE/MAX · (647) 210-6070
Listed By
ROYAL LEPAGE EDMONDS & ASSOCIATES