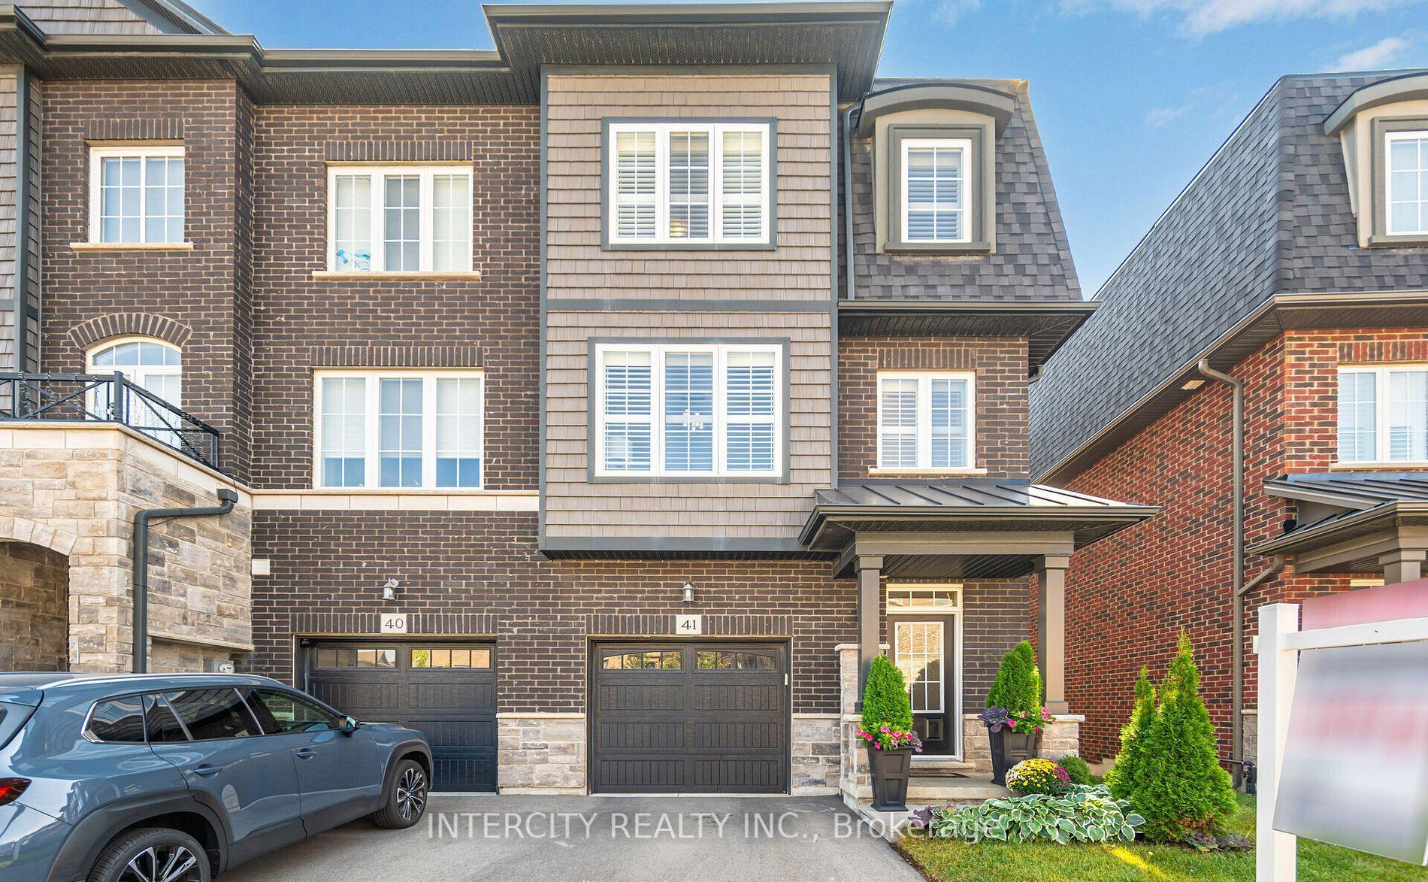
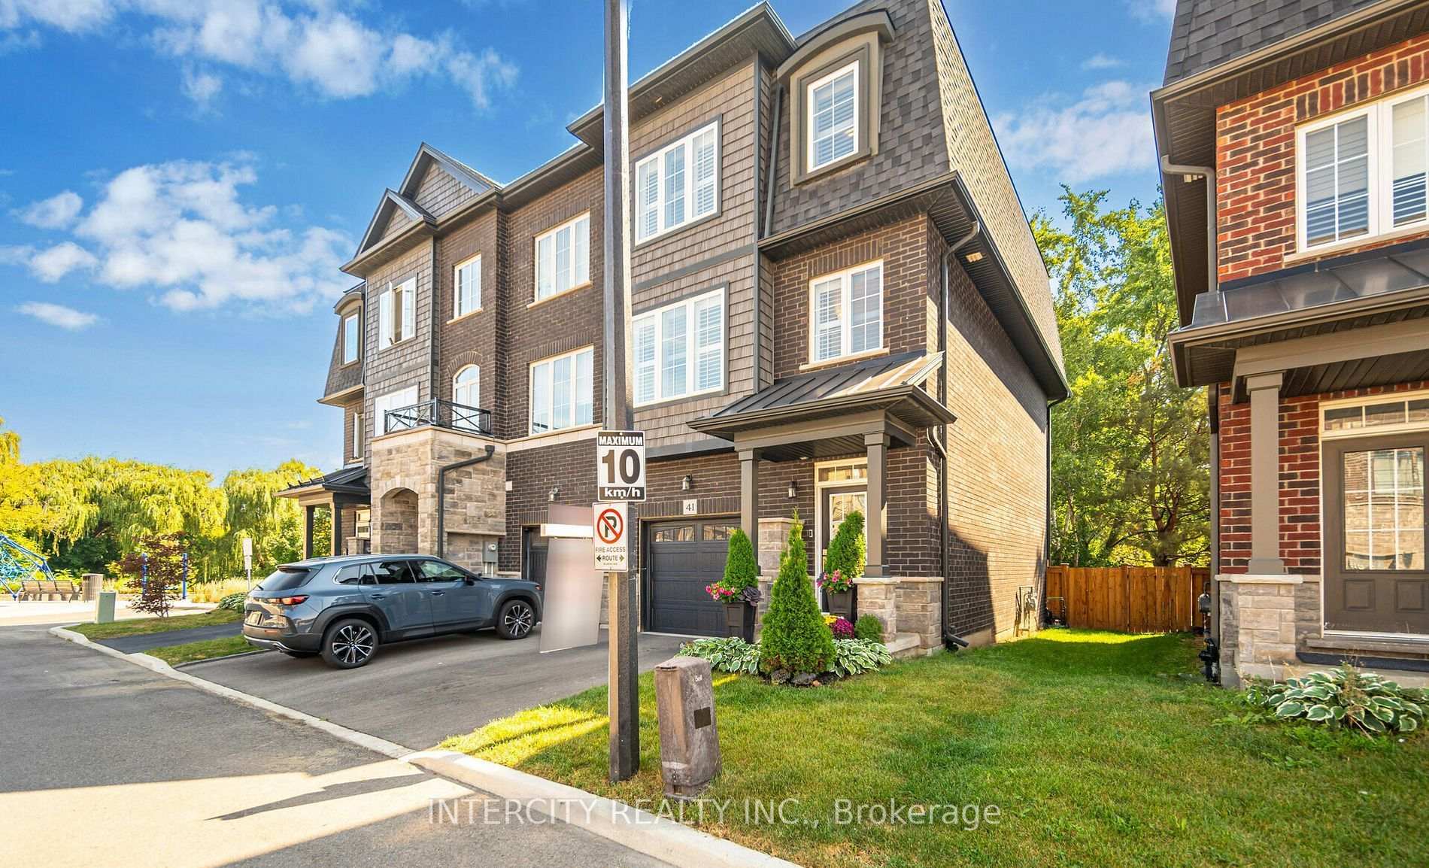
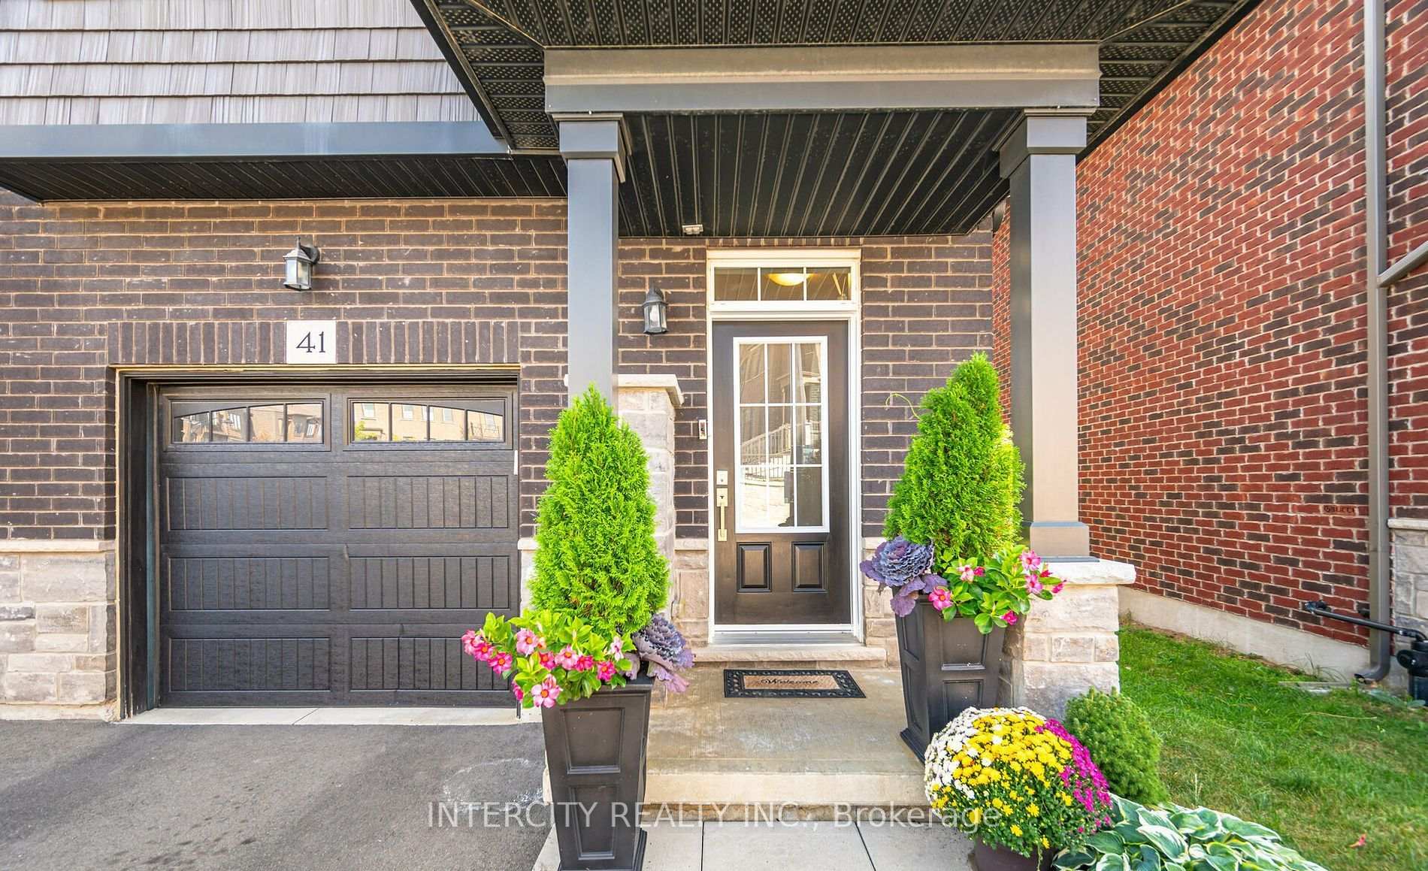
445 Ontario Street Unit 41
1037 - TM Timberlea / Milton, ON L9T 9K3
About This Property
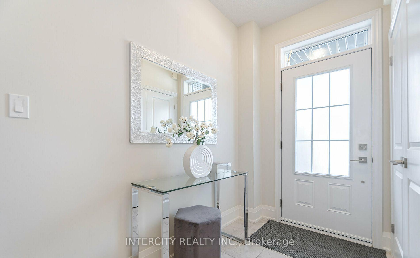
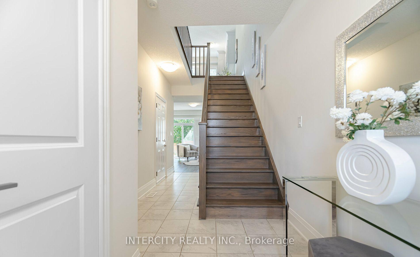
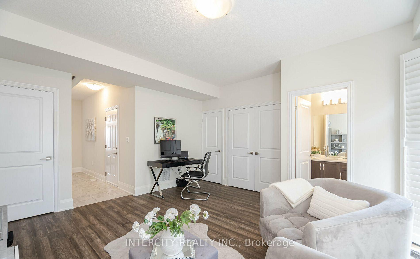
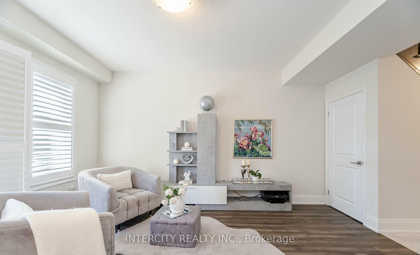
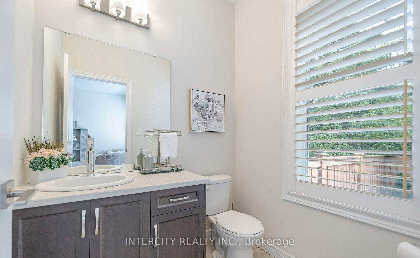
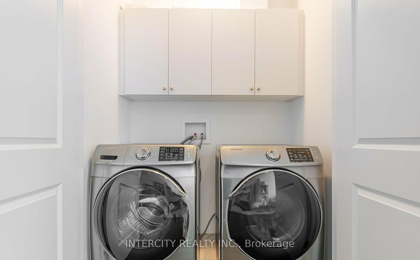
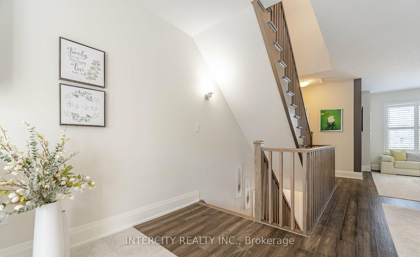
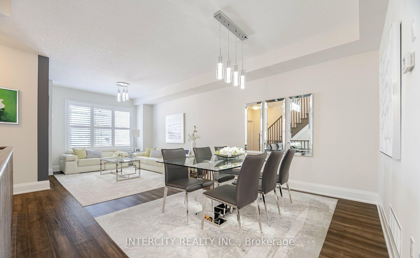
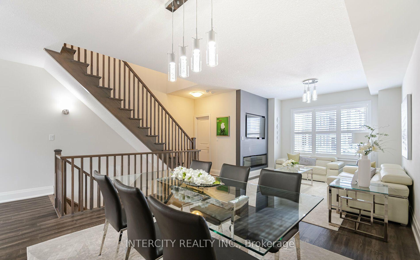
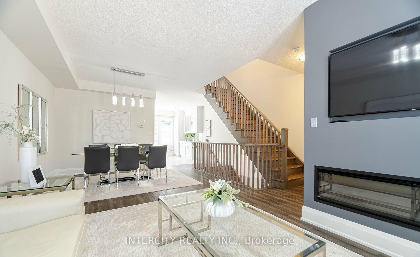
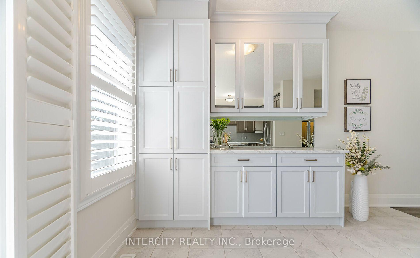
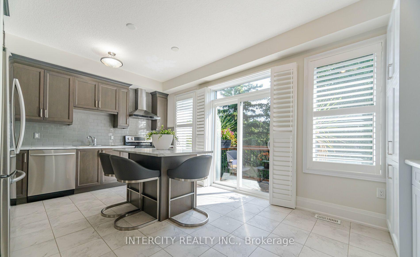
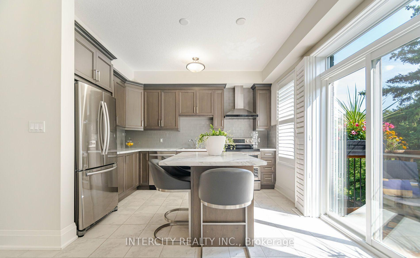
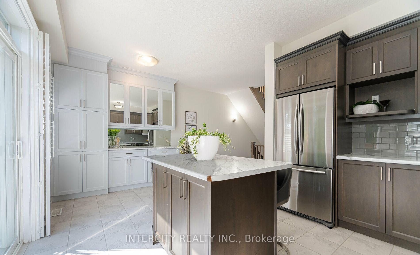
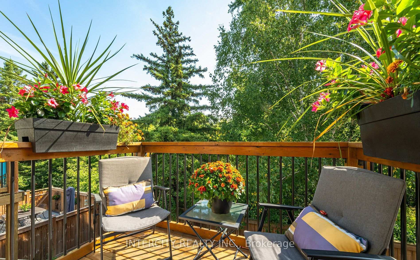
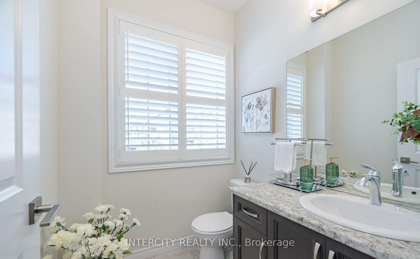
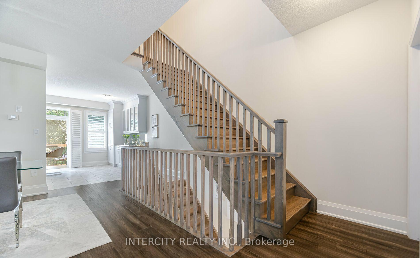
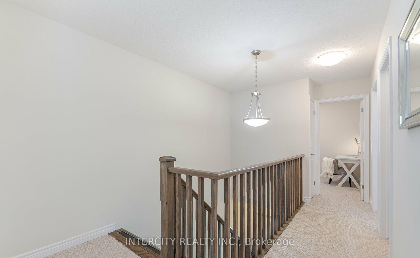
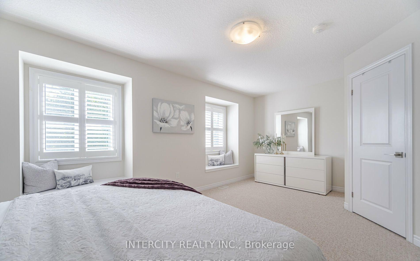
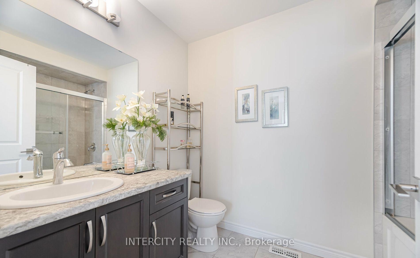
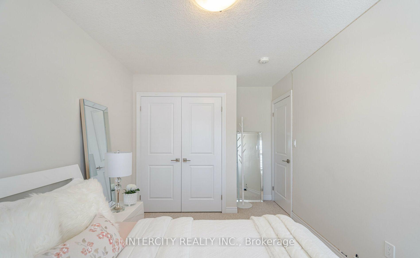
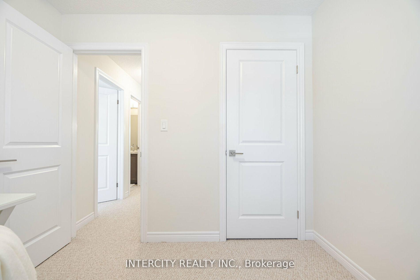
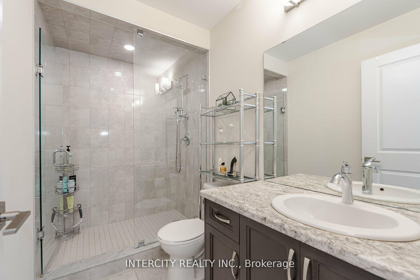
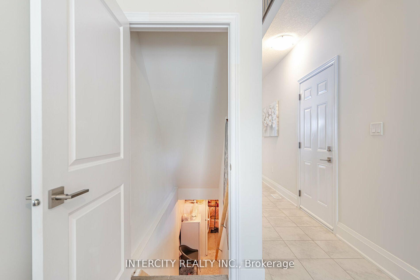
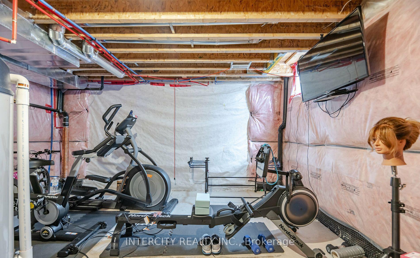
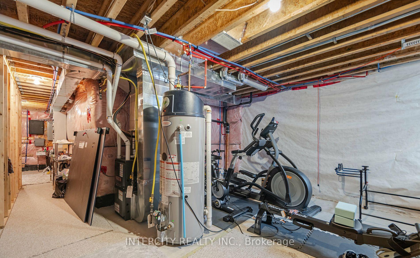
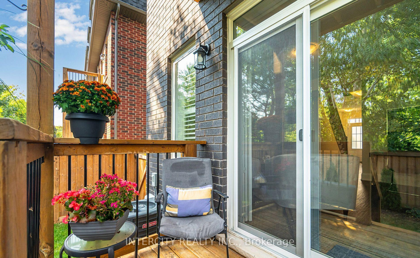
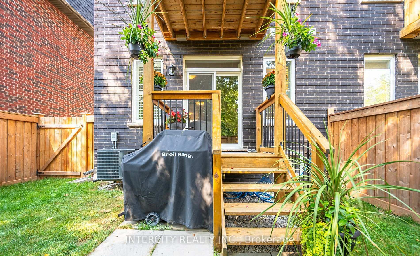
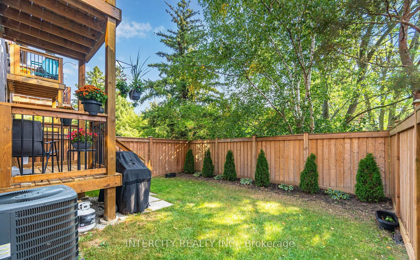
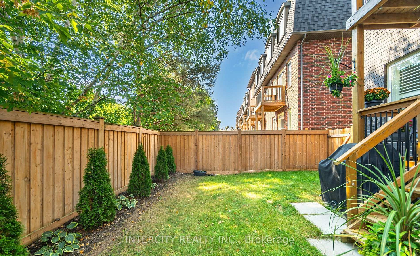
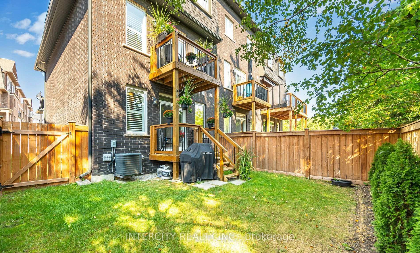
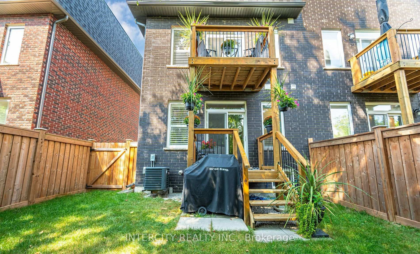
Executive Luxury End-Townhome Rarely Offered Berkeley Collection of in the Heart of Milton Backing onto Private Ravine/Conservation Land & Sixteen Mile Creek. With your own Private Backyard, this Stunning Unit Features 3 Beds & 4 Baths With Numerous Upgrades. Offering approx 1900 sqft of Finished Living Space on 3 levels, 9 ft Ceilings on the Main & 2nd Level w/Eng. Hardwood Flooring Throughout. Step into the Inviting Main Floor with the Cozy Family Room, Featuring Upgraded Laundry w/Linen Closet & 2pc Bath. The Second Level Opens up to a Large Living & Dining area, Upgraded w/ a 62" Electric Fireplace with a wall mount TV above. The Kitchen Offers the Upgraded B/I Pantry & SS Appliances giving it a seamless look & feel. The Primary Bedroom is a Great Size with a Walk-In Closet with a 4-pc Ensuite. The Basement Offers R/I 2pc-Bath for your Dream Recreational Room.
Property Details
Sign in for full listing history and the exact list date.
Features & Amenities
- View
- Fireplace
- Air Conditioning
- Basement
Thinking of selling in Milton?
Filipe & Isabel Ferreira and the Team Filipe track every sale on this street. Get a free, no-obligation valuation and see what your home would list for today.
- What it costs to sell a house in Ontario
- How much are REALTOR® fees in Ontario?
- Real estate agents in Toronto & the GTA
TRREB MLS® Attribution
MLS® W9869443
Listed by INTERCITY REALTY INC.
The trademarks MLS®, Multiple Listing Service® and the associated logos are owned by The Canadian Real Estate Association (CREA) and identify the quality of services provided by real estate professionals who are members of CREA. The trademarks REALTOR®, REALTORS® and the REALTOR® logo are controlled by CREA and identify real estate professionals who are members of CREA. Listing data provided by the Toronto Regional Real Estate Board (TRREB). The information contained herein is from sources believed to be reliable but is not guaranteed. Information deemed reliable but not guaranteed accurate by TRREB or Team Filipe / RE/MAX.
Team Filipe · RE/MAX · (647) 210-6070
Listed By
INTERCITY REALTY INC.