
445 Abruz Boulevard
Cooksville / Mississauga, ON L5A 1N6
About This Property
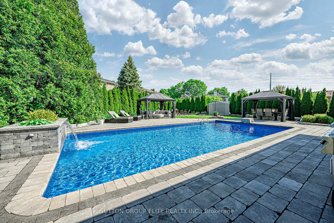
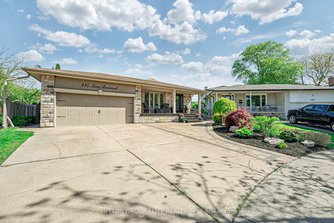
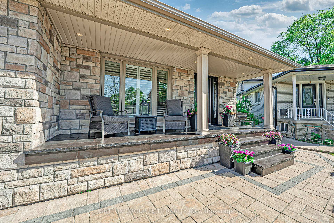
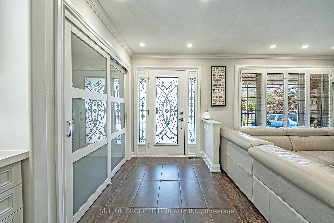
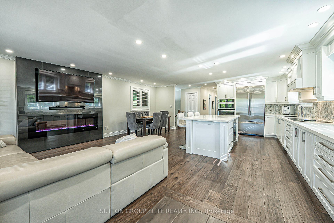
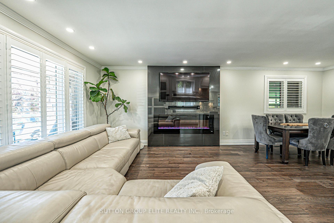
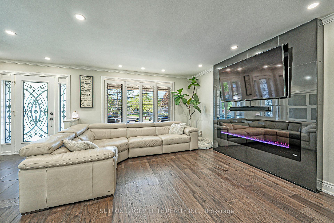
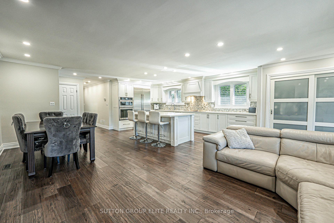
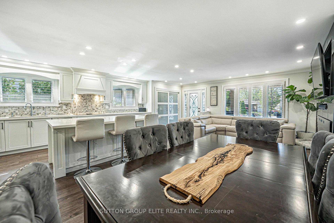
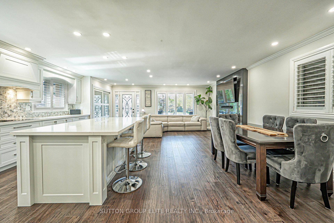
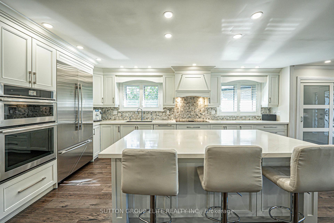
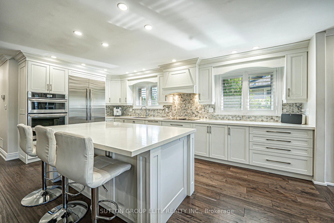
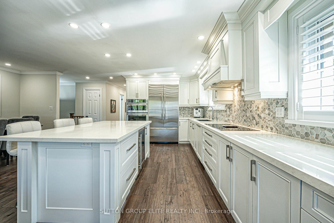
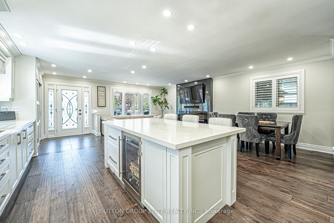
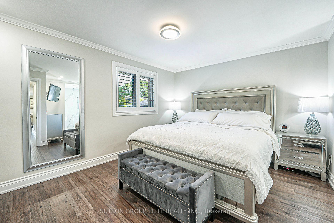
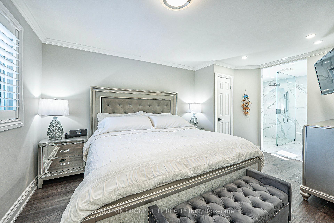
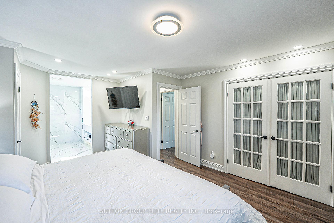
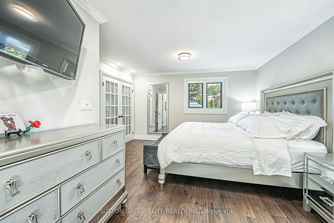
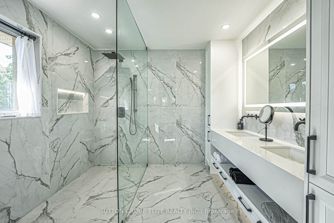
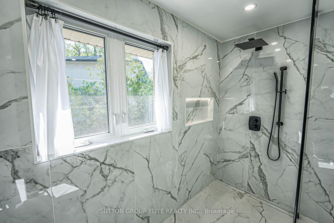
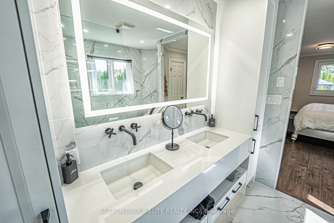
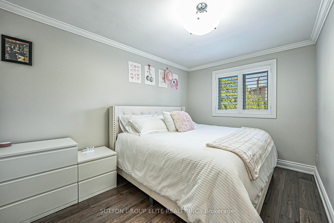
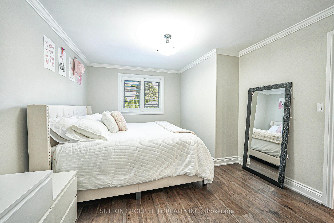
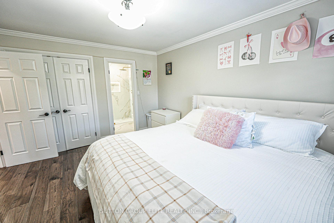
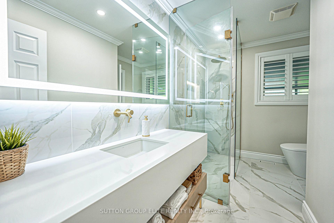
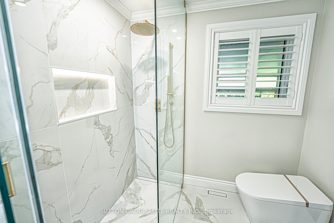
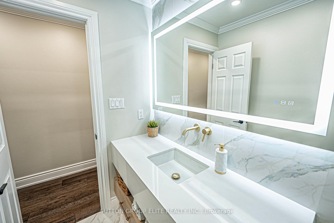
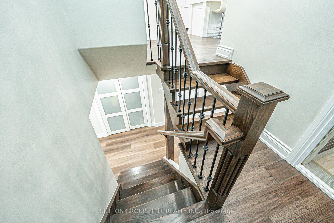
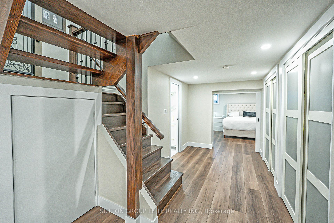
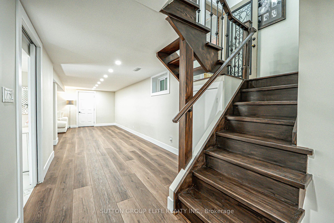
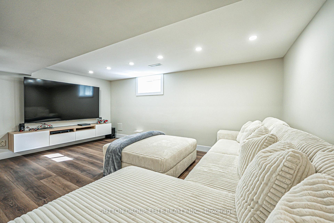
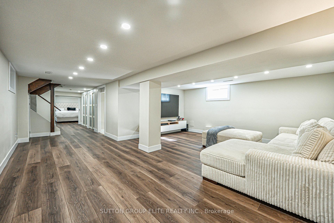
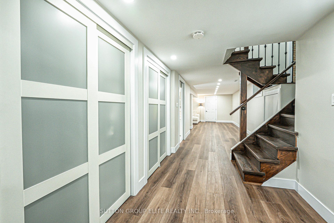
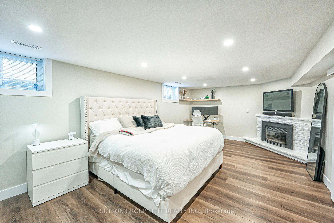
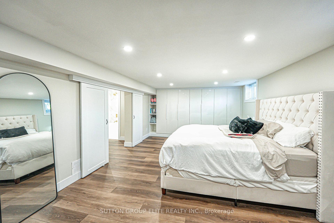
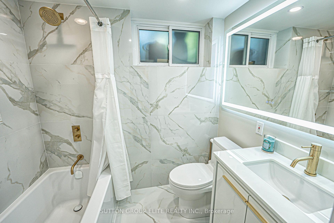
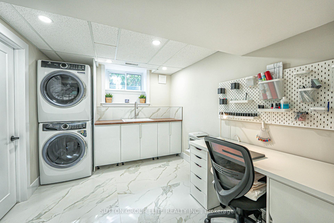
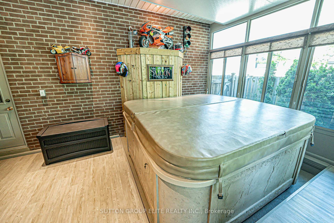
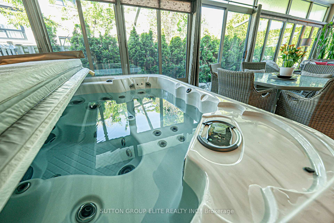
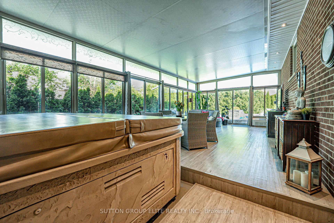
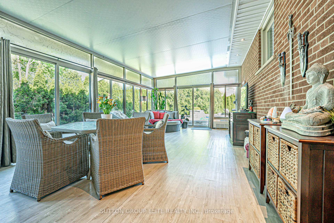
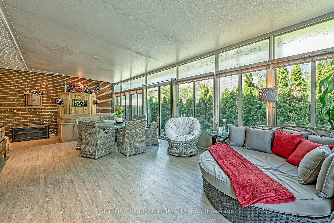
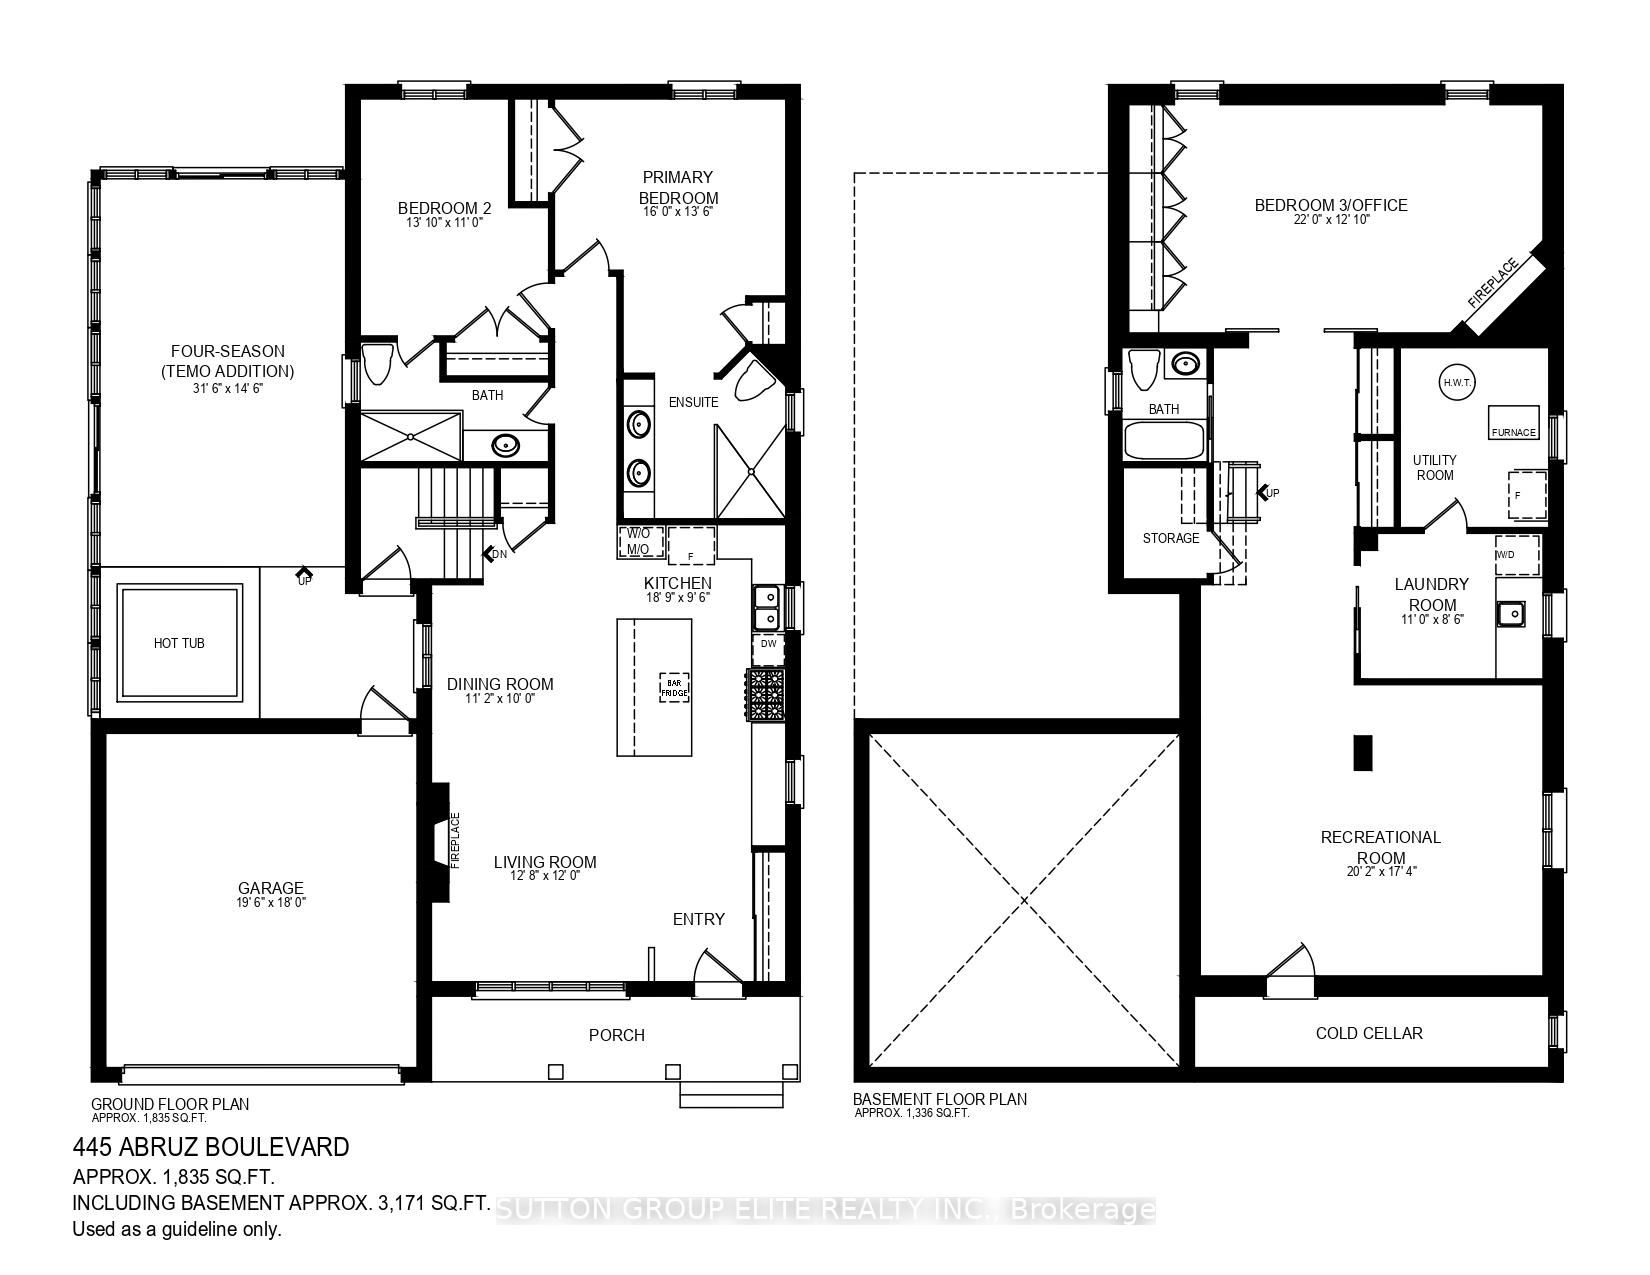
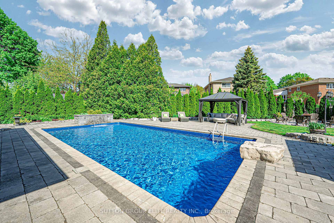
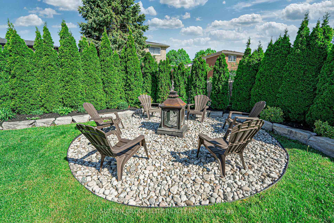
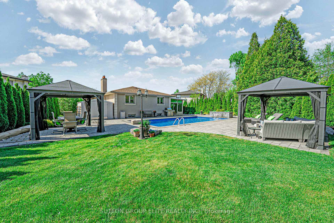
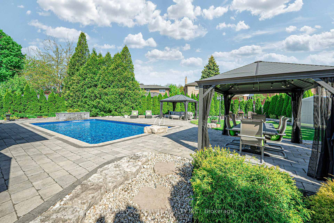
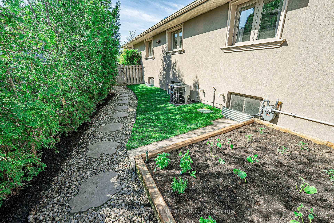
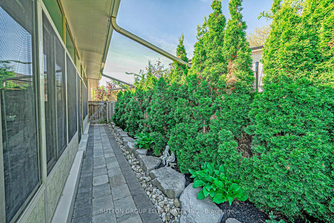
Welcome To 445 Abruz Boulevard, Your New Home Awaits You! This Exceptionally Rare Bungalow Is Located In A Highly Desirable And Tranquil Cul-De-Sac, Perfect For Families. Set On An Oversized Lot, The Property Features A Two Car Garage And Has Been Meticulously Renovated From Top To Bottom. The Bathrooms Are Professionally Designed To Evoke A Spa-Like Atmosphere, While The Open-Concept Kitchen And Living Room Boast A Built-In Entertainment Center With A TV And Fireplace. The Chef's Kitchen Is Equipped With A Spacious Island For Seating And Top Of The Line Jenn Air Appliances. A Standout Feature Of This Home Is The Expansive, Fully Enclosed Four-Season TEMO Sunroom That Adds A Charming Cottage-Like Ambiance, Which Includes A Beautiful Five Person Hot Tub, Raised Flooring, And An ICF Foundation. The Bright Basement, With Its High Ceilings, Currently Houses A Large Third Bedroom Complete With A Wall-To-Wall Closet, A Gas Fireplace, Making It Versatile Enough To Serve As A Games Or TV Room. Additionally, The Property Includes A Large, Fully Functional Laundry Room With Premium Appliances. The Backyard Is A True Oasis, Lined With Trees And Featuring A Large Heated Saltwater Pool With A New Liner And A Flower Bed Waterfall, Complete With A Separate Pump. Both Summer Solar And Winter Safety Covers Are Included. The Fully Landscaped Yard Is Equipped With An Irrigation System, And There Is Ample Outdoor Entertaining Space With A Fire Pit And Covered Patios. The Home Has Undergone 25-year Foundation Waterproofing, With A New Sump Pump And Battery Backup, As Well As A New Backflow Preventer. This Property Clearly Reflects Pride Of Ownership. Ideally Situated, It Provides Convenient Access To Major Highways, Downtown Toronto, The Waterfront, And A Variety Of Walking/Biking Trails. With Summer Approaching, This Unique Opportunity Is Not One To Overlook. **Link For Video Tour And Additional Pictures Above. Floor Plan Attached**
Property Details
Sign in for full listing history and the exact list date.
Features & Amenities
- View
- Fireplace
- Air Conditioning
- Basement
Thinking of selling in Mississauga?
Filipe & Isabel Ferreira and the Team Filipe track every sale on this street. Get a free, no-obligation valuation and see what your home would list for today.
- What it costs to sell a house in Ontario
- How much are REALTOR® fees in Ontario?
- Real estate agents in Toronto & the GTA
TRREB MLS® Attribution
MLS® W12161298
Listed by SUTTON GROUP ELITE REALTY INC.
The trademarks MLS®, Multiple Listing Service® and the associated logos are owned by The Canadian Real Estate Association (CREA) and identify the quality of services provided by real estate professionals who are members of CREA. The trademarks REALTOR®, REALTORS® and the REALTOR® logo are controlled by CREA and identify real estate professionals who are members of CREA. Listing data provided by the Toronto Regional Real Estate Board (TRREB). The information contained herein is from sources believed to be reliable but is not guaranteed. Information deemed reliable but not guaranteed accurate by TRREB or Team Filipe / RE/MAX.
Team Filipe · RE/MAX · (647) 210-6070
Listed By
SUTTON GROUP ELITE REALTY INC.