

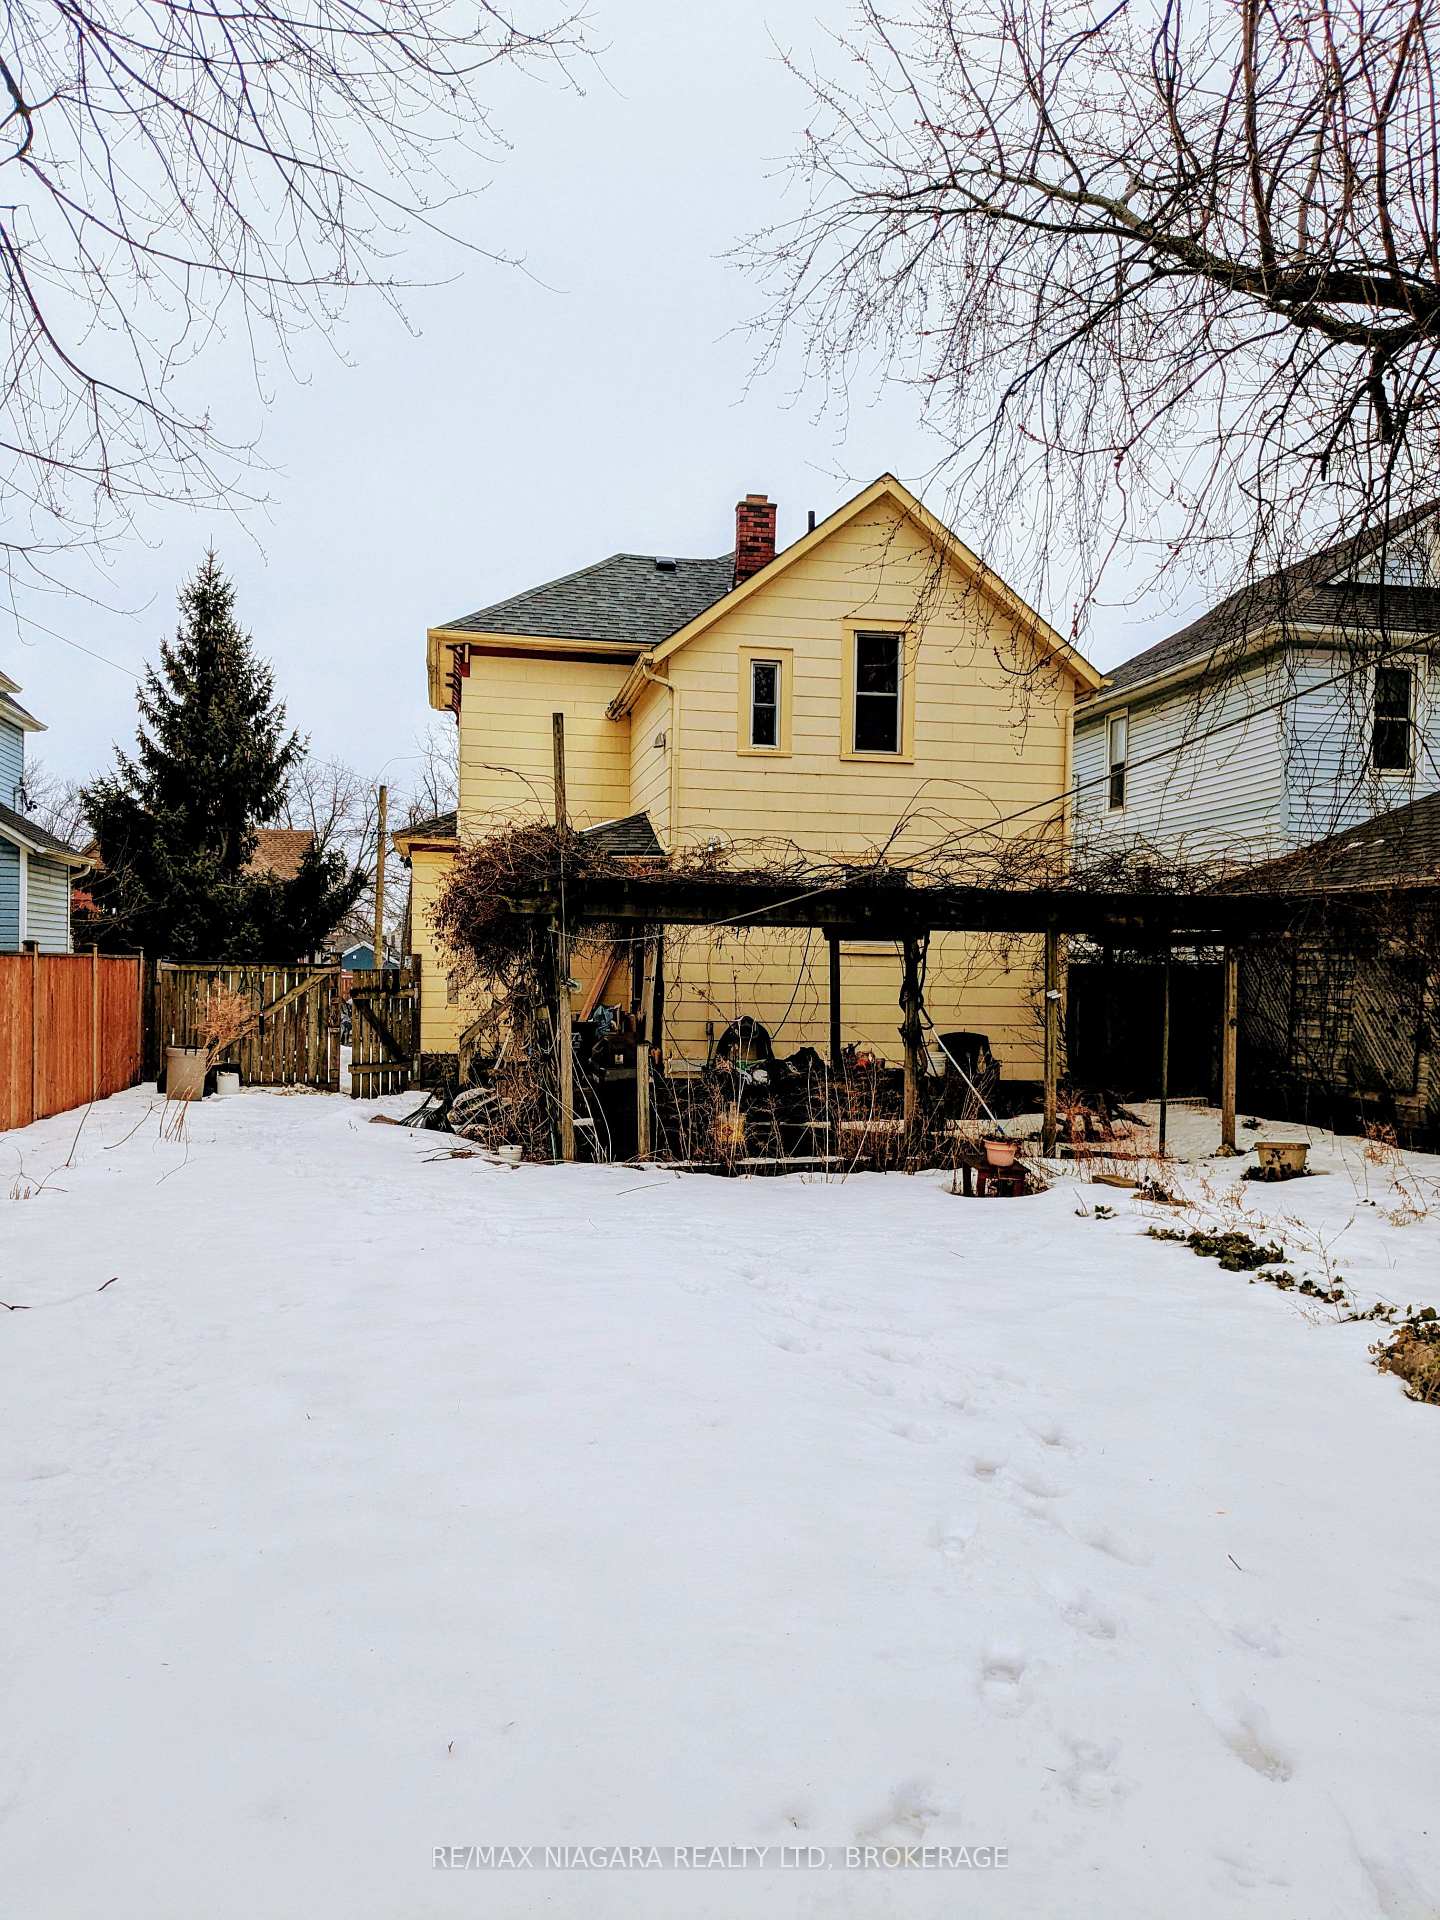
4448 ELLIS Street
210 - Downtown / Niagara Falls, ON L2E 1H4
About This Property
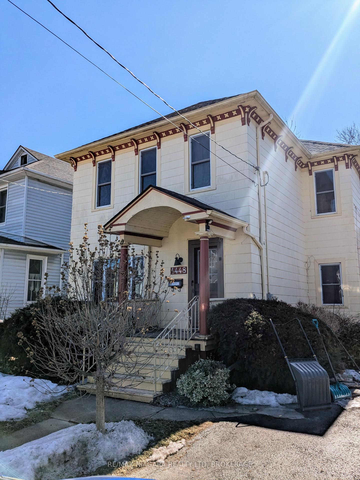
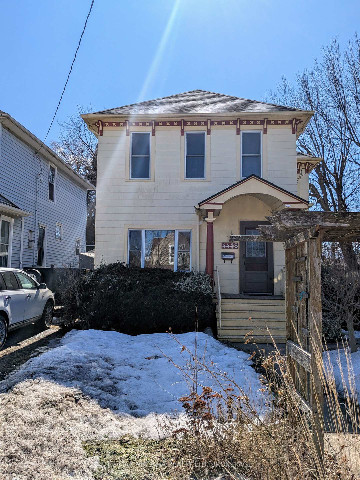
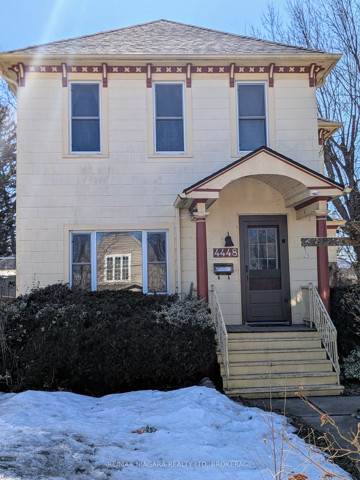
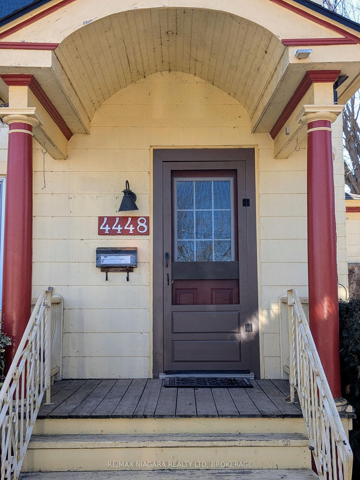
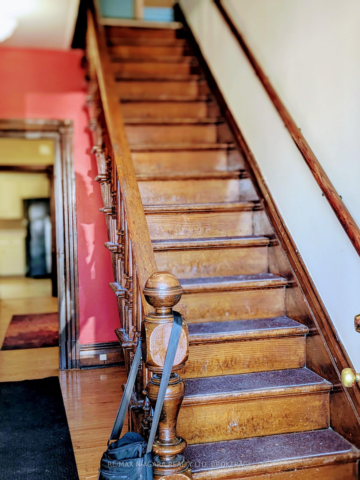
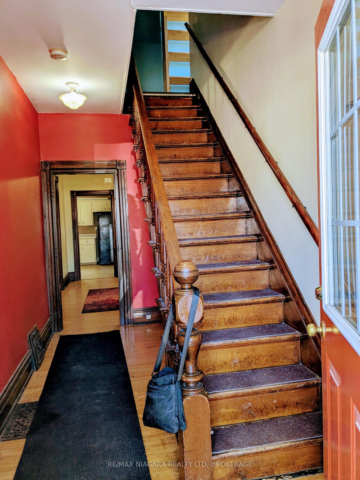
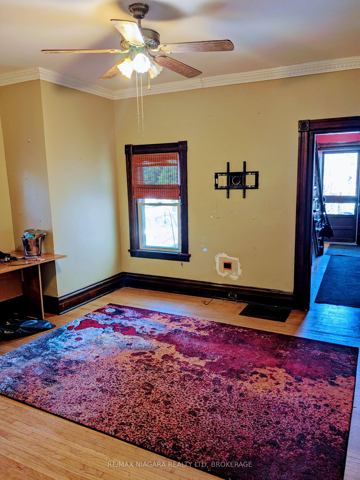
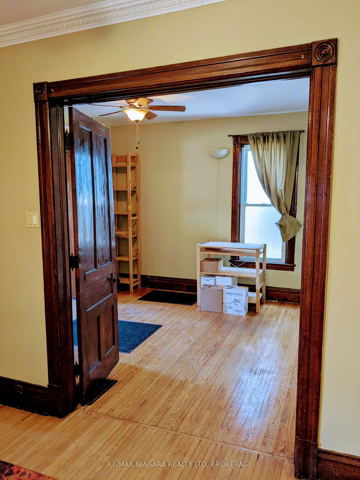
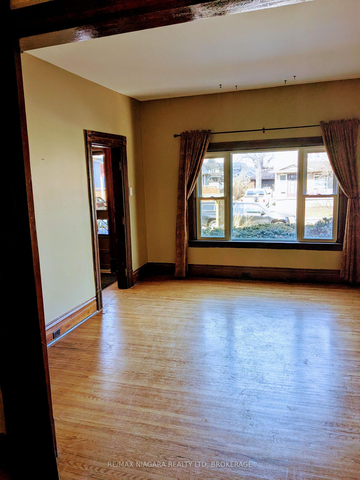
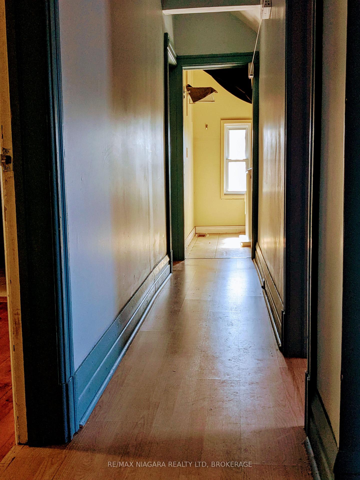
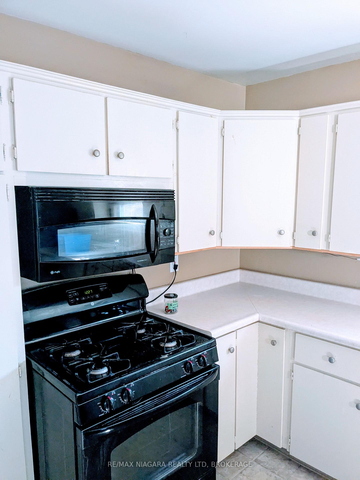
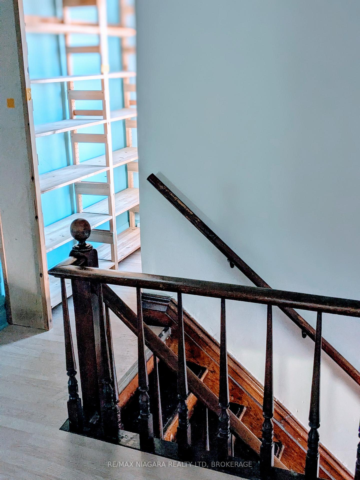
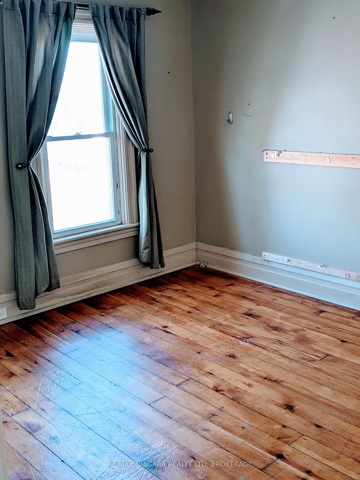
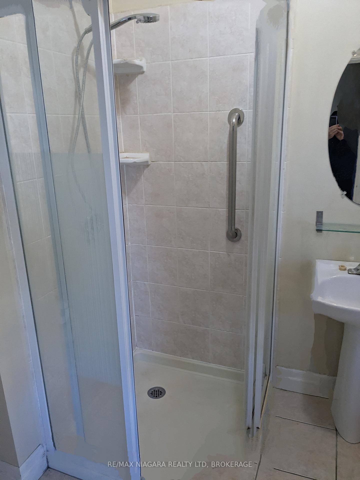
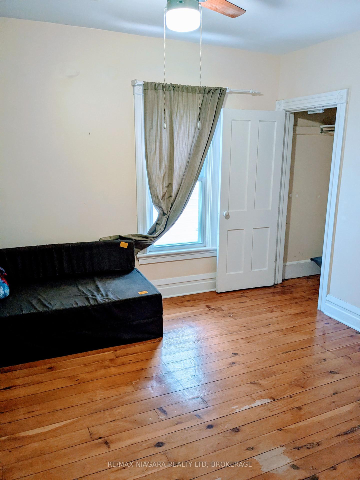
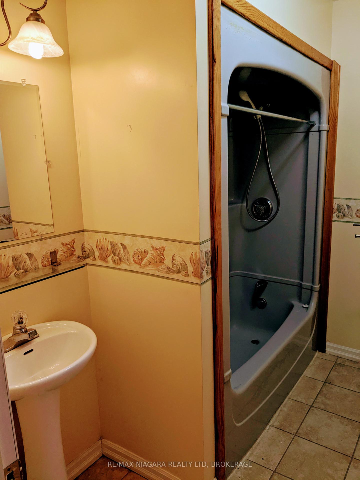
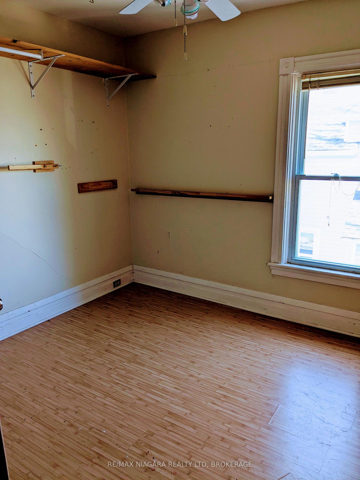
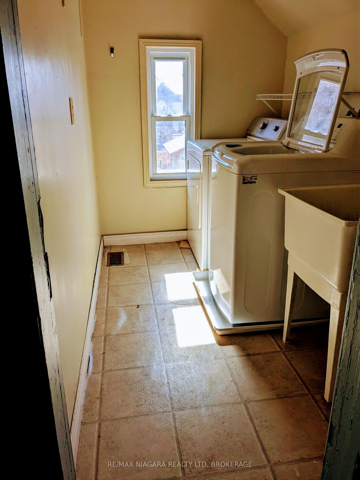
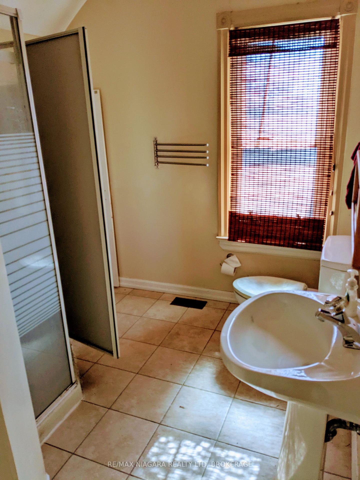
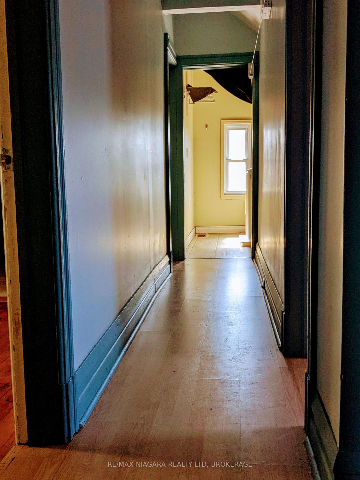
Large 2 storey home with plenty of character and 9ft ceilings. Main floor features hardwood floors throughout the living room, dining room, and family room. Kitchen has lots of cupboard and counter space with pantry for extra storage. Second floor features three bedrooms, two with ensuite bathrooms plus a third bathroom. Laundry is conveniently located on the second floor. Central air and furnace (Dec 2024). Fridge, stove, microwave oven, washer & dryer are included. Great curb appeal with covered front porch and paved driveway. Single detached garage with newer roof. Fully fenced, large backyard featuring perennial garden and pond. Great location. Close to bus route and all amenities, short drive to Whirlpool Golf Course, walking distance to neighbourhood park and Niagara Falls
Property Details
Sign in for full listing history and the exact list date.
Features & Amenities
- View
- Air Conditioning
- Basement
Thinking of selling in Niagara Falls?
Filipe & Isabel Ferreira and the Team Filipe track every sale on this street. Get a free, no-obligation valuation and see what your home would list for today.
- What it costs to sell a house in Ontario
- How much are REALTOR® fees in Ontario?
- Real estate agents in Toronto & the GTA
TRREB MLS® Attribution
MLS® X12016073
Listed by RE/MAX NIAGARA REALTY LTD, BROKERAGE
The trademarks MLS®, Multiple Listing Service® and the associated logos are owned by The Canadian Real Estate Association (CREA) and identify the quality of services provided by real estate professionals who are members of CREA. The trademarks REALTOR®, REALTORS® and the REALTOR® logo are controlled by CREA and identify real estate professionals who are members of CREA. Listing data provided by the Toronto Regional Real Estate Board (TRREB). The information contained herein is from sources believed to be reliable but is not guaranteed. Information deemed reliable but not guaranteed accurate by TRREB or Team Filipe / RE/MAX.
Team Filipe · RE/MAX · (647) 210-6070
Listed By
RE/MAX NIAGARA REALTY LTD, BROKERAGE