444 Dymott Avenue
1033 - HA Harrison / Milton, ON L9T 7V1
About This Property
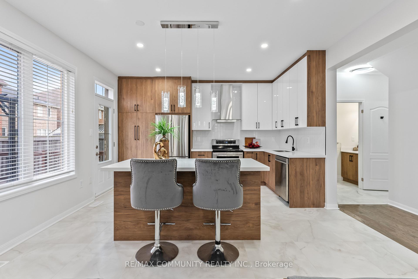
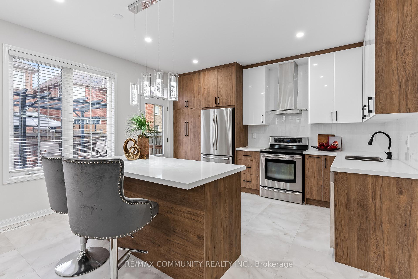
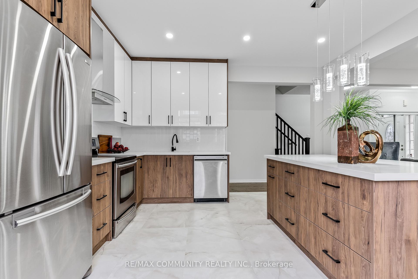
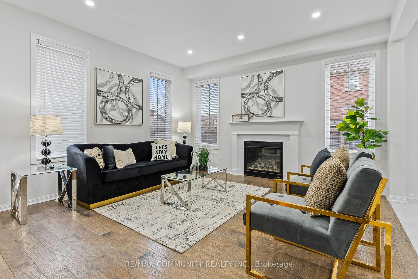
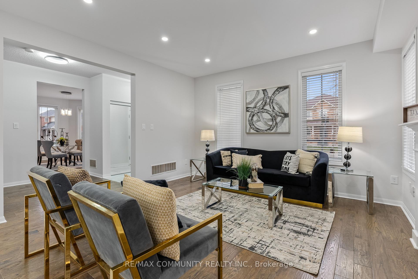
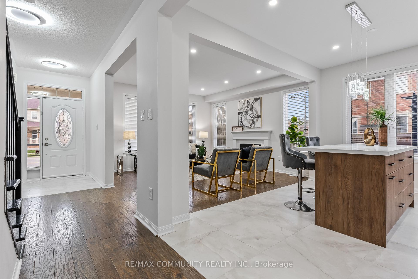
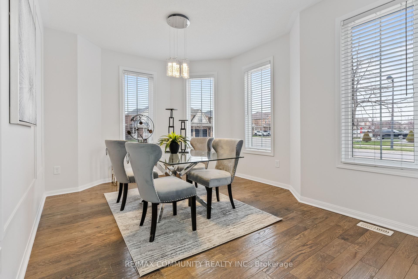
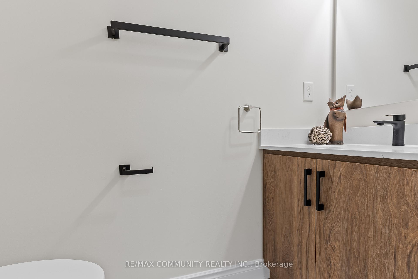
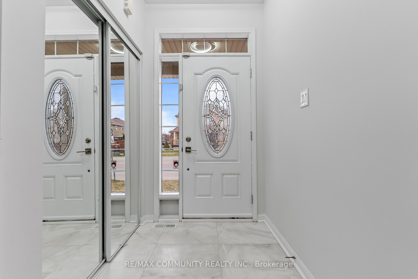
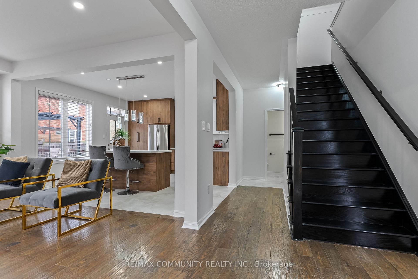
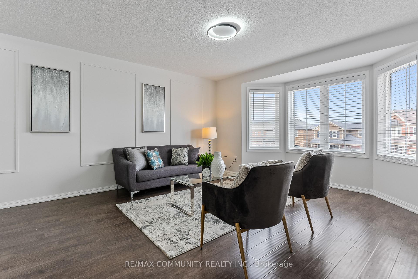
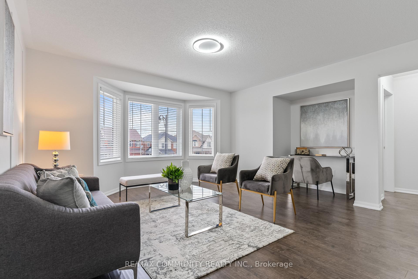
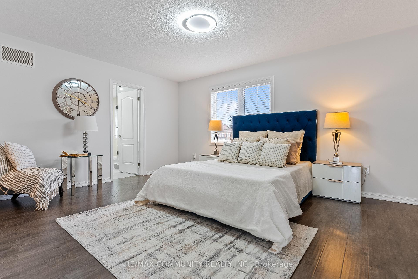
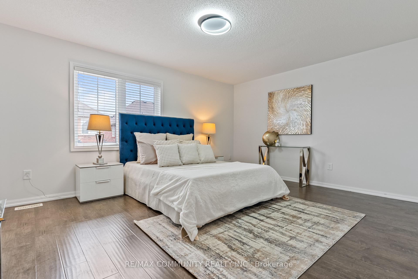
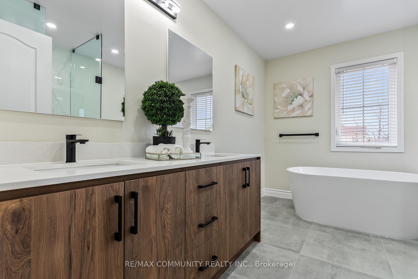
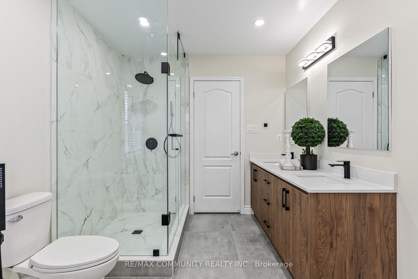
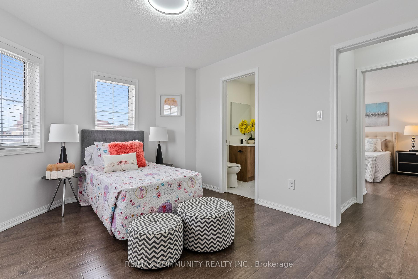
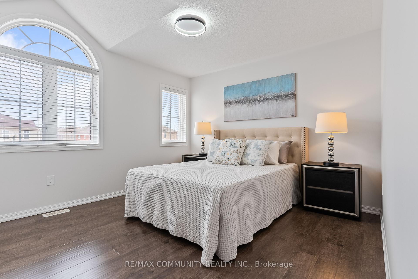
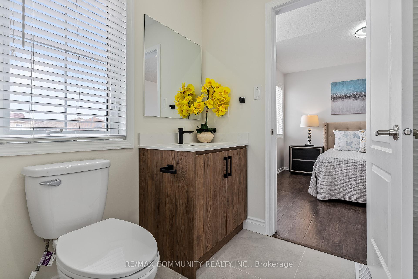
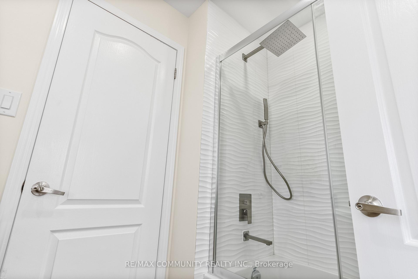
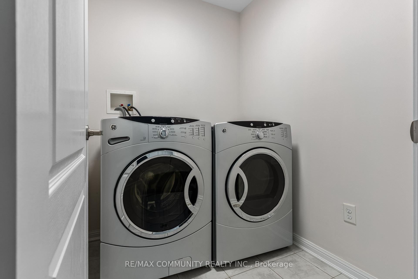
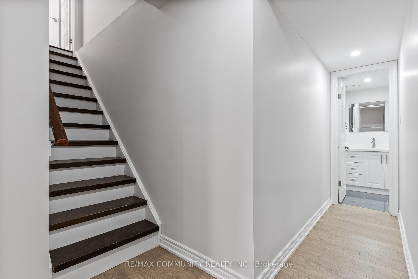
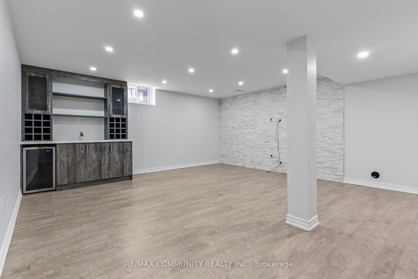
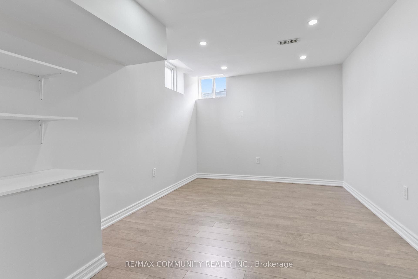
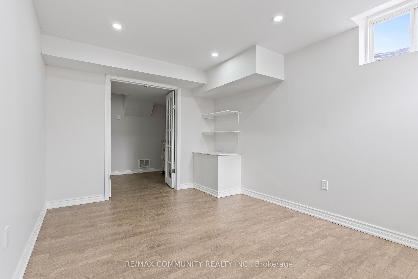
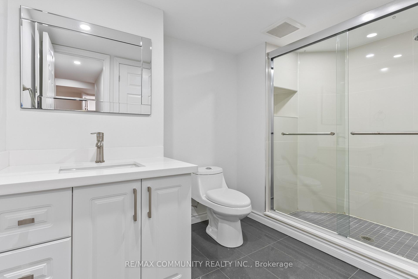
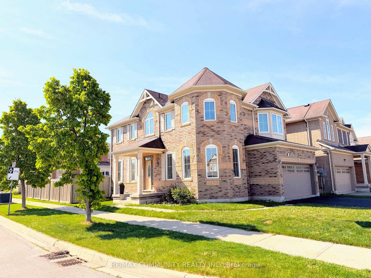
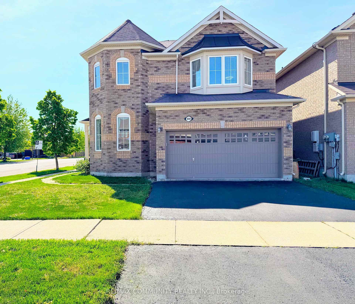
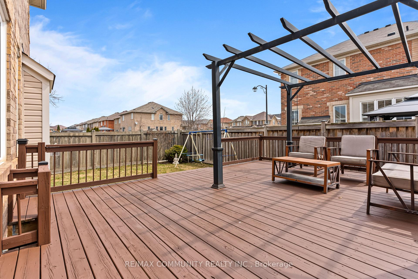
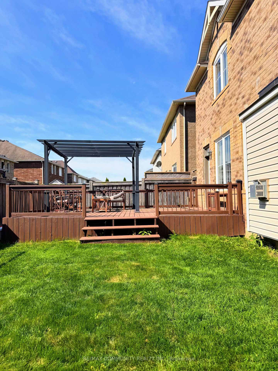
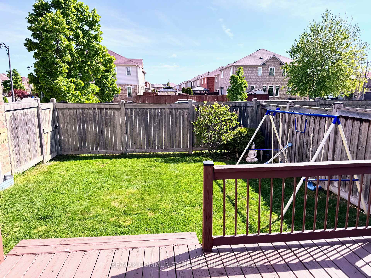
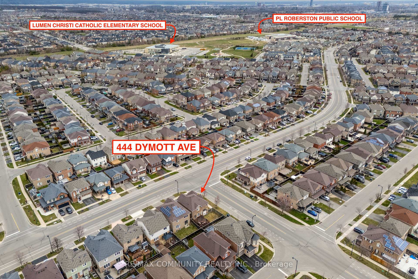
Welcome to 444 Dymott Ave A Stunning Renovated Corner Lot Gem in the Heart of Milton! Set on an expansive corner lot in one of Miltons most desirable family-friendly neighbourhoods, this beautifully updated 3+1 bedroom detached home offers modern comfort, elegant upgrades, and unbeatable location. Step inside to an open-concept main floor featuring a bright and airy living and dining space, seamlessly connected to a brand new two-toned kitchen complete with stainless steel appliances, quartz countertops, stylish backsplash, and a walkout to a beautifully finished deck perfect for hosting or relaxing. Also on the main floor: a renovated powder room and interior access to the double car garage. Upstairs, enjoy a cozy and versatile family room, along with 3 spacious bedrooms. The primary suite boasts a walk-in closet and a spa-like 5-piece ensuite, while the other two bedrooms share a convenient Jack-and-Jill 4-piece bathroom. The professionally finished basement adds even more value, with a large recreation room, den/home office, and a full 3-piece bathroom ideal for extended family, working from home, or creating your dream entertainment space. Enjoy being just minutes from Halton and Kelso Conservation Areas and Hilton Falls all part of the breathtaking Niagara Escarpment - this home is a nature lovers dream. Enjoy year-round outdoor activities like hiking, biking, skiing, and rock climbing, or tee off at several nearby golf courses. With close proximity to top-rated schools, parks, transit, shopping, and major highways (401 &407), this home truly has it all. Don't miss this is rare opportunity to own a truly turn-key home in the heart of Milton.
Property Details
Sign in for full listing history and the exact list date.
Features & Amenities
- View
- Fireplace
- Air Conditioning
- Basement
Thinking of selling in Milton?
Filipe & Isabel Ferreira and the Team Filipe track every sale on this street. Get a free, no-obligation valuation and see what your home would list for today.
- What it costs to sell a house in Ontario
- How much are REALTOR® fees in Ontario?
- Real estate agents in Toronto & the GTA
TRREB MLS® Attribution
MLS® W12163807
Listed by RE/MAX COMMUNITY REALTY INC.
The trademarks MLS®, Multiple Listing Service® and the associated logos are owned by The Canadian Real Estate Association (CREA) and identify the quality of services provided by real estate professionals who are members of CREA. The trademarks REALTOR®, REALTORS® and the REALTOR® logo are controlled by CREA and identify real estate professionals who are members of CREA. Listing data provided by the Toronto Regional Real Estate Board (TRREB). The information contained herein is from sources believed to be reliable but is not guaranteed. Information deemed reliable but not guaranteed accurate by TRREB or Team Filipe / RE/MAX.
Team Filipe · RE/MAX · (647) 210-6070
Listed By
RE/MAX COMMUNITY REALTY INC.