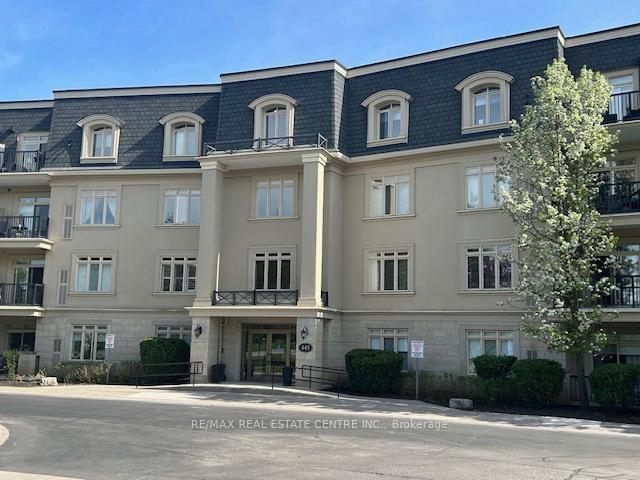






443 Centennial Forest Drive Unit 303
Milton, ON L9T 6A1
About This Property
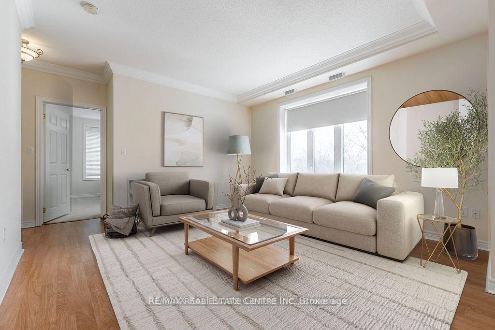
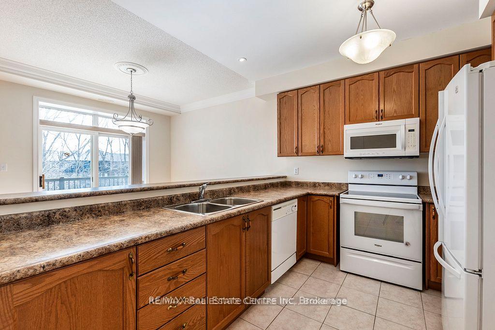
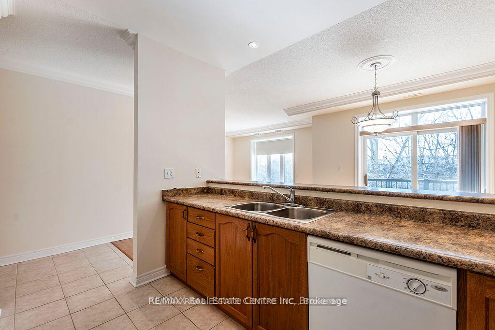
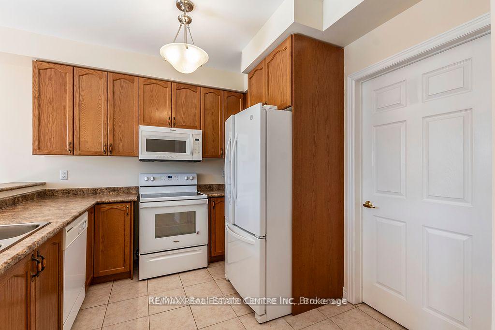
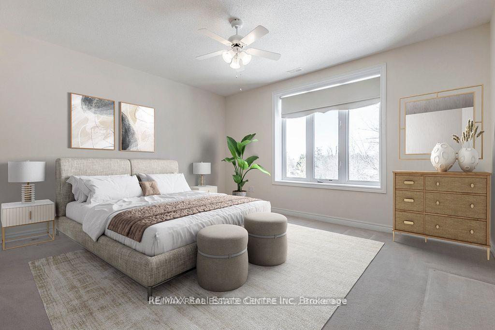
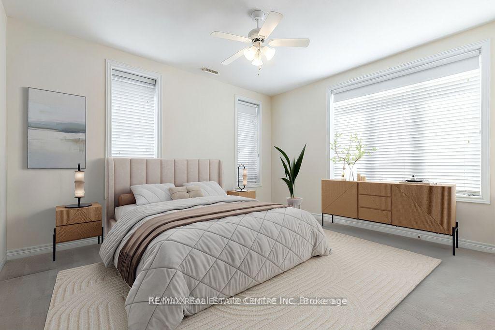
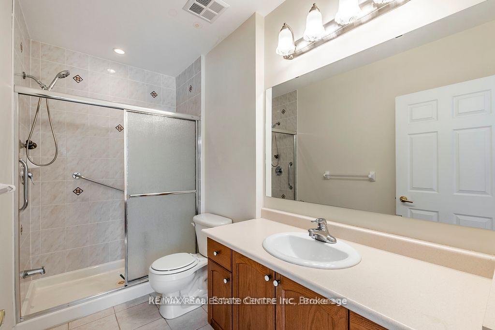
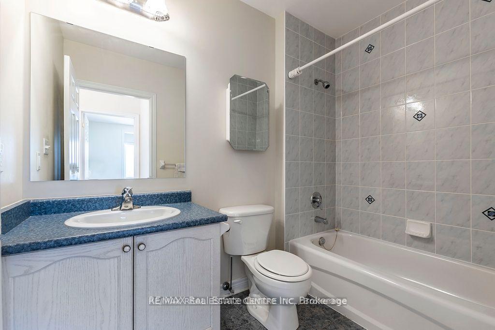
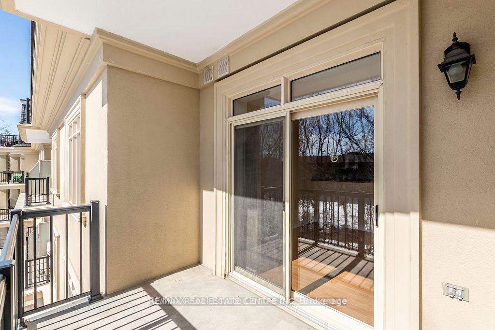
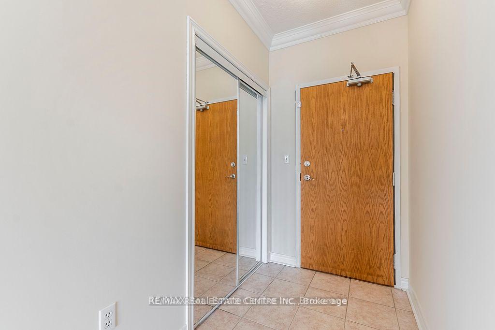
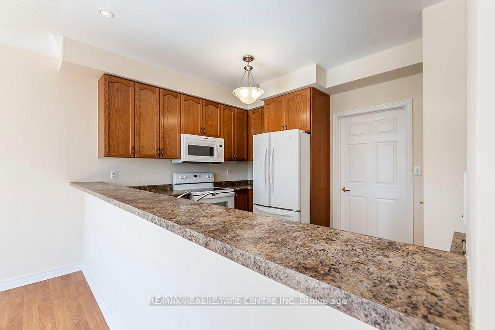
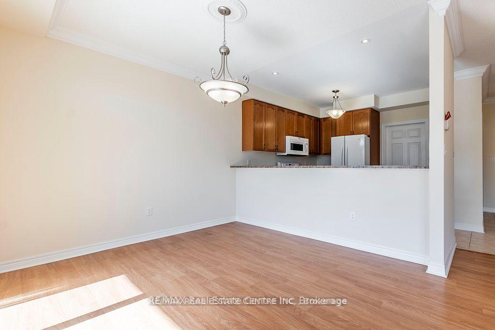
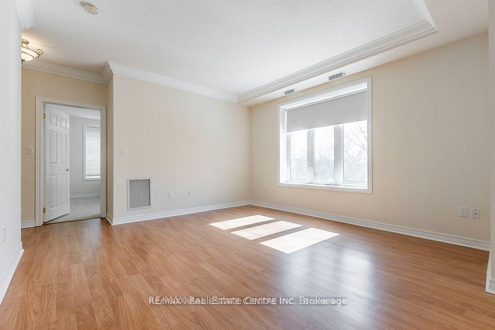
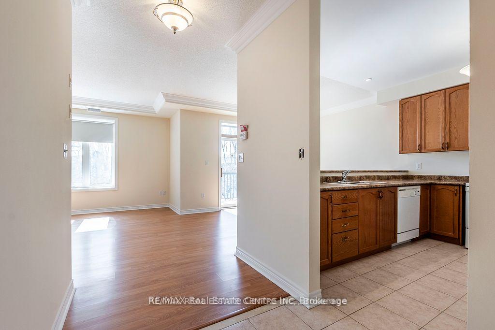
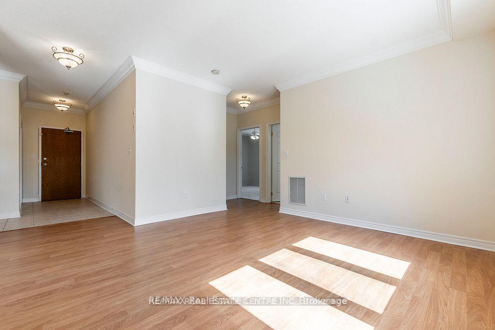
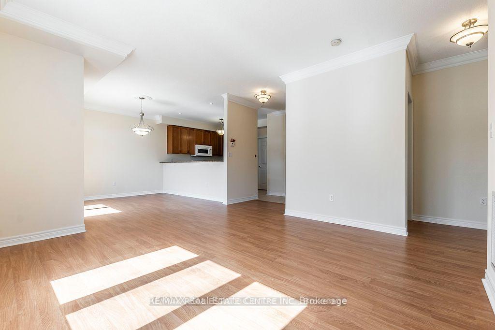
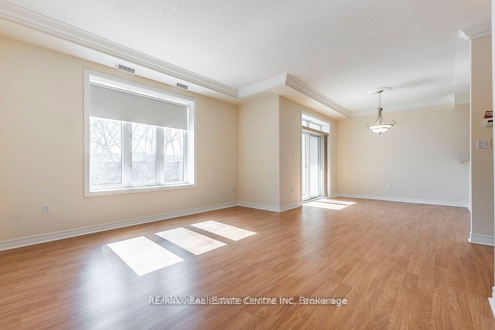
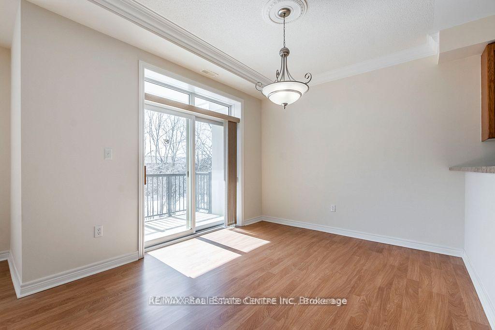
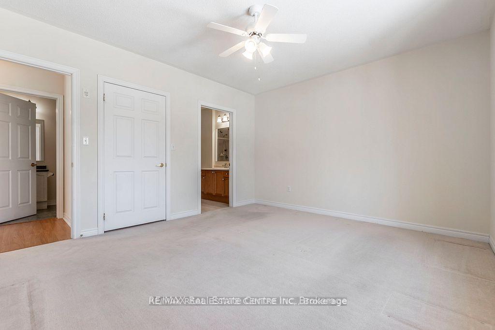
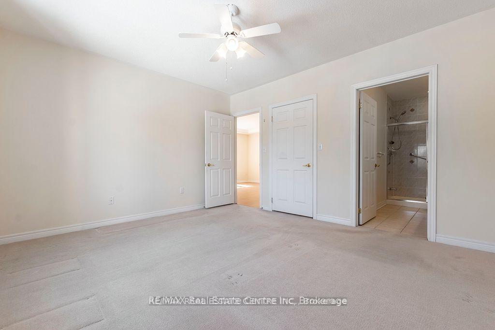
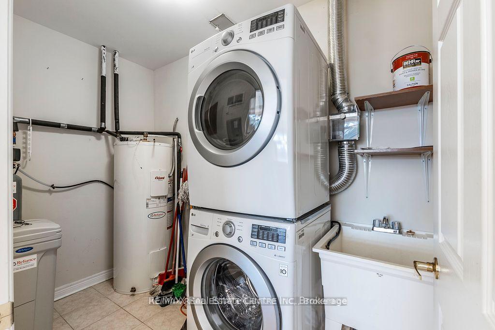
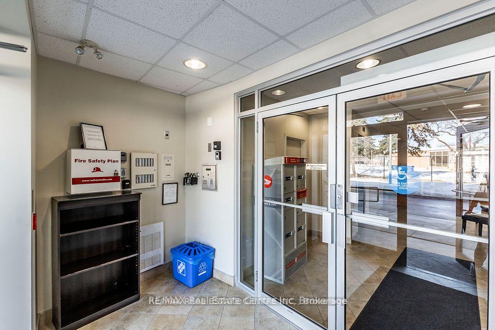
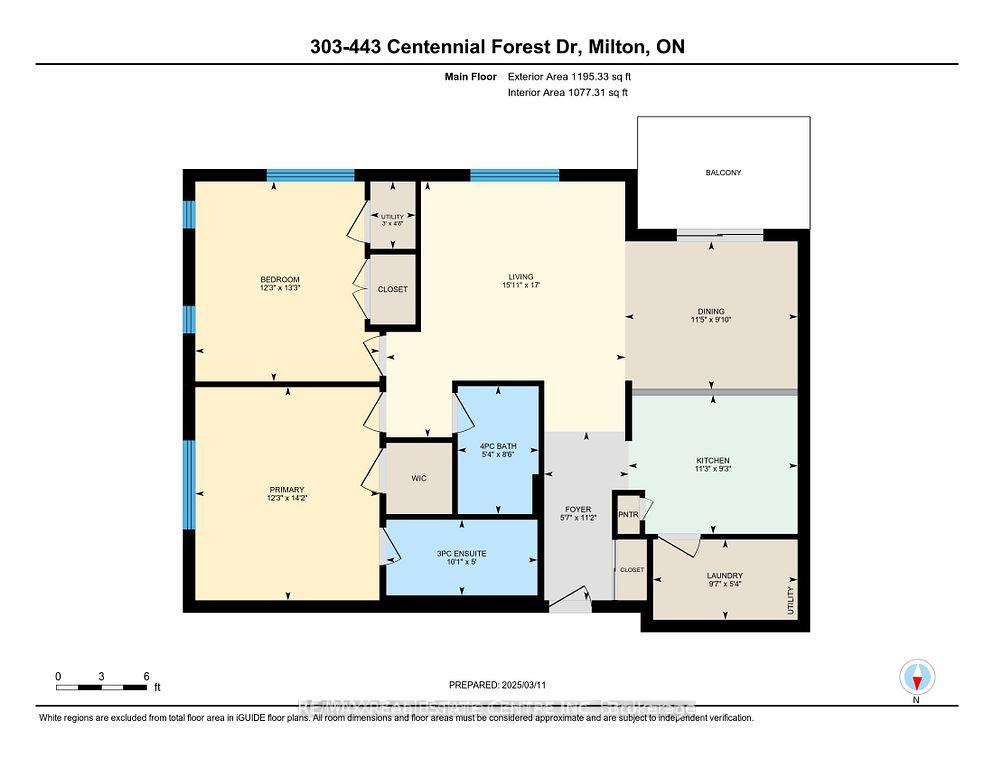
Rarely do units in this building become available .Ideally located, nestled away in the quietest corner in what many consider to be the bestlocation in the building, this southeast corner unit Maple Model is away from street trafc and parking area. The Living Rm , Dining Rm ,Bedroom windows and balcony overlook tranquil setting of beautiful trees , creek , green space with paved pathway. This spacious andimmaculate1228 sq. ft. open concept designed 2 bedroom 2 bath home features fresh neutral decor ,9 ft ceilings , Crown Mouldings , Potlights, Laminate, ceramic foors in main areas and carpet in bedrooms. The building is pet friendly and also features a common gathering /games/entertainment room with huge covered balcony. Public transportation and shopping are close by. Virtual tours and interactive I-Guideattached hereto
Property Details
Sign in for full listing history and the exact list date.
Features & Amenities
- View
- Balcony
- Air Conditioning
- Basement
- Locker
Thinking of selling in Milton?
Filipe & Isabel Ferreira and the Team Filipe track every sale on this street. Get a free, no-obligation valuation and see what your home would list for today.
- What it costs to sell a house in Ontario
- How much are REALTOR® fees in Ontario?
- Real estate agents in Toronto & the GTA
TRREB MLS® Attribution
MLS® W12139538
Listed by RE/MAX REAL ESTATE CENTRE INC.
The trademarks MLS®, Multiple Listing Service® and the associated logos are owned by The Canadian Real Estate Association (CREA) and identify the quality of services provided by real estate professionals who are members of CREA. The trademarks REALTOR®, REALTORS® and the REALTOR® logo are controlled by CREA and identify real estate professionals who are members of CREA. Listing data provided by the Toronto Regional Real Estate Board (TRREB). The information contained herein is from sources believed to be reliable but is not guaranteed. Information deemed reliable but not guaranteed accurate by TRREB or Team Filipe / RE/MAX.
Team Filipe · RE/MAX · (647) 210-6070
Listed By
RE/MAX REAL ESTATE CENTRE INC.