




442 Pall Mall Street
East F / London East, ON N5Y 2Z2
About This Property
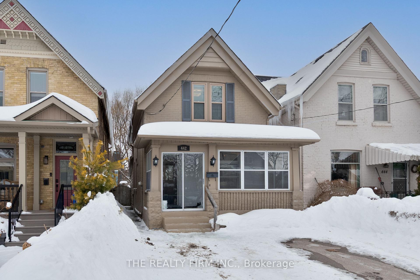
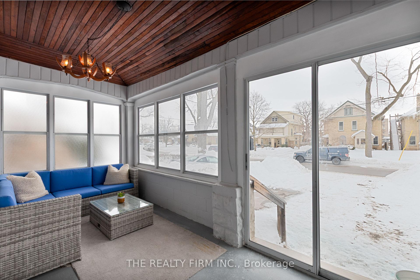
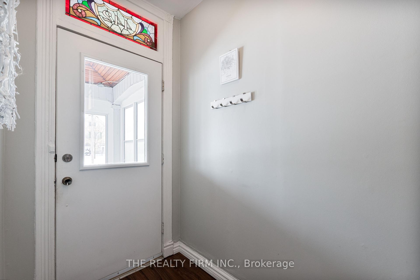
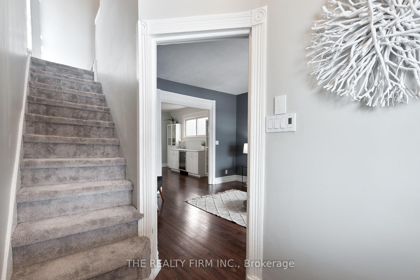
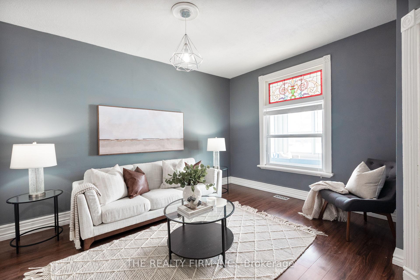
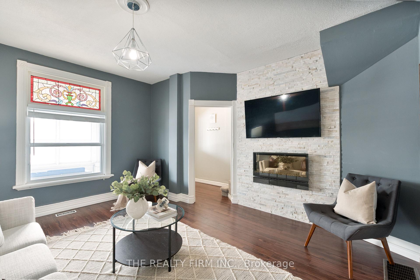
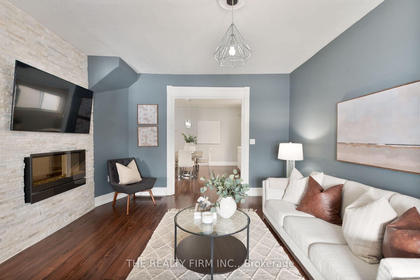
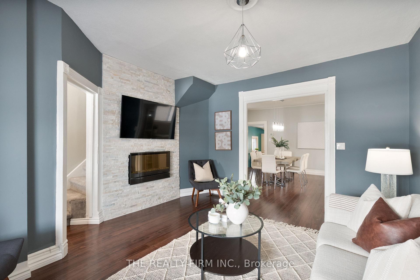
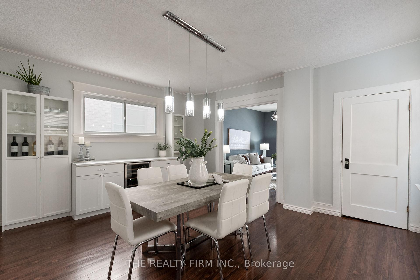
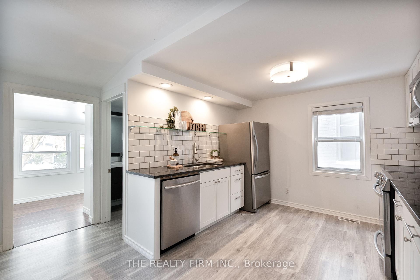
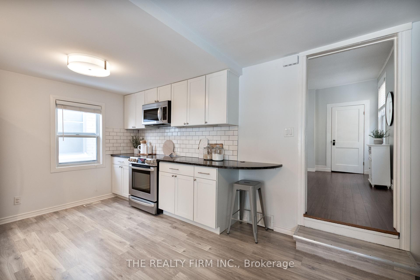
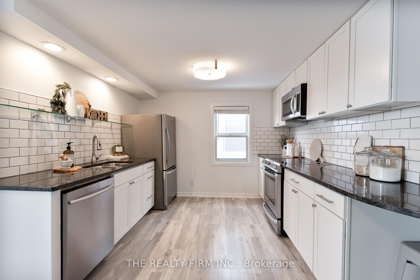
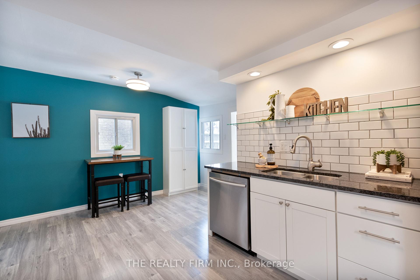
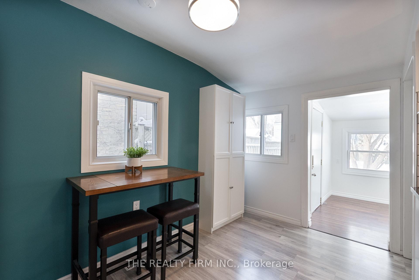
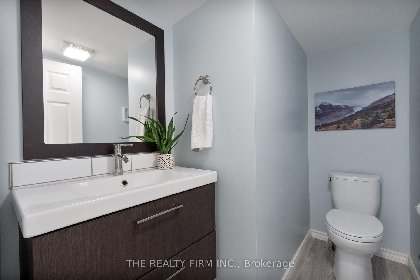
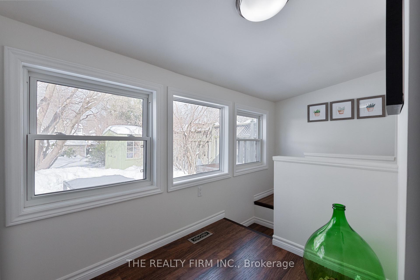
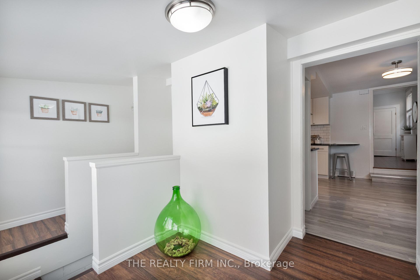
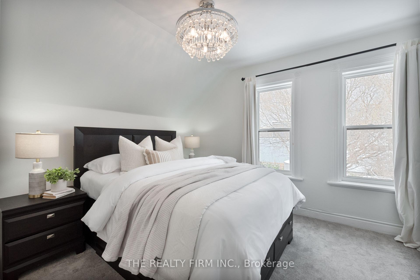
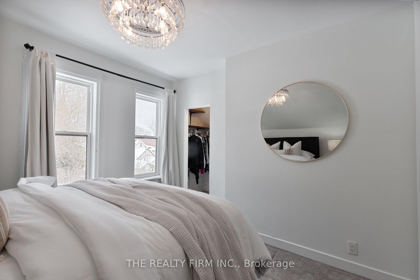
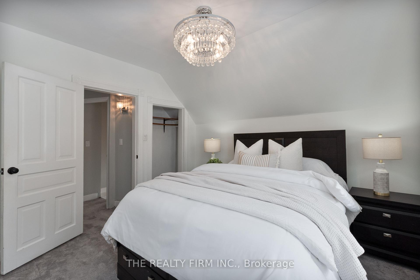
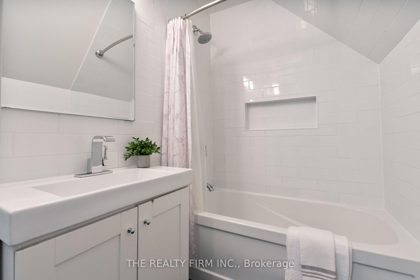
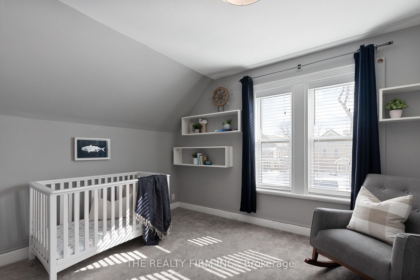
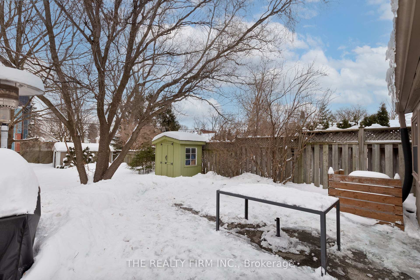
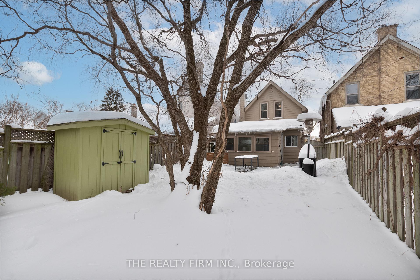
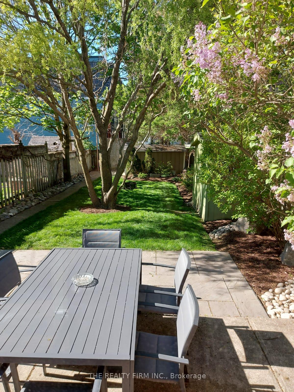
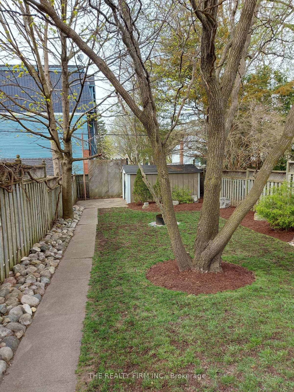
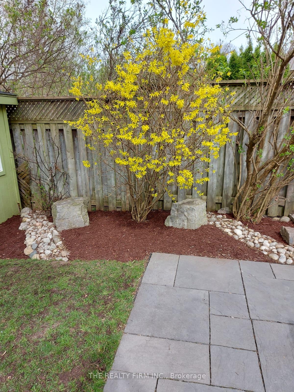
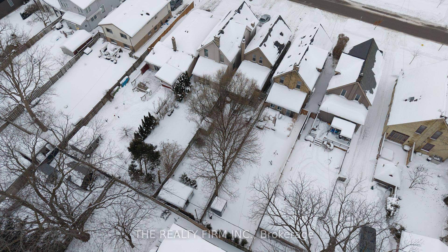
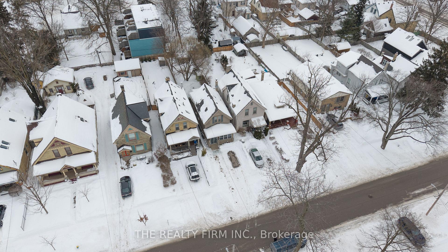
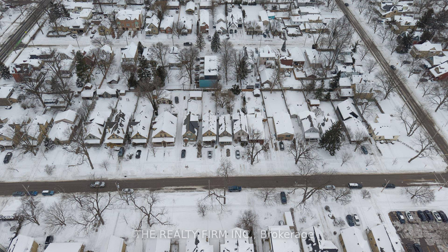
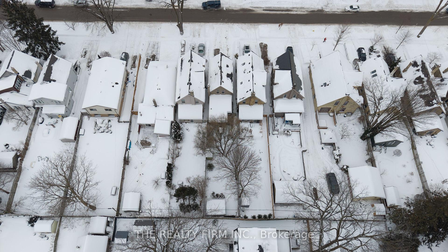
Introducing 442 Pall Mall St, a Downtown London gem bursting with character and modern charm! From the moment you arrive, the timeless exterior and inviting sunroom set the stage for a home that's full of personality. Plus, with parking for three cars, you'll love the convenience of city living without the hassle!Step inside and feel the warmth of this beautifully maintained home. Laminate flooring and original baseboards preserve its classic appeal, while the stacked stone electric fireplace adds a striking focal point. A handy 2-piece bathroom on the main level is perfect for guests. The dining room is an entertainers dream, complete with built-in cabinets and a bar fridge for effortless hosting. The kitchen is a true standout, featuring gleaming granite countertops, crisp white cabinetry, a subway tile backsplash, and stainless steel appliances, including an over-the-range microwave.Upstairs, two generous bedrooms provide the perfect retreat. The primary suite includes two closets - one of which is a spacious walk-in! A bright and airy 4-piece bathroom completes the upper level.Outside, your private backyard oasis awaits! The fully fenced yard offers plenty of space to unwind, with a concrete patio for summer gatherings, two sheds for extra storage, and a charming pathway that ties it all together. To top it off, the shingles were redone in 2022, giving you peace of mind for years to come.Located just steps from The Bag Lady and Locomotive Cafe, this home is in an unbeatable location! Enjoy easy access to Piccadilly Park, top-rated schools, Western University, St. Joseph's and University Hospital, plus all the best of Downtown London. Don't miss your chance to own this fantastic home in a prime spot - schedule your showing today!
Property Details
Sign in for full listing history and the exact list date.
Features & Amenities
- Fireplace
- Air Conditioning
- Basement
Thinking of selling in London East?
Filipe & Isabel Ferreira and the Team Filipe track every sale on this street. Get a free, no-obligation valuation and see what your home would list for today.
- What it costs to sell a house in Ontario
- How much are REALTOR® fees in Ontario?
- Real estate agents in Toronto & the GTA
TRREB MLS® Attribution
MLS® X11982739
Listed by THE REALTY FIRM INC.
The trademarks MLS®, Multiple Listing Service® and the associated logos are owned by The Canadian Real Estate Association (CREA) and identify the quality of services provided by real estate professionals who are members of CREA. The trademarks REALTOR®, REALTORS® and the REALTOR® logo are controlled by CREA and identify real estate professionals who are members of CREA. Listing data provided by the Toronto Regional Real Estate Board (TRREB). The information contained herein is from sources believed to be reliable but is not guaranteed. Information deemed reliable but not guaranteed accurate by TRREB or Team Filipe / RE/MAX.
Team Filipe · RE/MAX · (647) 210-6070
Listed By
THE REALTY FIRM INC.