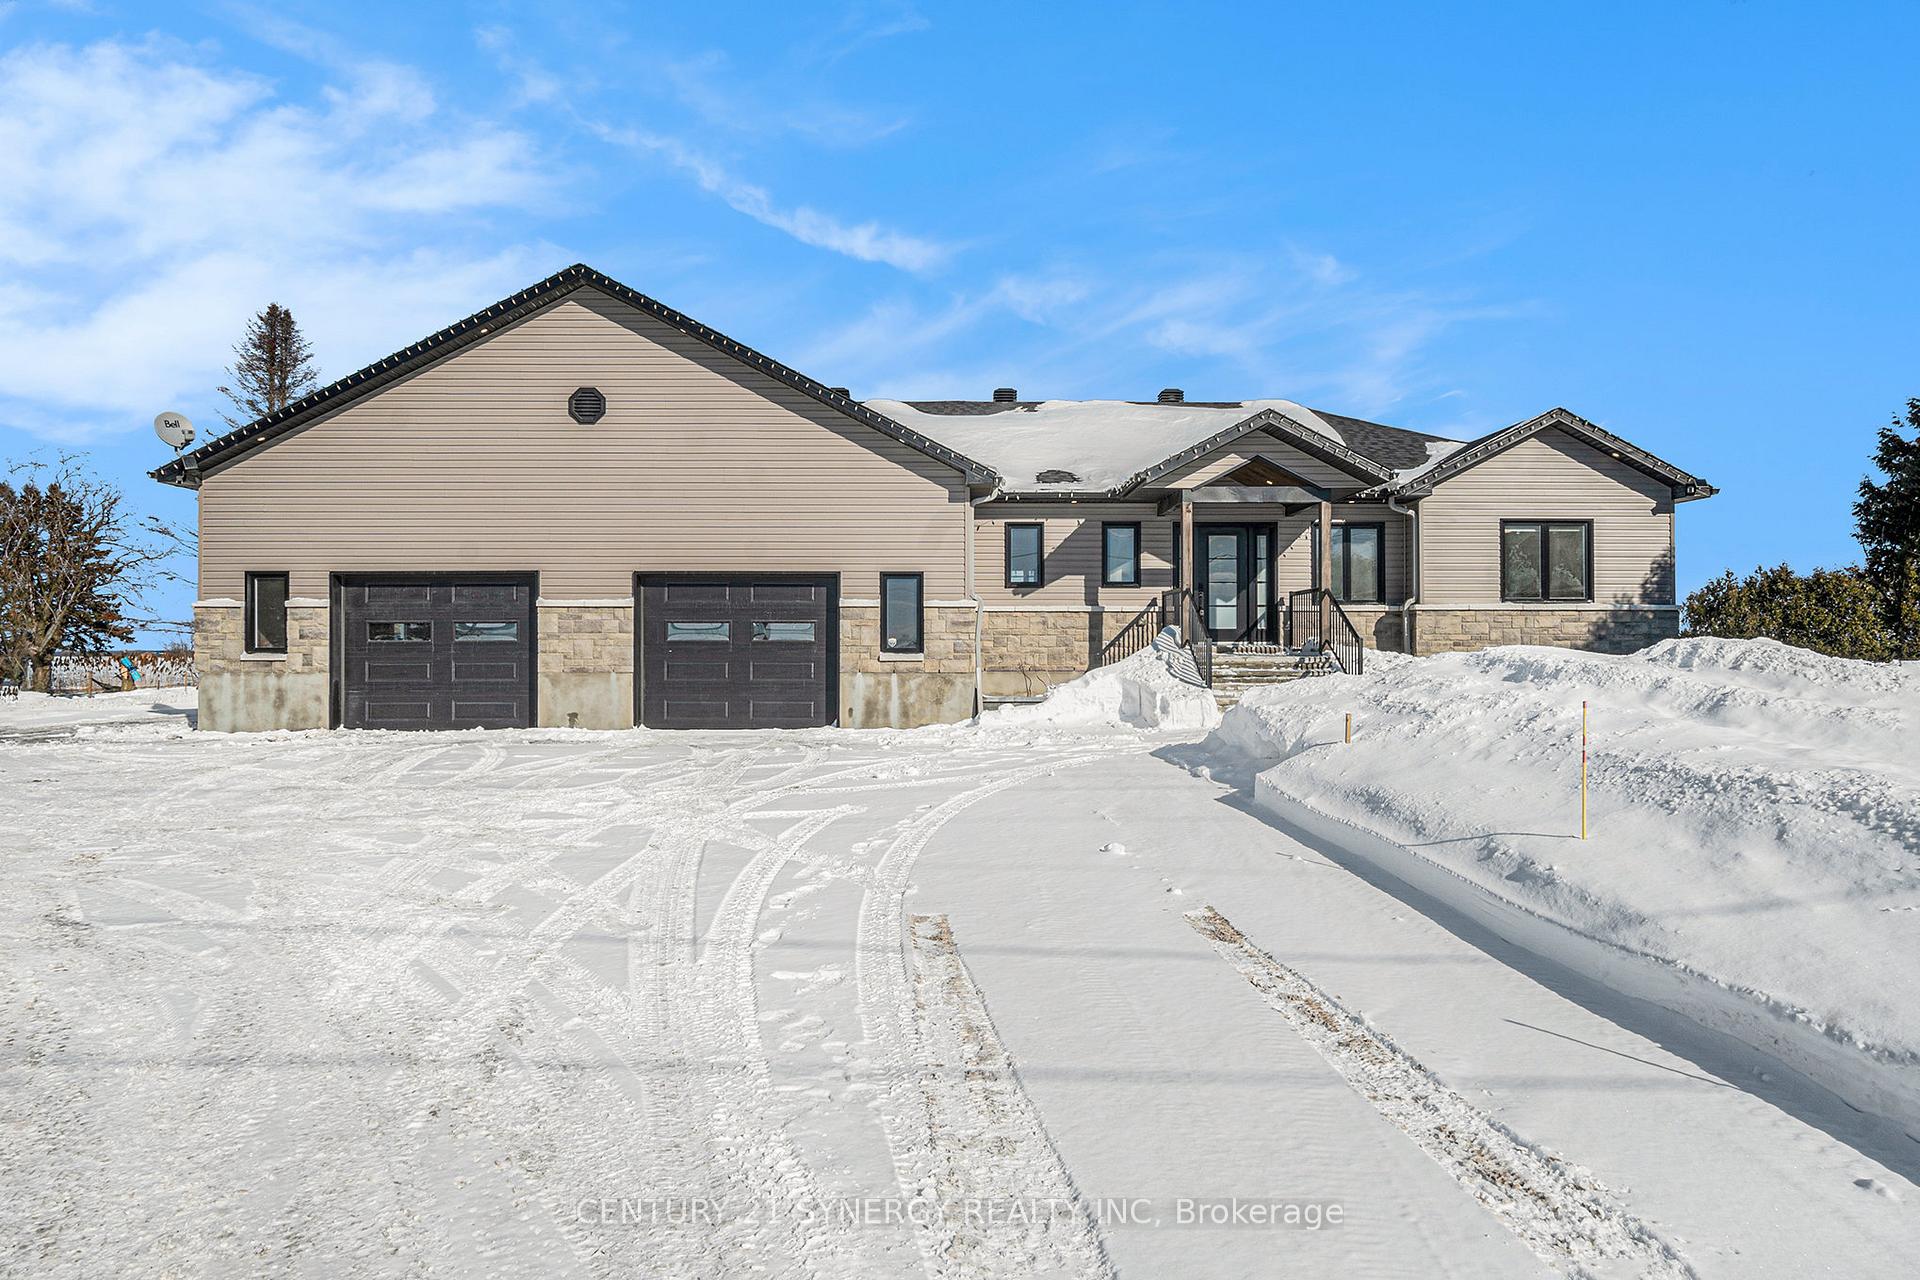


4405 County Rd 9 Road
The Nation, ON K0C 2B0
About This Property
Welcome to this beautiful 2023 custom-built bungalow in St. Isidore, offering modern finishes, ample space, and ultimate privacy with no rear neighbors. This thoughtfully designed home features three bedrooms and three bathrooms, combining style and functionality. The primary bedroom offers a 4-piece ensuite with a rough-in for a standalone tub and a walk-in closet for added convenience. Bedrooms 2 and 3 are serviced by a Jack & Jill bathroom, providing shared access with added privacy and efficiency. The full unfinished basement includes a three-piece rough-in and potential for two additional bedrooms, allowing endless customization possibilities. The gourmet kitchen boasts quartz countertops and stainless steel appliances, seamlessly blending elegance with practicality. Laminate and tile flooring run throughout, offering both durability and contemporary appeal. A comprehensive water treatment system, including reverse osmosis and a UV system, ensures top-quality water. This property is a dream for parking and storage, featuring: Four-car attached garage, Additional detached 10x12 single garage, Parking for up to 16 vehicles perfect for cars, equipment, or recreational vehicles. Outdoor living is just as impressive! The expansive acre lot provides plenty of space to enjoy nature and privacy, while the 16x12 deck is ideal for relaxing or entertaining guests. This home is perfect for those seeking space, comfort, and tranquility. Dont miss this incredible opportunity schedule your viewing today!
Property Details
Sign in for full listing history and the exact list date.
Features & Amenities
- View
- Air Conditioning
- Basement
Thinking of selling in The Nation?
Filipe & Isabel Ferreira and the Team Filipe track every sale on this street. Get a free, no-obligation valuation and see what your home would list for today.
- What it costs to sell a house in Ontario
- How much are REALTOR® fees in Ontario?
- Real estate agents in Toronto & the GTA
TRREB MLS® Attribution
MLS® X11985653
Listed by CENTURY 21 SYNERGY REALTY INC
The trademarks MLS®, Multiple Listing Service® and the associated logos are owned by The Canadian Real Estate Association (CREA) and identify the quality of services provided by real estate professionals who are members of CREA. The trademarks REALTOR®, REALTORS® and the REALTOR® logo are controlled by CREA and identify real estate professionals who are members of CREA. Listing data provided by the Toronto Regional Real Estate Board (TRREB). The information contained herein is from sources believed to be reliable but is not guaranteed. Information deemed reliable but not guaranteed accurate by TRREB or Team Filipe / RE/MAX.
Team Filipe · RE/MAX · (647) 210-6070
Listed By
CENTURY 21 SYNERGY REALTY INC