

44 St. Joseph Street Unit 1608
Bay Street Corridor / Toronto C01, ON M4Y 2W4
About This Property
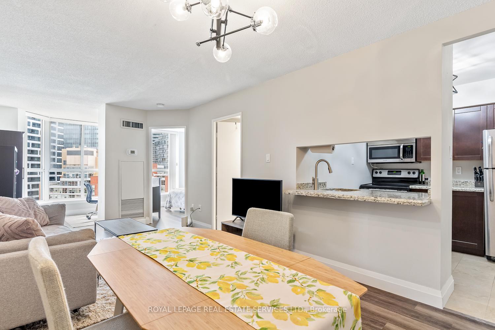
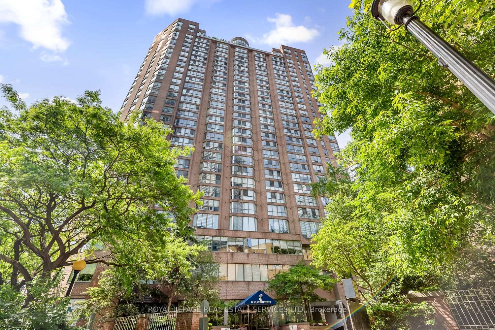
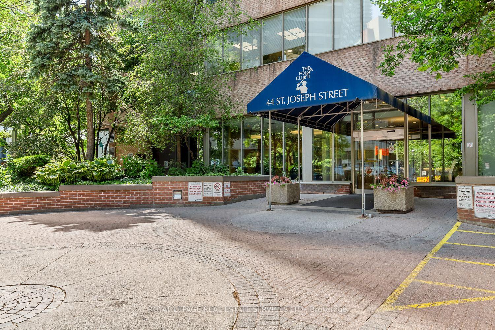

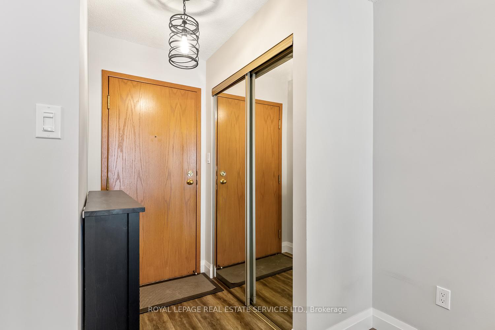
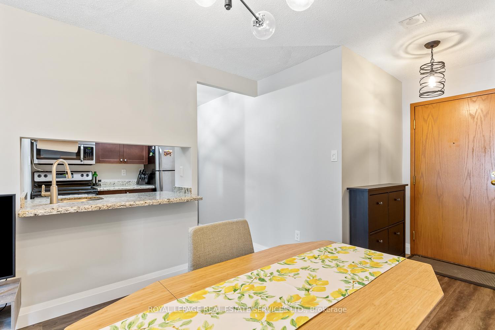
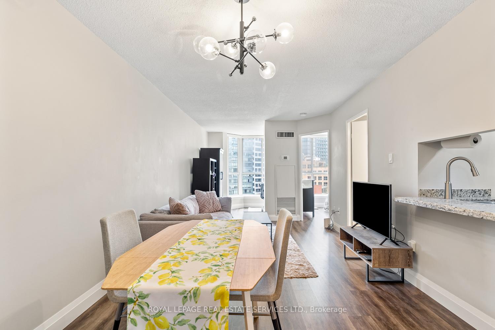
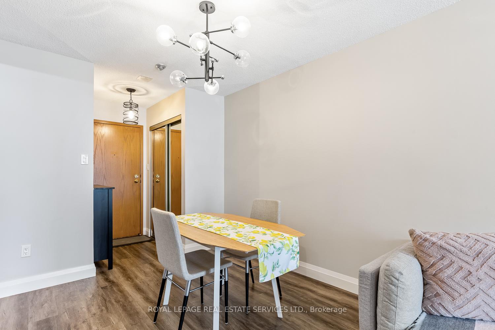
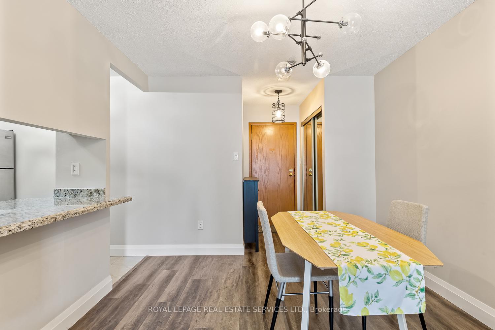
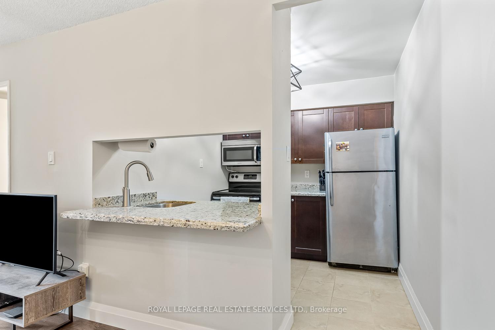
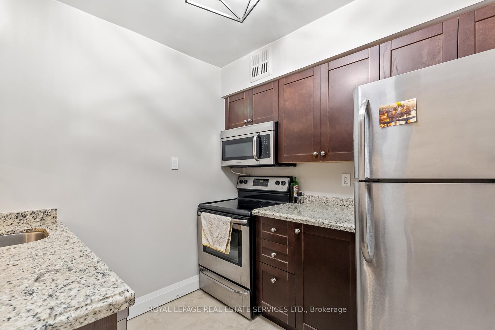
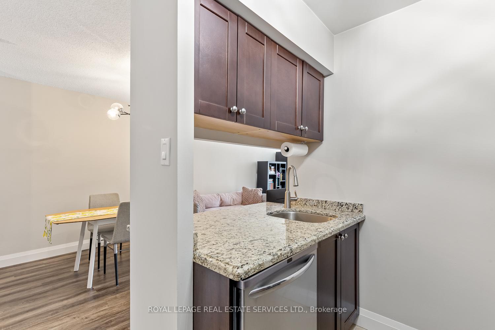


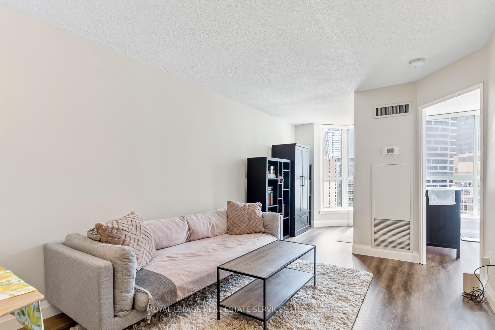
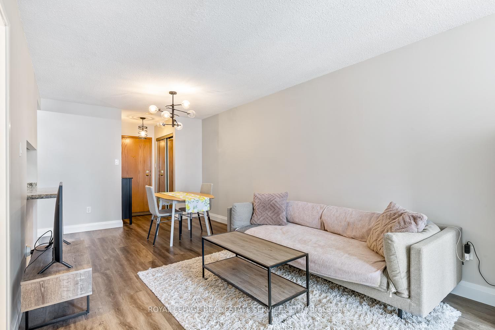
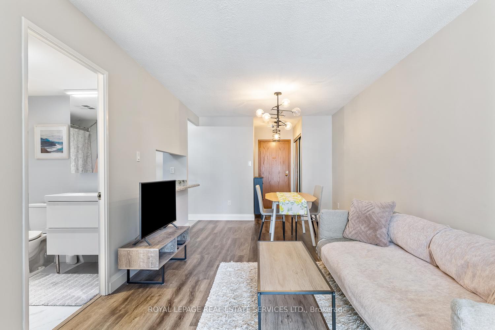
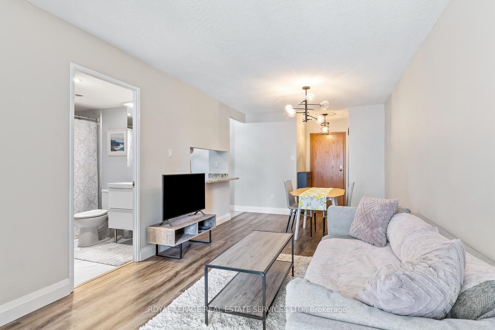
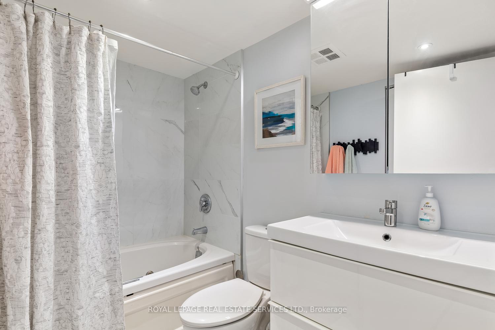
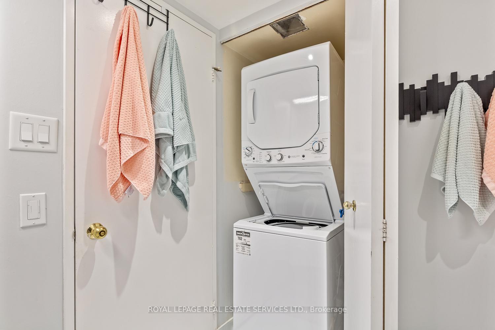
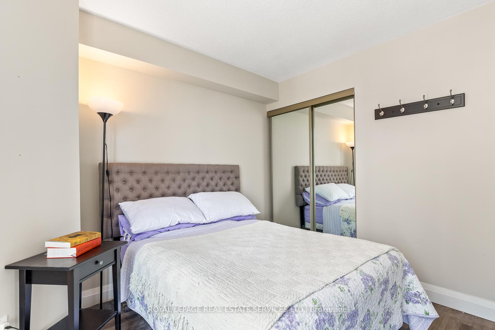
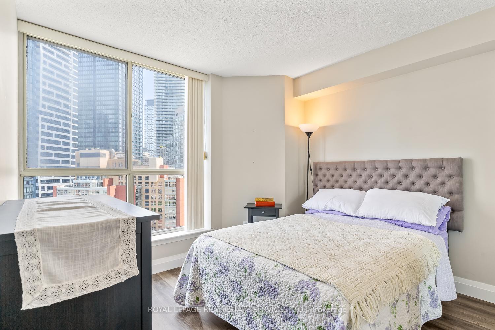
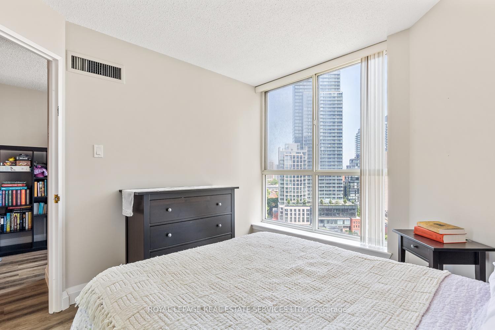
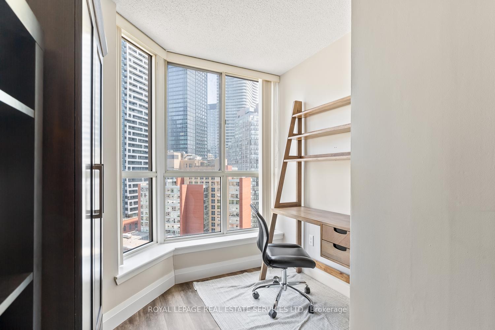
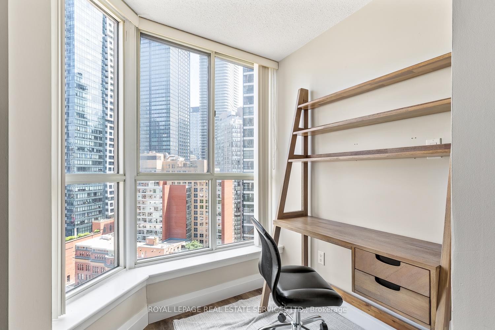
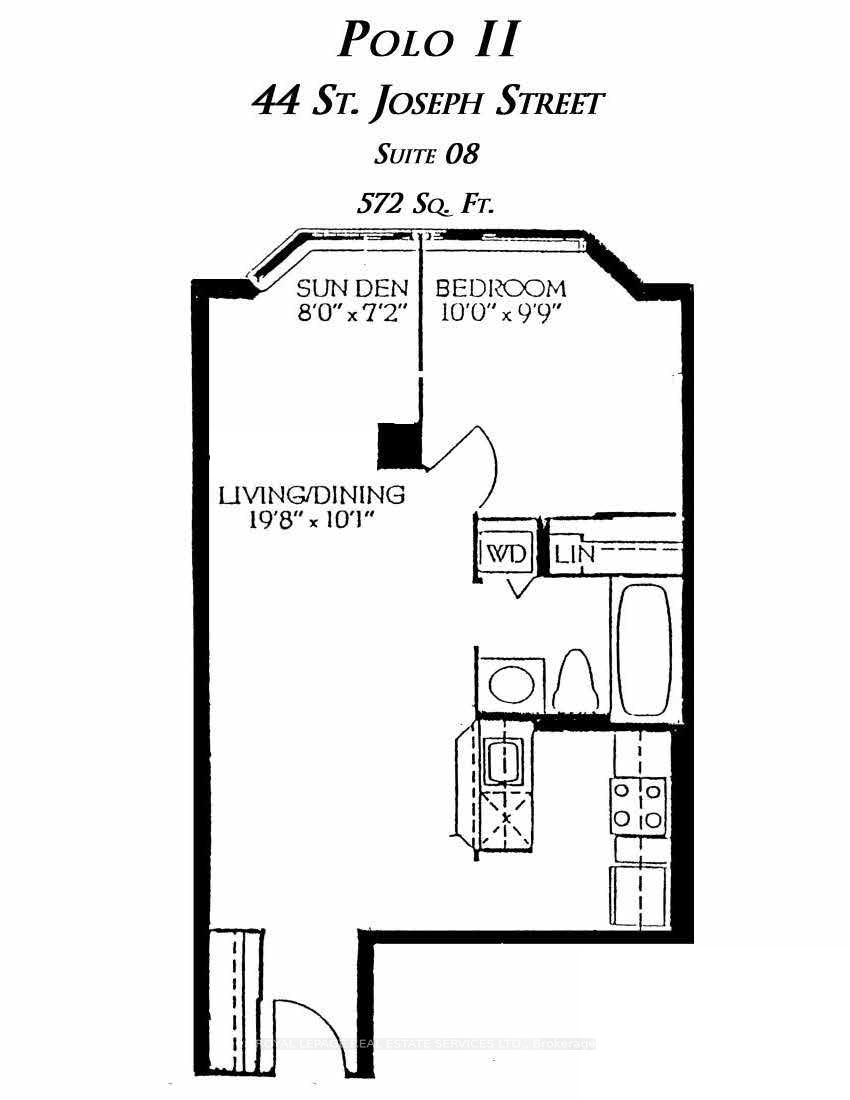
Welcome to unit #1608 at the Polo Club II. This Tridel building is perfectly situated close to everything downtown Toronto has to offer! This one bedroom plus den is immaculate, clean, and recently renovated with new laminate flooring, kitchen counters, cabinets, appliances, light fixtures, and washer & dryer! The functional floorplan makes use of every square foot and a bright and sunny solarium will make a perfect home office. Kitchen includes stainless steel appliances and a convenient breakfast bar. Monthly rent includes all utilities, cable, and internet! Meticulously managed building with great amenities including gym, party room, outdoor pool, sauna, hot tub, and rooftop deck and BBQ area. Steps away from Hospital Row, U of T, TMU, TTC, Bloor Street, Yorkville, and much more!
Property Details
Sign in for full listing history and the exact list date.
Features & Amenities
- View
- Balcony
- Air Conditioning
- Basement
Thinking of selling in Toronto?
Filipe & Isabel Ferreira and the Team Filipe track every sale on this street. Get a free, no-obligation valuation and see what your home would list for today.
- Real estate agents in Toronto
- Rental agent in Toronto
- Recently sold homes in Toronto
- What it costs to sell a house in Ontario
- How much are REALTOR® fees in Ontario?
TRREB MLS® Attribution
MLS® C13563064
Listed by ROYAL LEPAGE REAL ESTATE SERVICES LTD.
The trademarks MLS®, Multiple Listing Service® and the associated logos are owned by The Canadian Real Estate Association (CREA) and identify the quality of services provided by real estate professionals who are members of CREA. The trademarks REALTOR®, REALTORS® and the REALTOR® logo are controlled by CREA and identify real estate professionals who are members of CREA. Listing data provided by the Toronto Regional Real Estate Board (TRREB). The information contained herein is from sources believed to be reliable but is not guaranteed. Information deemed reliable but not guaranteed accurate by TRREB or Team Filipe / RE/MAX.
Team Filipe · RE/MAX · (647) 210-6070
Listed By
ROYAL LEPAGE REAL ESTATE SERVICES LTD.