

44 Seymour Avenue
Blake-Jones / Toronto E01, ON M4J 3T4
About This Property
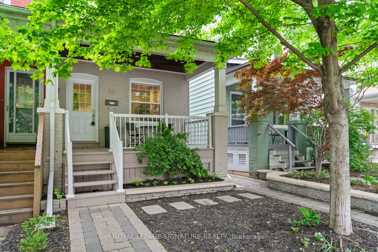
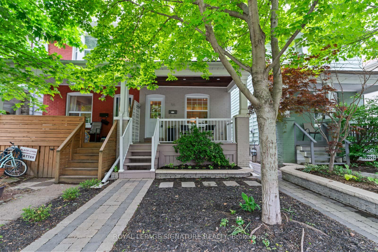
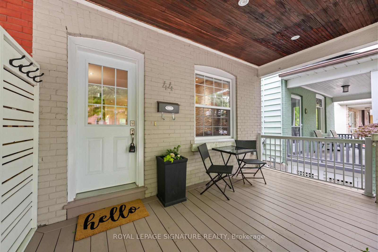
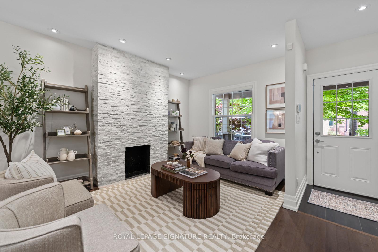
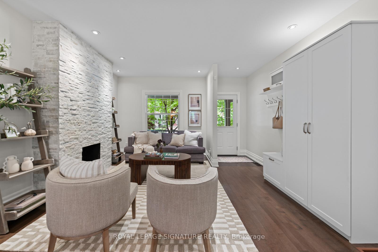
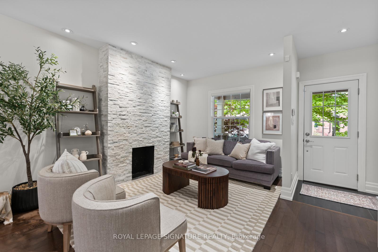
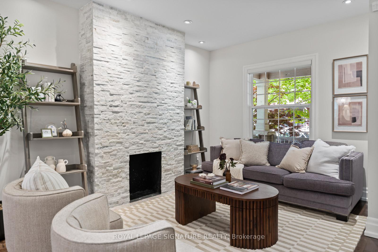
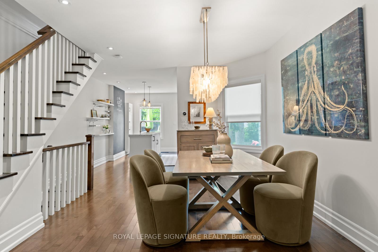
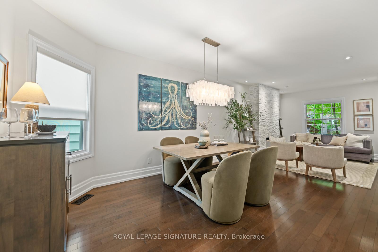
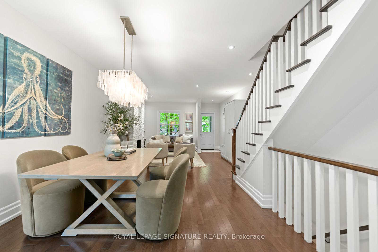
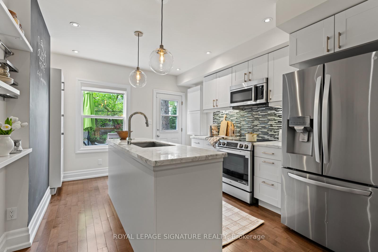
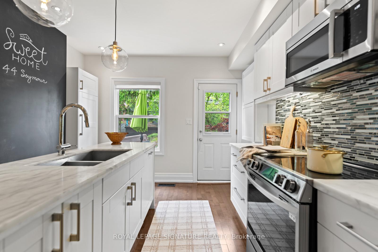
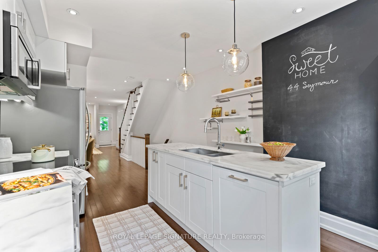
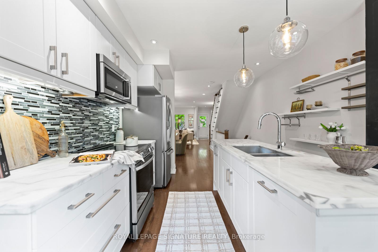
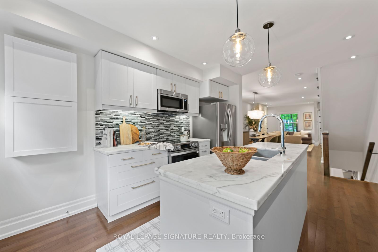
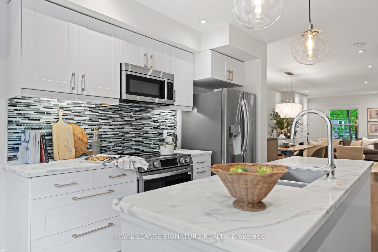
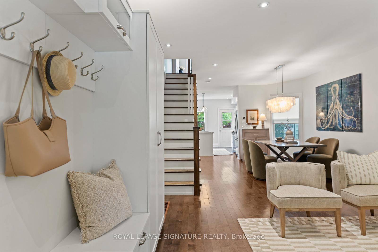
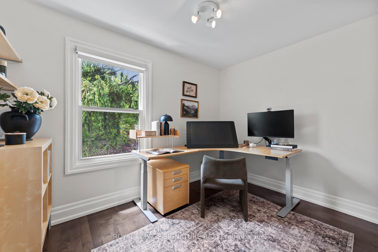
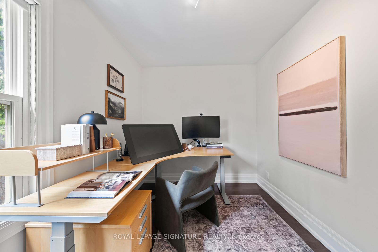
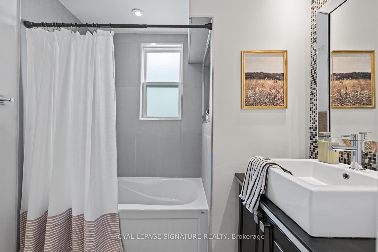
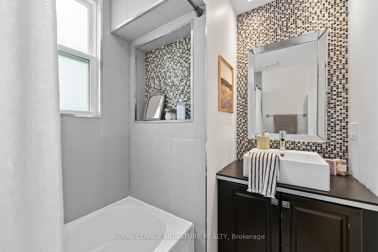
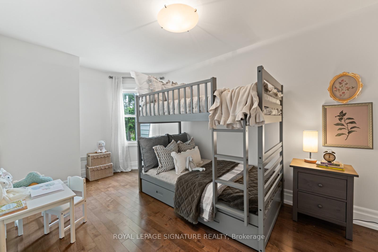
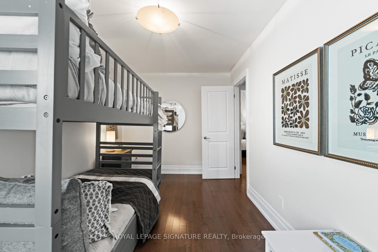
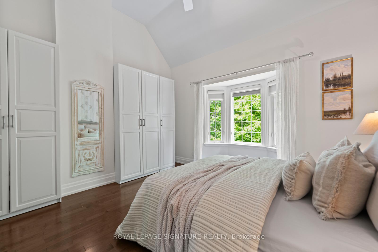
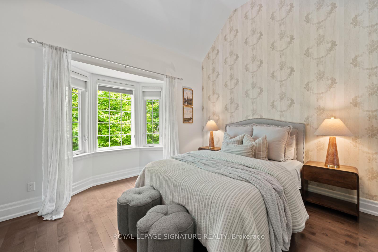
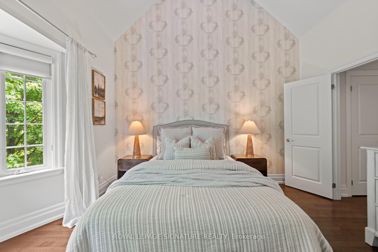
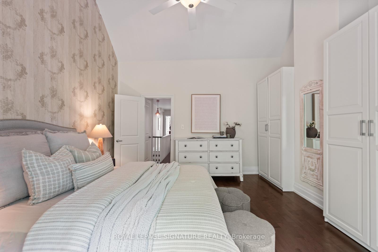
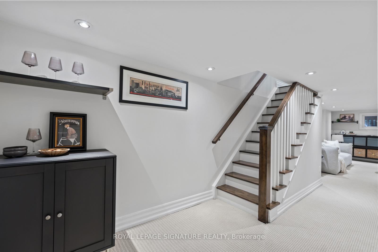
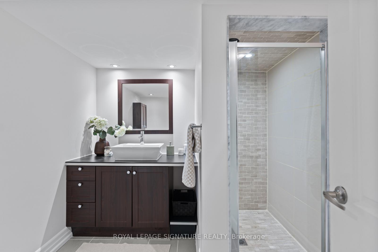
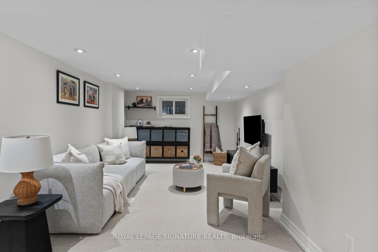
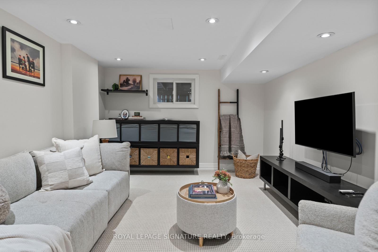
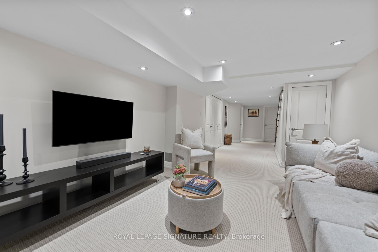
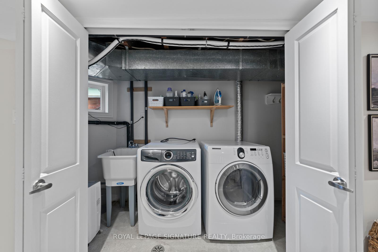
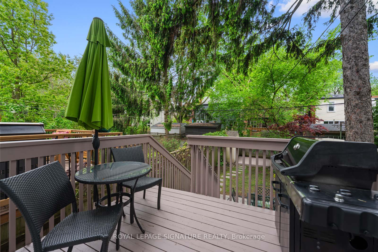
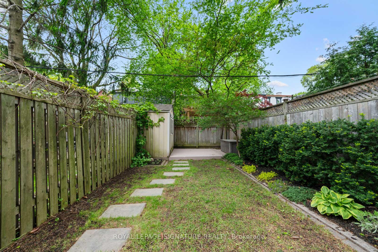
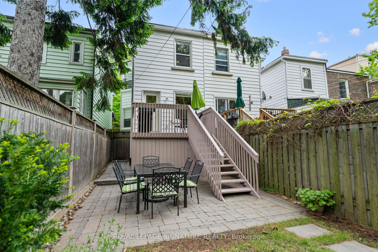
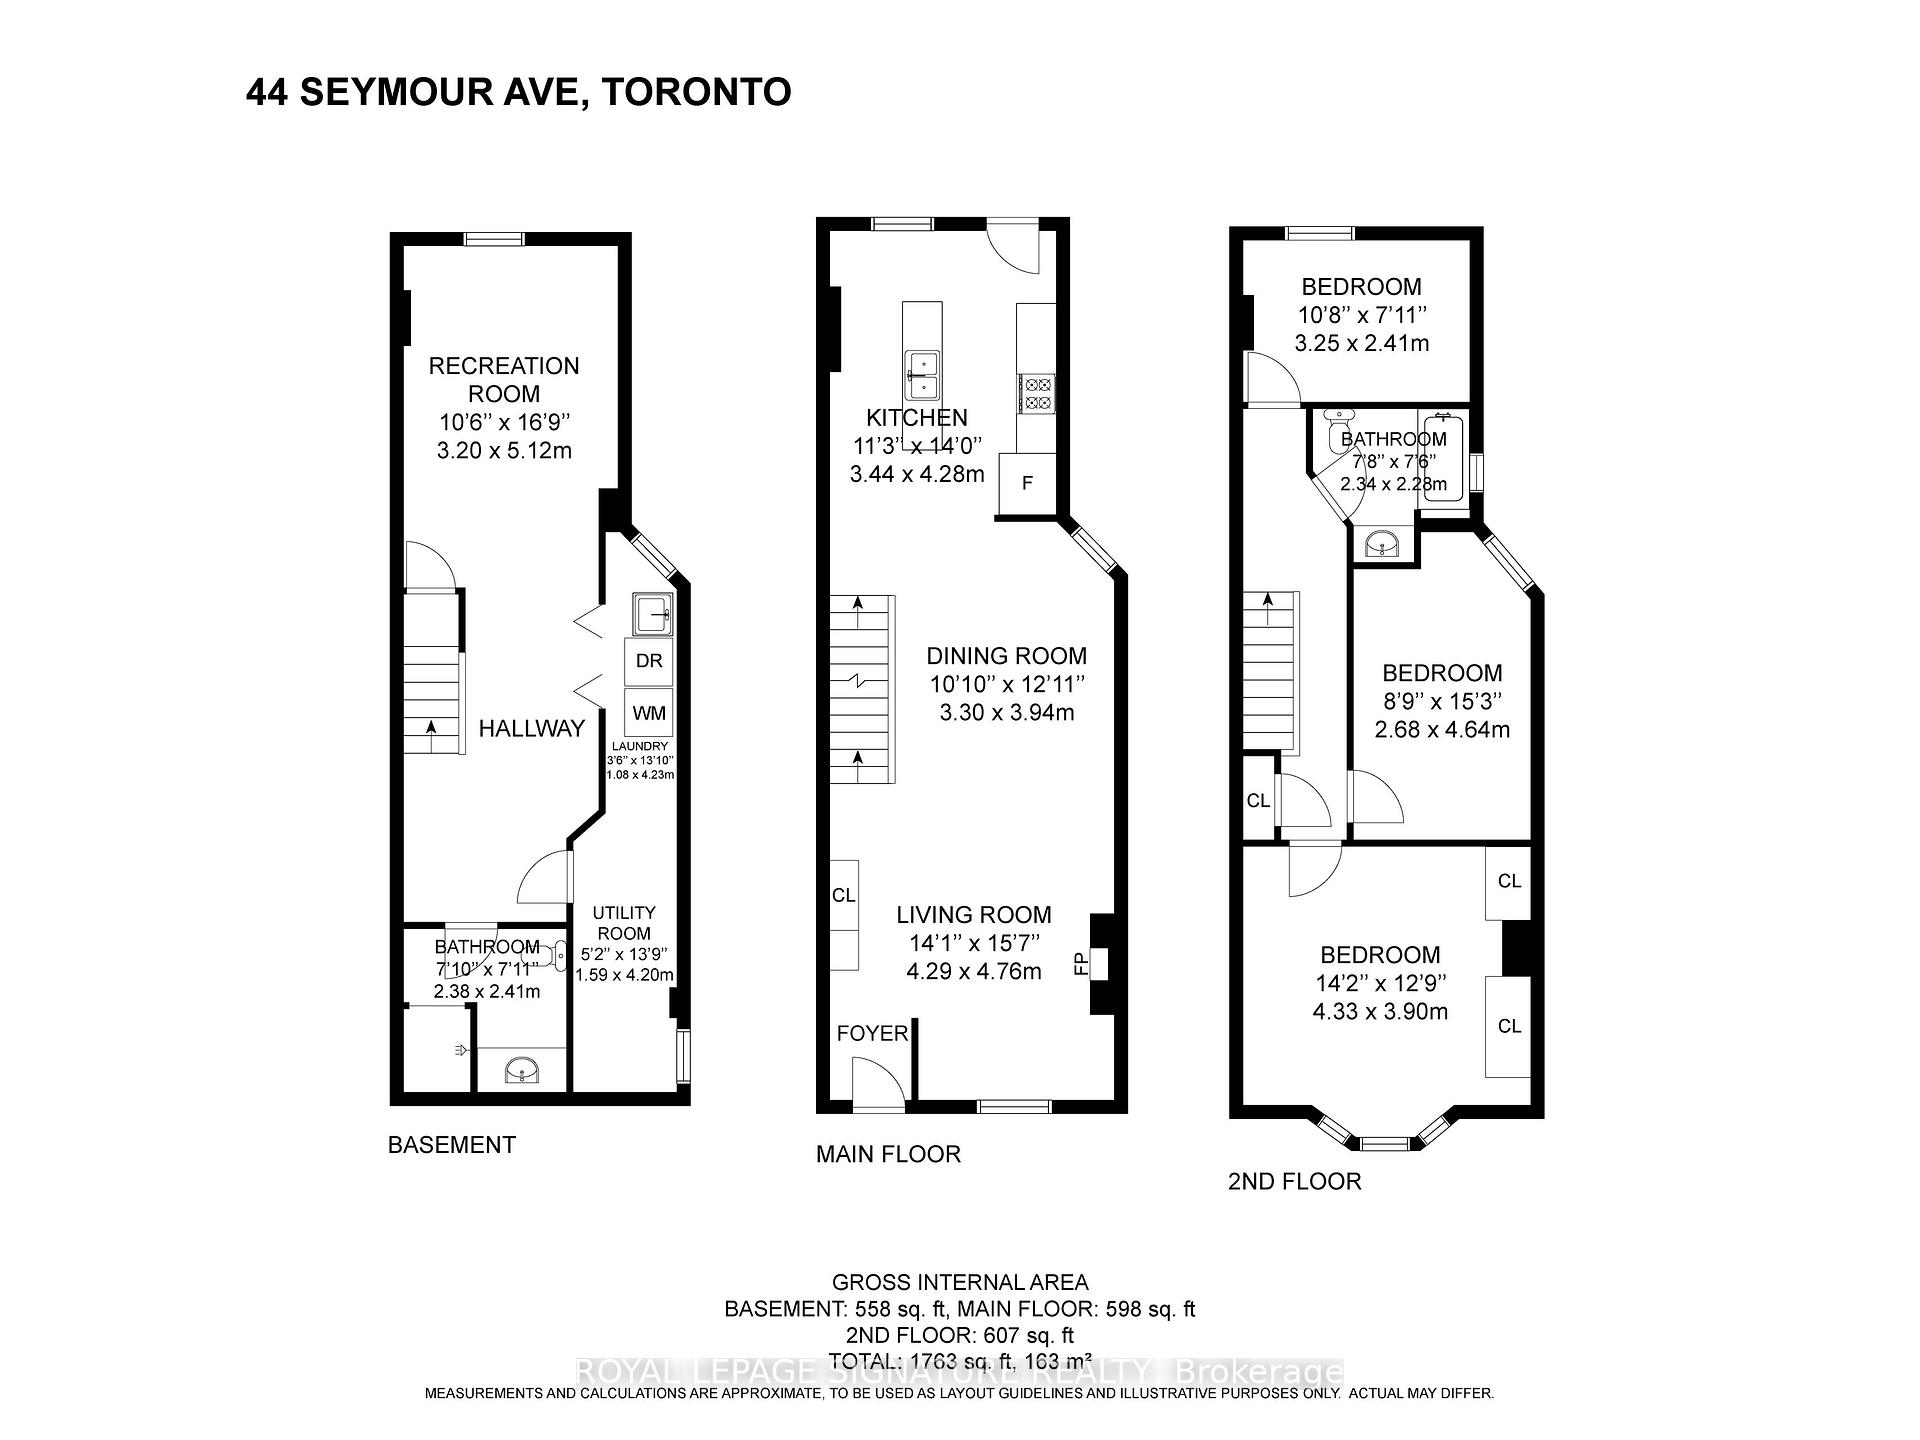
Say hello to this fabulous semi-detached home nestled in Toronto's sought-after "The Pocket", a tranquil, family-friendly enclave within Riverdale. This beautifully renovated freehold home is truly move-in ready. It has that classic original charm on the outside, complete with a cozy, covered front porch offering a perfect spot to relax and enjoy the friendly neighbourhood ambiance. The inside has been transformed into a modern haven. The open-concept main floor area boasts an elegant artificial stone fireplace, adding warmth and character to the space. There are hardwood floors and a fantastic custom built-in coat closet with storage just inside the front entrance. The kitchen is a chef's delight, featuring a center island, marble countertops and stainless steel appliances. There is a walk-out to a back deck overlooking a landscaped, fenced garden complete with a garden shed and additional deck space, ideal for outdoor entertaining. Upstairs, you'll find three spacious bedrooms, including a primary suite with a vaulted ceiling, ceiling fan and clothing wardrobes. The finished basement serves as a comfortable retreat for movie nights and includes a full three-piece bathroom. The lighting throughout the home has been meticulously planned, with carefully selected fixtures that enhance both ambiance and functionality. Located within walking distance to transit, shops, and restaurants on the Danforth, this home combines convenience with community charm.*****An above-average home inspection report is available upon request, underscoring the quality and care invested in this property.
Property Details
Sign in for full listing history and the exact list date.
Features & Amenities
- View
- Air Conditioning
- Basement
Thinking of selling in Toronto?
Filipe & Isabel Ferreira and the Team Filipe track every sale on this street. Get a free, no-obligation valuation and see what your home would list for today.
- Real estate agents in Toronto
- Recently sold homes in Toronto
- What it costs to sell a house in Ontario
- How much are REALTOR® fees in Ontario?
TRREB MLS® Attribution
MLS® E12172999
Listed by ROYAL LEPAGE SIGNATURE REALTY
The trademarks MLS®, Multiple Listing Service® and the associated logos are owned by The Canadian Real Estate Association (CREA) and identify the quality of services provided by real estate professionals who are members of CREA. The trademarks REALTOR®, REALTORS® and the REALTOR® logo are controlled by CREA and identify real estate professionals who are members of CREA. Listing data provided by the Toronto Regional Real Estate Board (TRREB). The information contained herein is from sources believed to be reliable but is not guaranteed. Information deemed reliable but not guaranteed accurate by TRREB or Team Filipe / RE/MAX.
Team Filipe · RE/MAX · (647) 210-6070
Listed By
ROYAL LEPAGE SIGNATURE REALTY