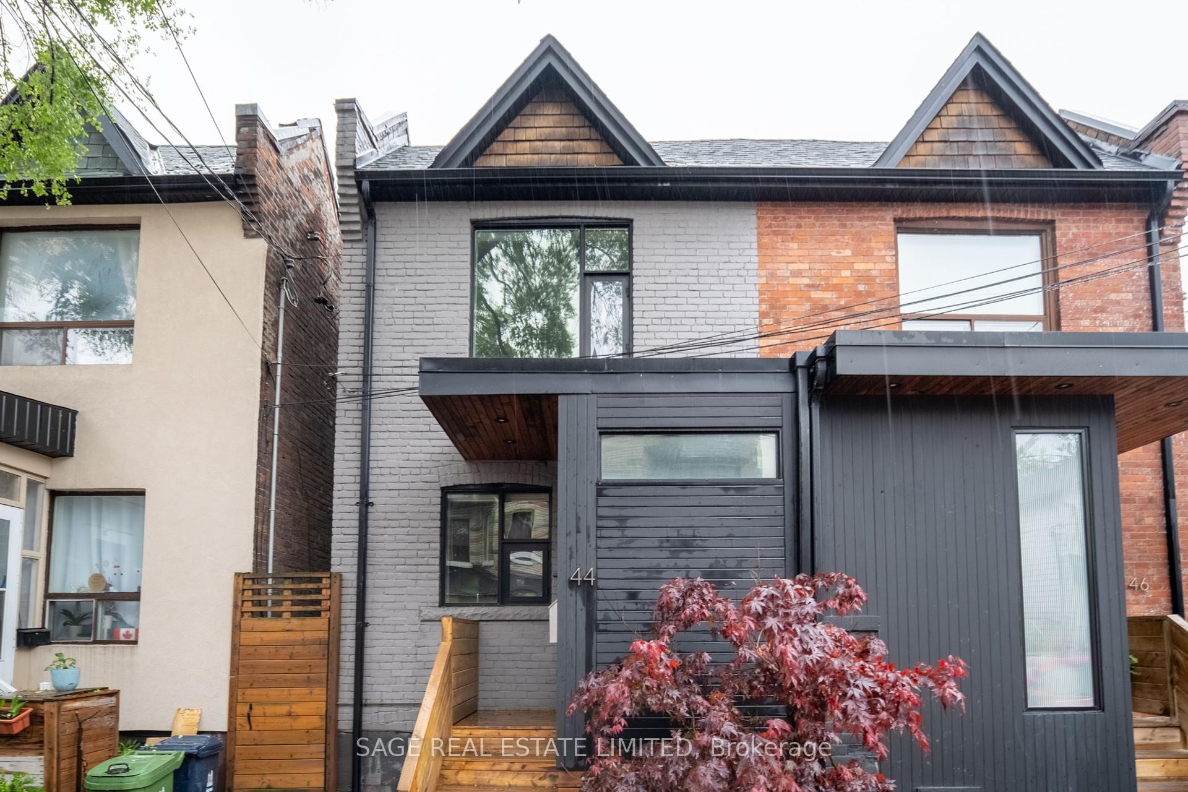
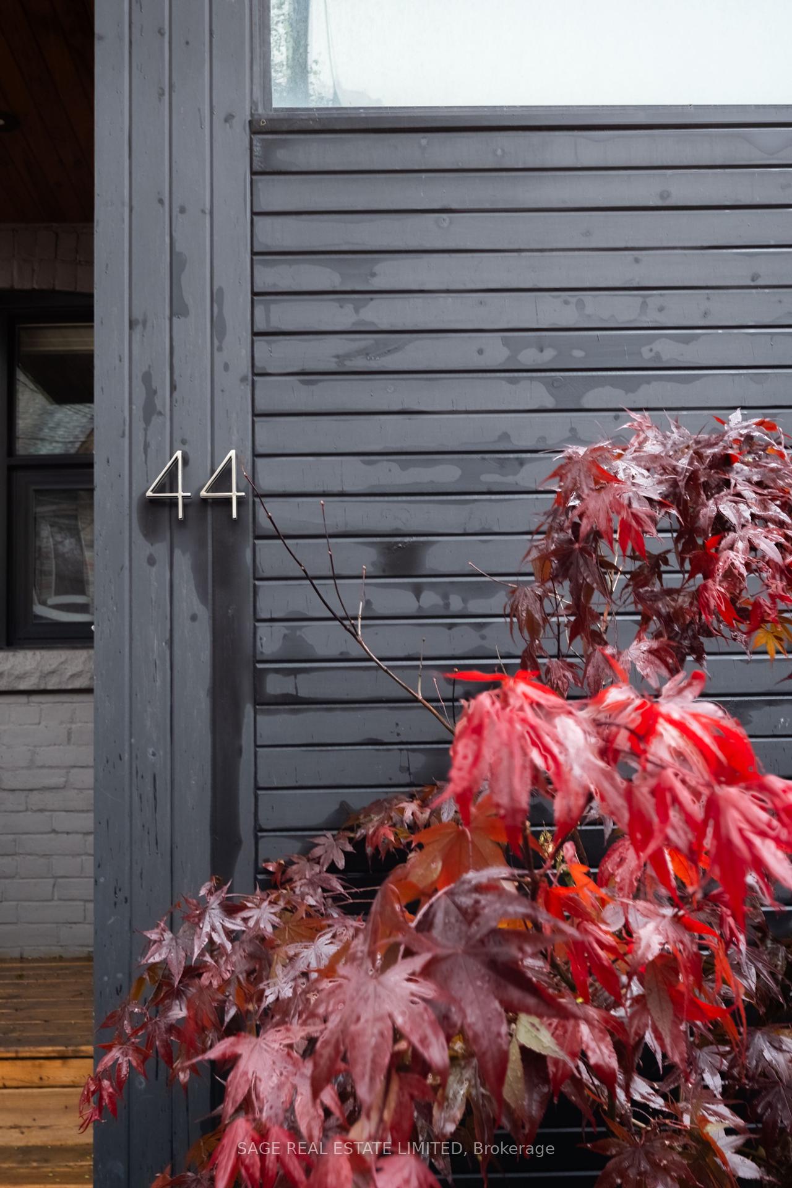
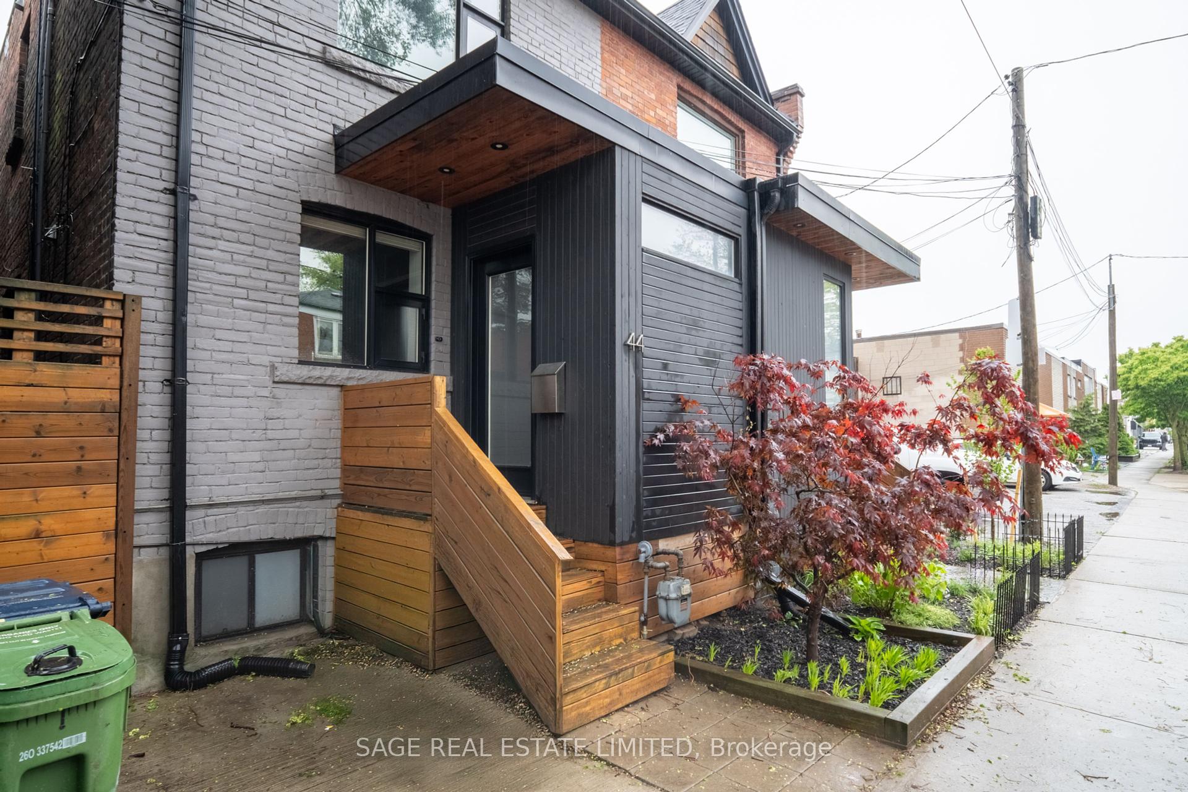
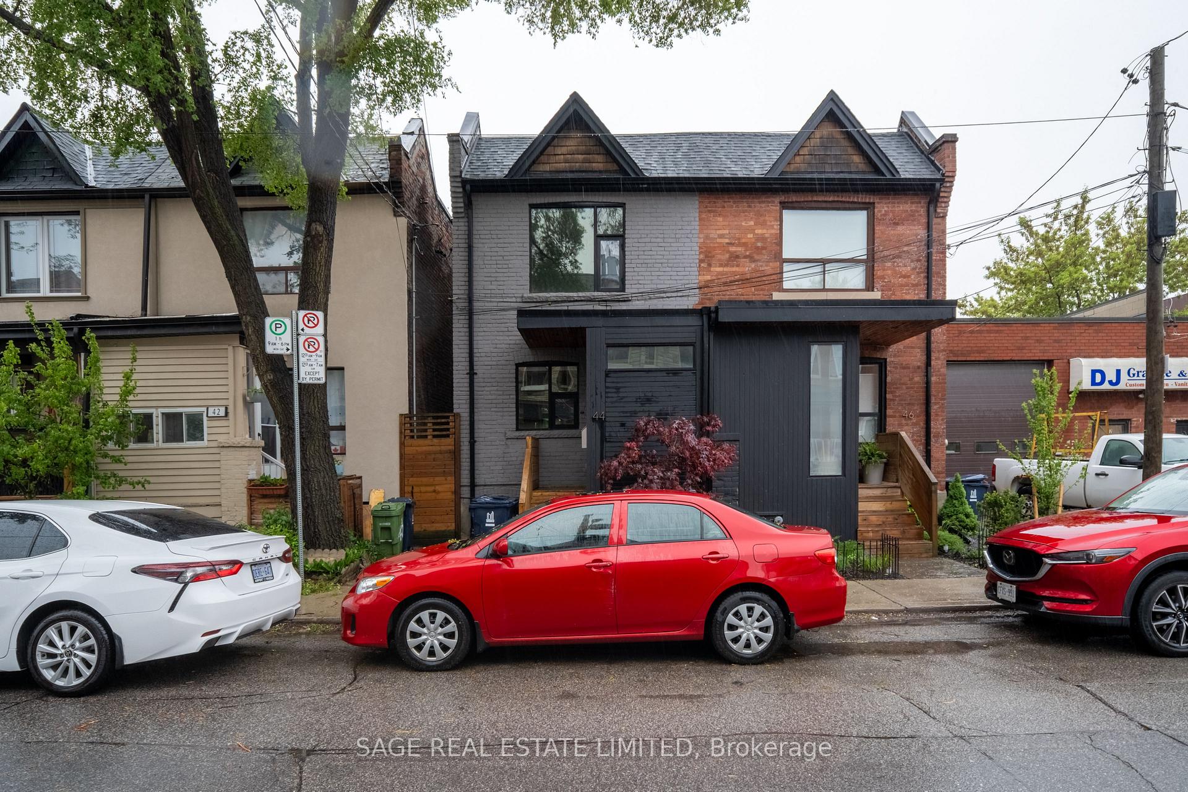
44 Miller Street
Weston-Pellam Park / Toronto W03, ON M6N 2Z9
About This Property
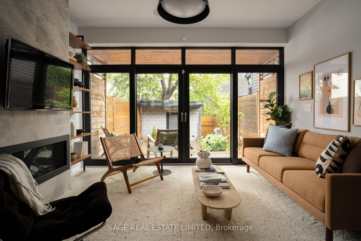
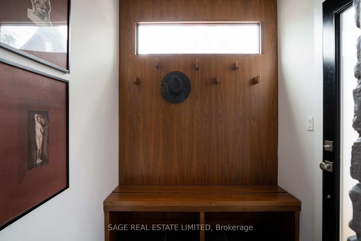
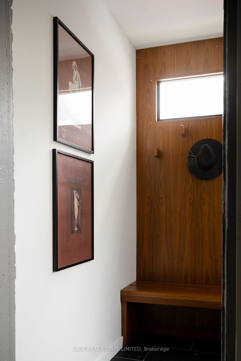
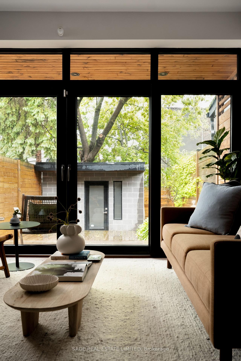
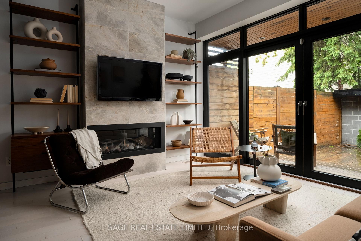
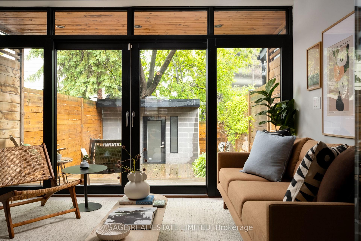
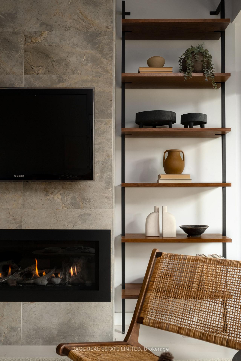
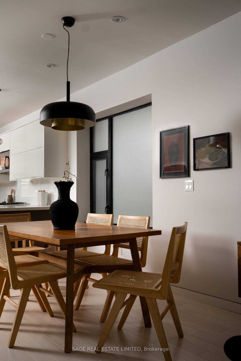
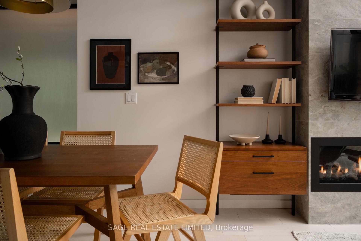
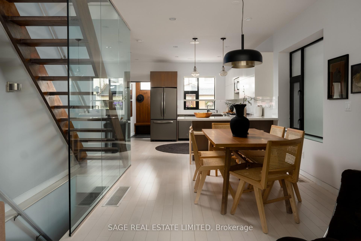
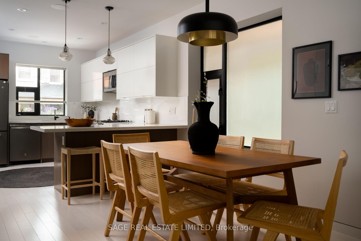
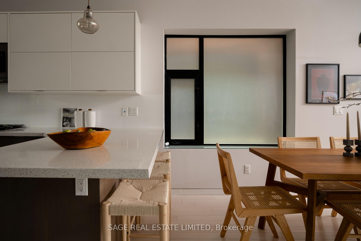
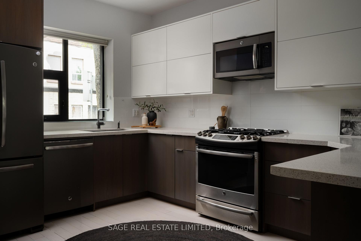
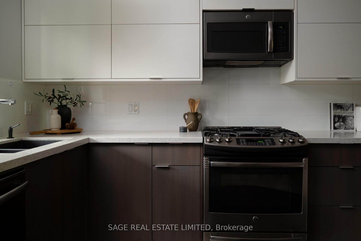
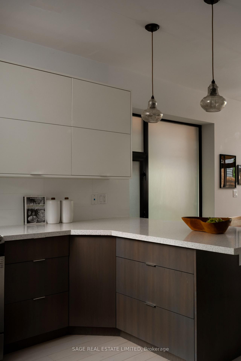
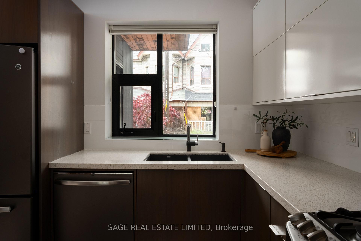
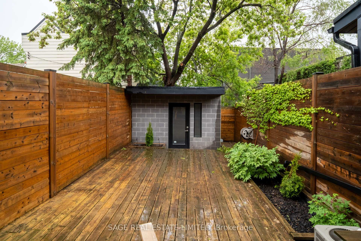
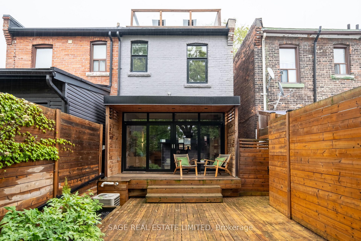


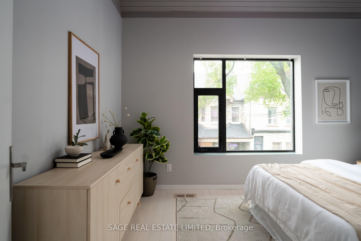
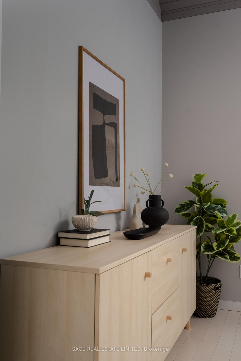
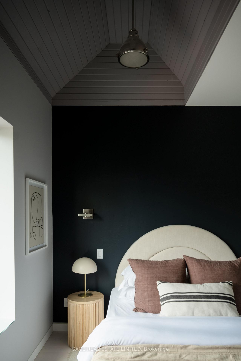
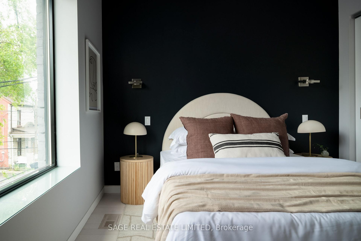
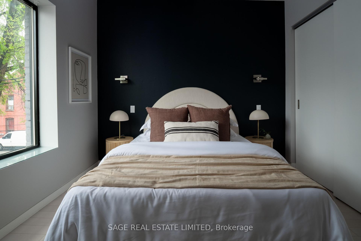
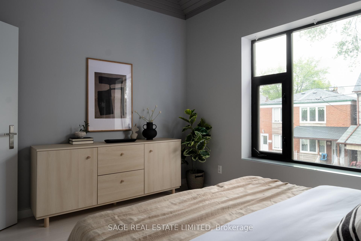
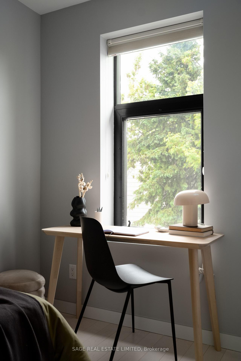

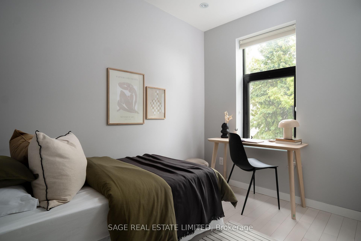
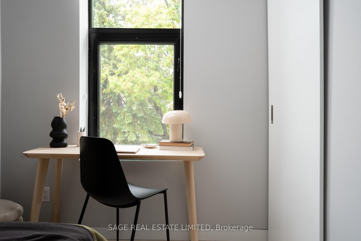
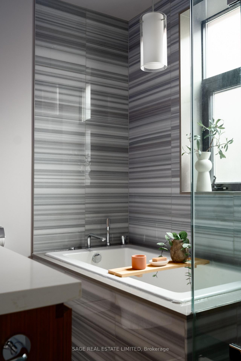
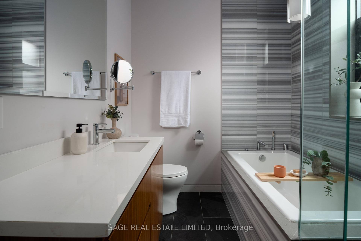
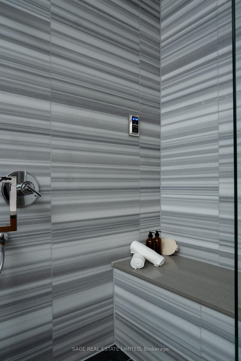
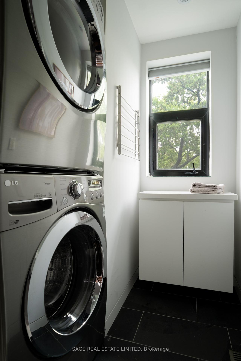
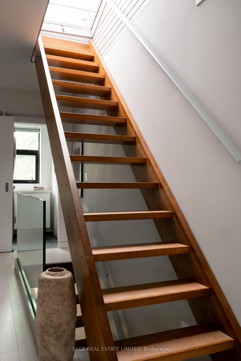
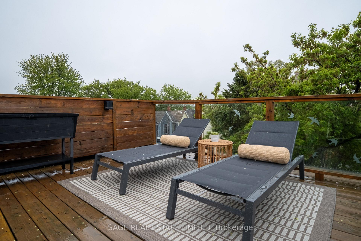
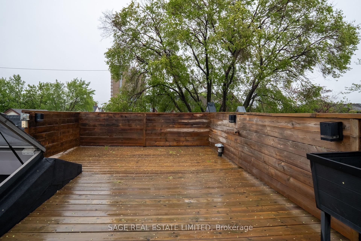
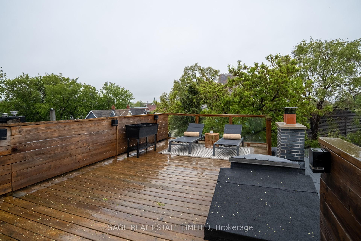
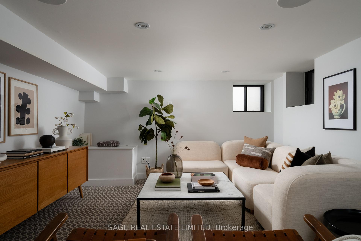
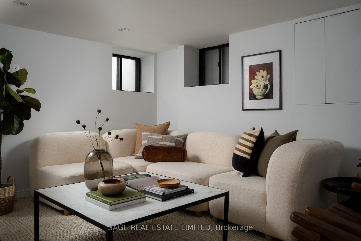
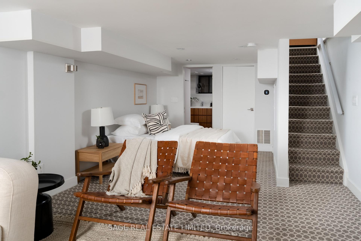
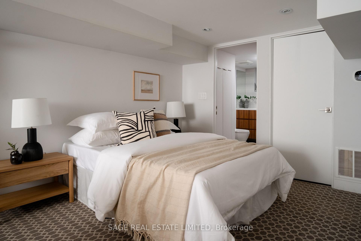
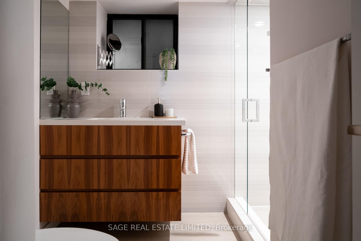
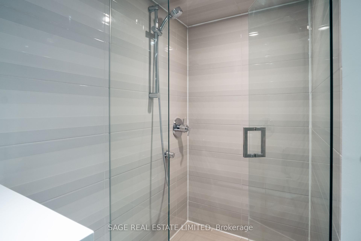
Sun lights up the day time. Moon lights up the night. You'll light up when you step inside, Miller is the house, alright--------Looking for vibes? 44 Miller Street is the vibe. Warm, rich, and seriously inviting this fully reno'd stunner (taken to the studs in 2014, finished in 2015) draws you in and doesn't let go. Built to impress, designed to live in. For those who love a little extra (and let's be real, who doesn't?), this place is stacked. Curated finishes, thoughtful upgrades, every inch has something to love. It's the kind of home your friends will not stop talking about. Start at the front: custom mudroom w/ built-in bench, hooks + sleek millwork. Then into the heart-the kitchen. Bright, spacious + made for hosting (or dancing). Full-size s/s appliances incl. gas stove, Caesarstone counters + a large breakfast bar perfect for pancakes or a good glass of wine.Main floor is open-concept + soaked in golden west light, thanks to floor-to-ceiling sliding rear doors to the backyard. Dimmers throughout let you set the mood. Gas fireplace = cozy nights. Summer hangs? Slide those doors open + fire up the BBQ, and invite the gang over. Built-in speakers on every level keep the vibe flowing.Upstairs? You'll actually want to do laundry w/ full-size W/D, folding counter, smart storage. 2nd bed fits a desk + bed no problem. The primary? Vaulted ceilings, big east-facing windows, double closet. Spa bath (where bedroom #3 once was) stuns w/ steam shower, soaker tub + floating Caesarstone vanity. You'll cancel your Friday night plans just to spend time in this bathroom. Don't skip the rooftop: 360 city views + water, power + cable. Sunrise yoga or sunset drinks? Yes please. Finished basement = rec room + guest suite, sleek 3pc bath + walk-in shower. But seriously if you've been holding out for a place that actually makes you feel something? 44 Miller is it.
Property Details
Sign in for full listing history and the exact list date.
Features & Amenities
- View
- Fireplace
- Air Conditioning
- Basement
Thinking of selling in Davenport?
Filipe & Isabel Ferreira and the Team Filipe track every sale on this street. Get a free, no-obligation valuation and see what your home would list for today.
- Real estate agent in Davenport
- Real estate agents in Toronto
- Recently sold homes in Toronto
- What it costs to sell a house in Ontario
- How much are REALTOR® fees in Ontario?
TRREB MLS® Attribution
MLS® W12177638
Listed by SAGE REAL ESTATE LIMITED
The trademarks MLS®, Multiple Listing Service® and the associated logos are owned by The Canadian Real Estate Association (CREA) and identify the quality of services provided by real estate professionals who are members of CREA. The trademarks REALTOR®, REALTORS® and the REALTOR® logo are controlled by CREA and identify real estate professionals who are members of CREA. Listing data provided by the Toronto Regional Real Estate Board (TRREB). The information contained herein is from sources believed to be reliable but is not guaranteed. Information deemed reliable but not guaranteed accurate by TRREB or Team Filipe / RE/MAX.
Team Filipe · RE/MAX · (647) 210-6070
Listed By
SAGE REAL ESTATE LIMITED