
44 Libra Avenue
Rouge Woods / Richmond Hill, ON L4S 2J7
About This Property
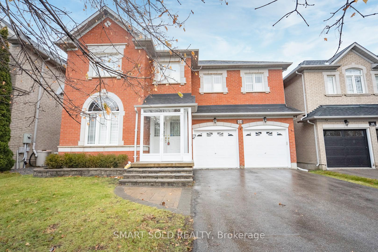
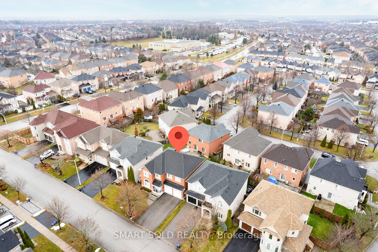
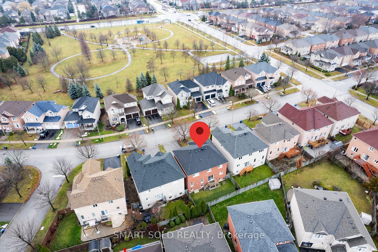
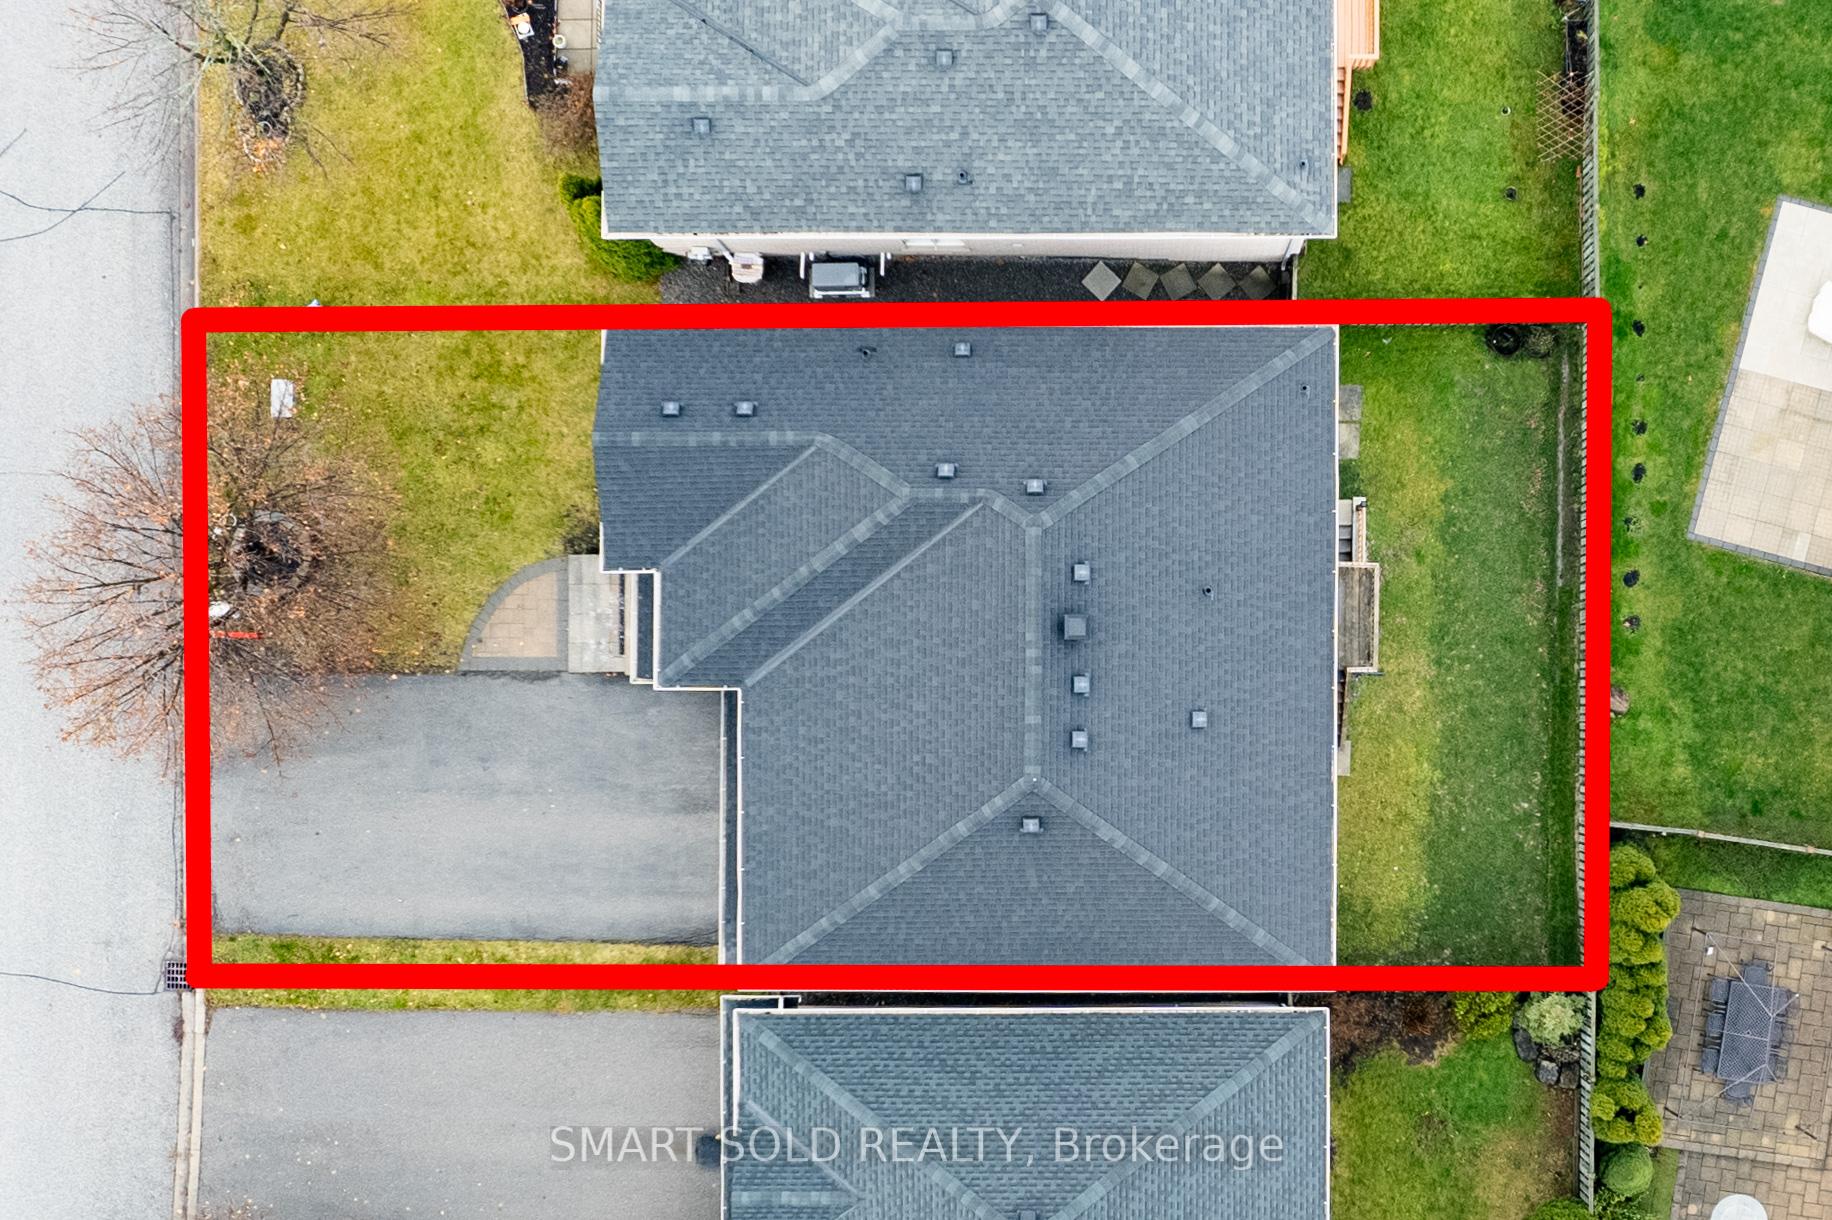
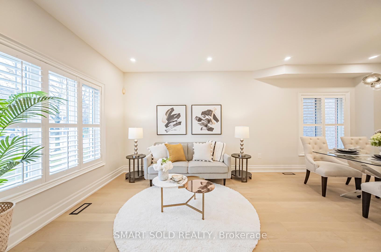
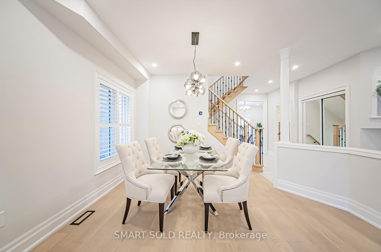
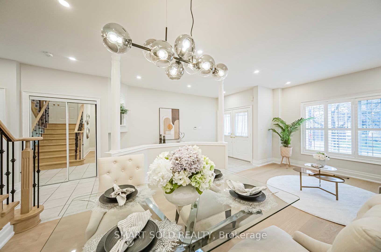
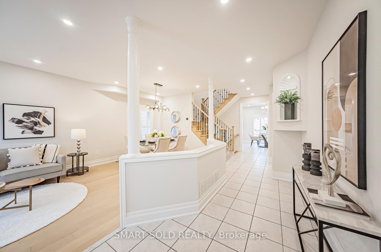
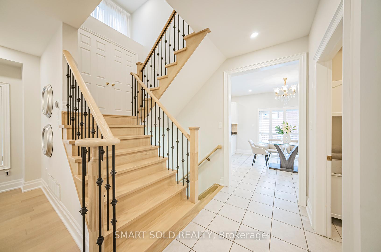
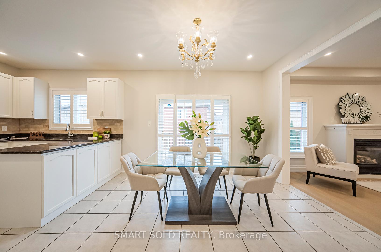
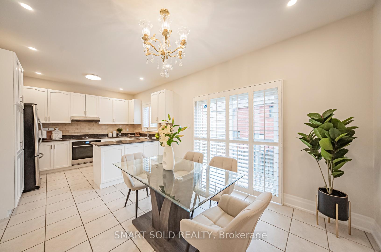
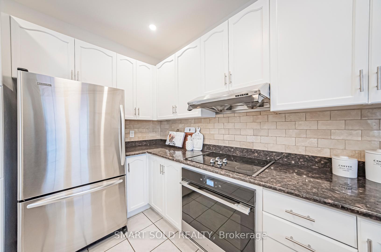
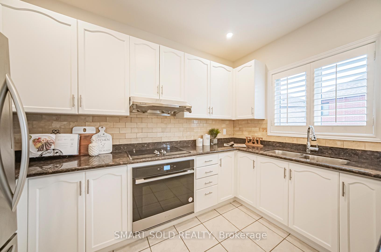
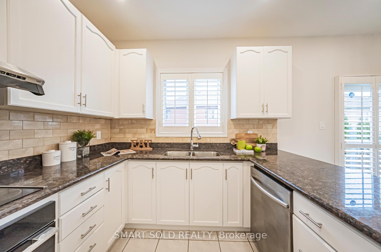
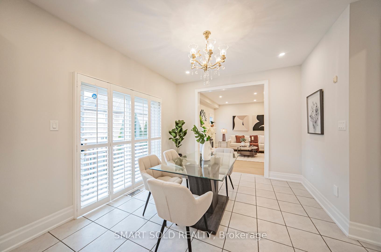
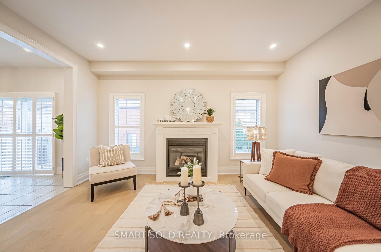
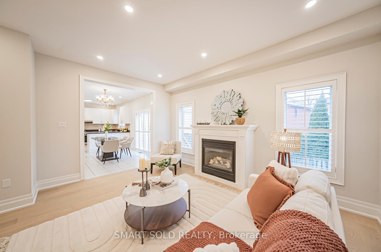
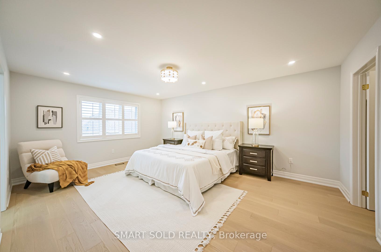
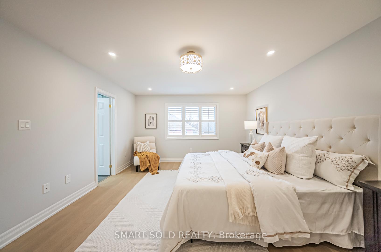
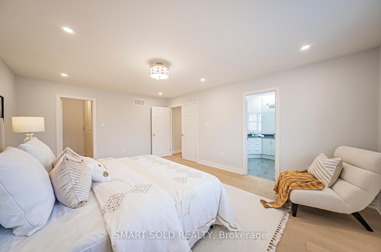
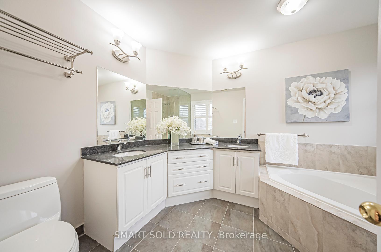
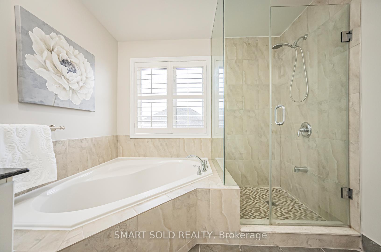
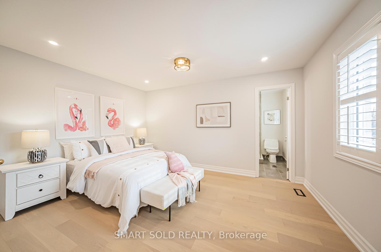
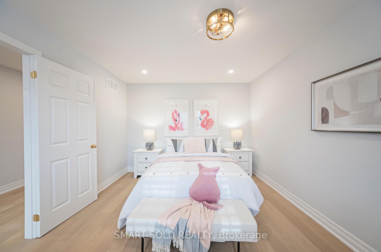
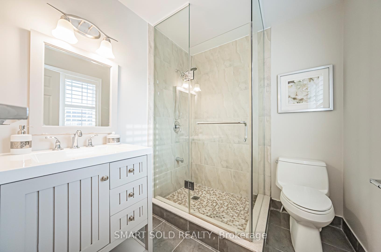
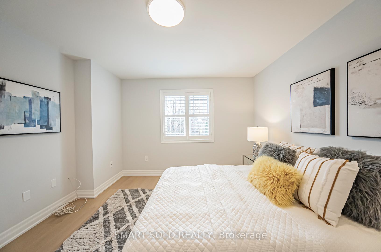
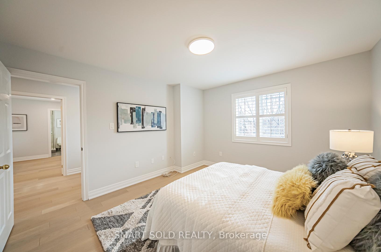
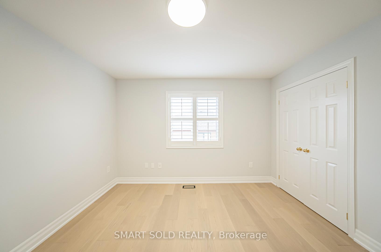
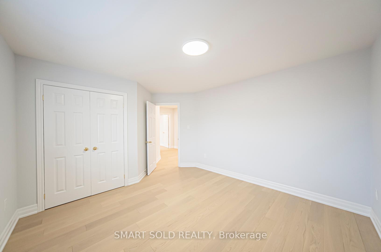
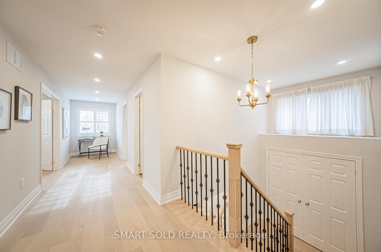
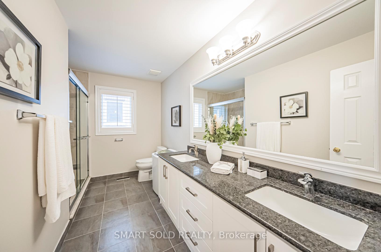
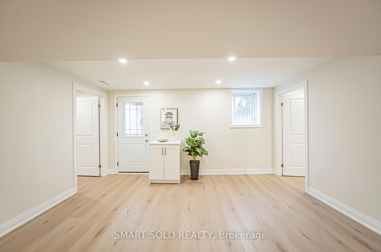
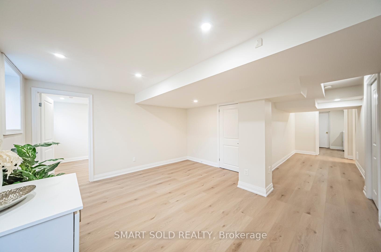
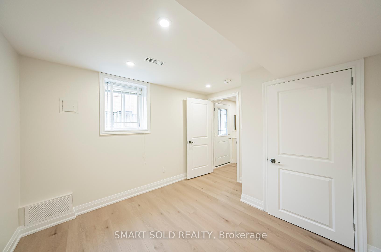
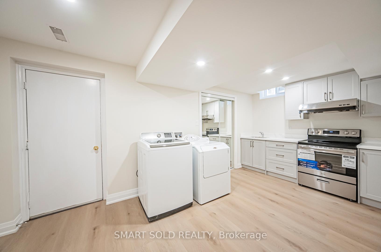
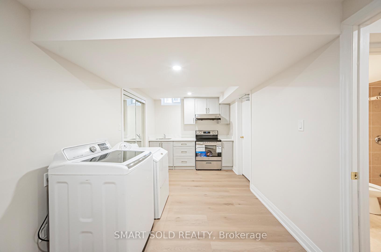
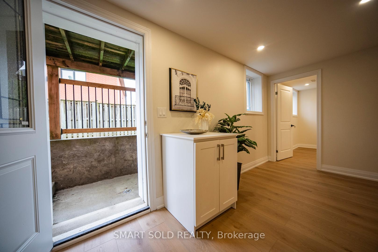
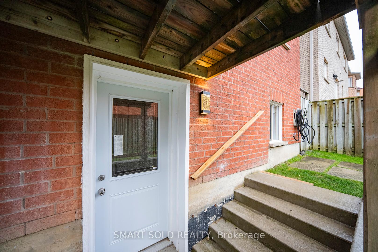
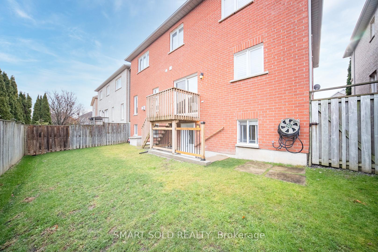
Walking Distance To Top Ranking School Zone Silver Stream P.S. & Bayview S.S. Legal Basement With Permit!!! $$$ Over $150K Renovation!!! 4+2 Bed, 5 Bath 2-Storey Detached Home With A Frontage of 45 Feet Located On A Safe, Quiet Lot. Features Double Door Entry, 9 Feet Ceiling, New Premium Engineered Hardwood Floor And Smooth Ceilings Throughout. Freshly Painted, New Light Fixtures And Windows Caulking Has Been Done. A Spacious Family Room With A Fireplace. The Breakfast Area W/O A Fully Fenced Backyard With A Deck & Beautiful Garden. Upper Level Features 4 Spacious Bedrooms And 3 Washrooms. Two Master Bedrooms With Ensuites. Fully Finished & Walk Up Basement With 2 Bedrooms, Full Kitchen, And 1 Bathroom, 1 Washer and Dryer, It Also Comes With A Separate Entrance Providing An Excellent Opportunity For Rental Income Or Private Living Space For Extended Family. A/C (2023), Main Level Washer & Dryer, Kitchen Hood, Oven(As Well As Bsm's) Changed To New (2024). Close To Parks, Restaurants, Supermarkets, Go Station, Hwy 404, All Major Banks, Costco. An Ideal Selection For Home.
Property Details
Sign in for full listing history and the exact list date.
Features & Amenities
- Fireplace
- Air Conditioning
- Basement
Thinking of selling in Richmond Hill?
Filipe & Isabel Ferreira and the Team Filipe track every sale on this street. Get a free, no-obligation valuation and see what your home would list for today.
- Real estate agents in Richmond Hill
- Recently sold homes in Richmond Hill
- What it costs to sell a house in Ontario
- How much are REALTOR® fees in Ontario?
TRREB MLS® Attribution
MLS® N11890061
Listed by SMART SOLD REALTY
The trademarks MLS®, Multiple Listing Service® and the associated logos are owned by The Canadian Real Estate Association (CREA) and identify the quality of services provided by real estate professionals who are members of CREA. The trademarks REALTOR®, REALTORS® and the REALTOR® logo are controlled by CREA and identify real estate professionals who are members of CREA. Listing data provided by the Toronto Regional Real Estate Board (TRREB). The information contained herein is from sources believed to be reliable but is not guaranteed. Information deemed reliable but not guaranteed accurate by TRREB or Team Filipe / RE/MAX.
Team Filipe · RE/MAX · (647) 210-6070
Listed By
SMART SOLD REALTY