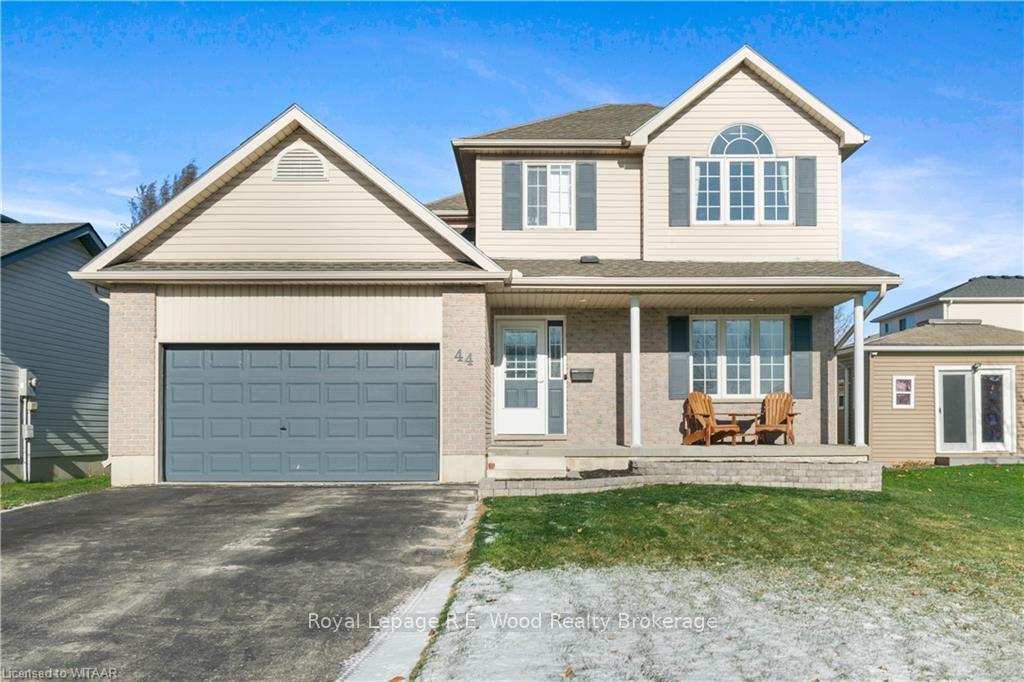


44 HERFORD Street
Tillsonburg / Tillsonburg, ON N4G 4V2
About This Property
The 3 G's is what this home is all about. Great home, Great location, waiting for a Great family to move in. Located in a family oriented area and close commute to 401. 44 Herford St. is where its at! Upon entering the foyer you will enjoy the large living room with open concept into dining area and sliding doors leading to deck. You will love the large functional kitchen overlooking the backyard. Easy access to the inside from the garage to a mudroom , 2 pc bath and main floor laundry. Journey upstairs to 3 bedrooms with the master having a large walk in closet. A 4pc bath is placed perfectly central to all 3 bedrooms. Take the journey to the lower level where you will find a large rec room, 4pc bath and a large storage area. The kids and animals will love the fenced backyard with lots of space to enjoy while great entertaining can be had on the large deck outback with family and friends. As i said earlier Great Home, Great Location, waiting for a Great Family!
Property Details
Sign in for full listing history and the exact list date.
Features & Amenities
- View
- Air Conditioning
- Basement
Thinking of selling in Tillsonburg?
Filipe & Isabel Ferreira and the Team Filipe track every sale on this street. Get a free, no-obligation valuation and see what your home would list for today.
- What it costs to sell a house in Ontario
- How much are REALTOR® fees in Ontario?
- Real estate agents in Toronto & the GTA
TRREB MLS® Attribution
MLS® X11892029
Listed by Royal Lepage R.E. Wood Realty Brokerage
The trademarks MLS®, Multiple Listing Service® and the associated logos are owned by The Canadian Real Estate Association (CREA) and identify the quality of services provided by real estate professionals who are members of CREA. The trademarks REALTOR®, REALTORS® and the REALTOR® logo are controlled by CREA and identify real estate professionals who are members of CREA. Listing data provided by the Toronto Regional Real Estate Board (TRREB). The information contained herein is from sources believed to be reliable but is not guaranteed. Information deemed reliable but not guaranteed accurate by TRREB or Team Filipe / RE/MAX.
Team Filipe · RE/MAX · (647) 210-6070
Listed By
Royal Lepage R.E. Wood Realty Brokerage