


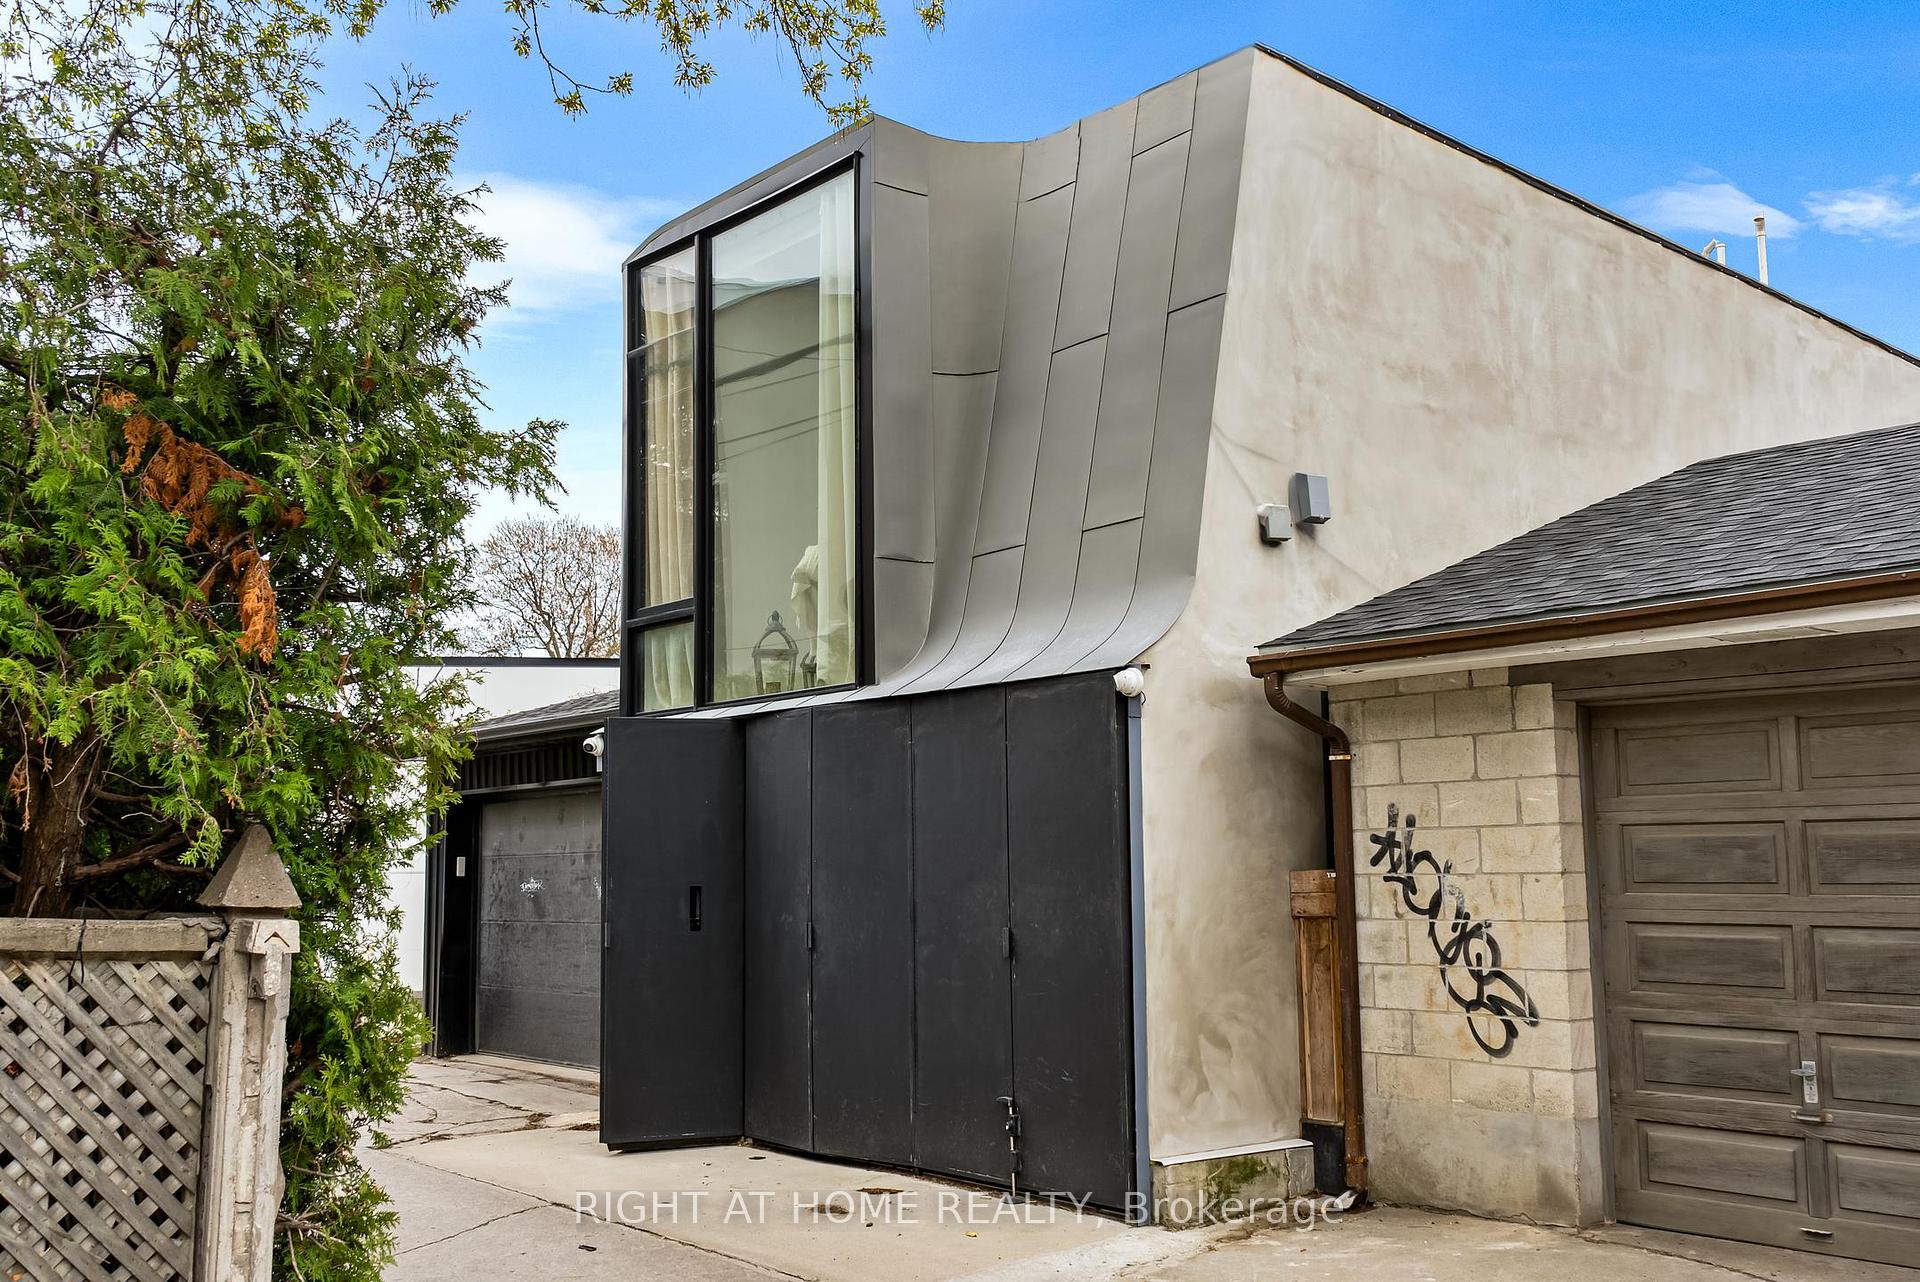
44 Foxley Street
Trinity-Bellwoods / Toronto C01, ON M6J 1R1
About This Property
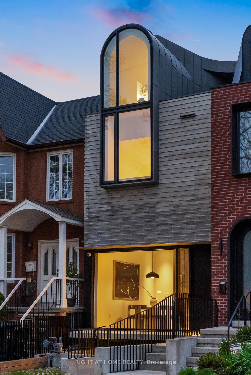
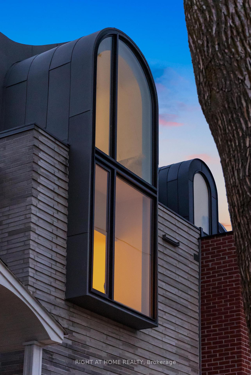
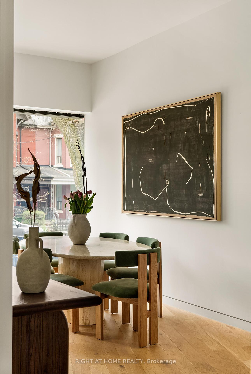
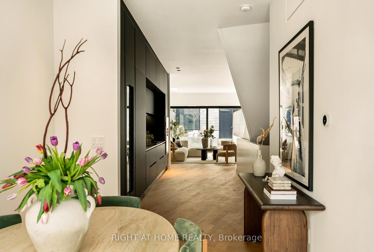
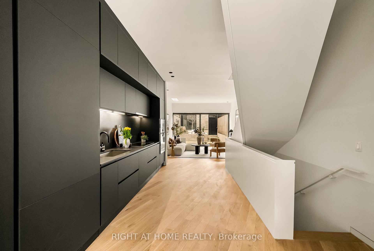
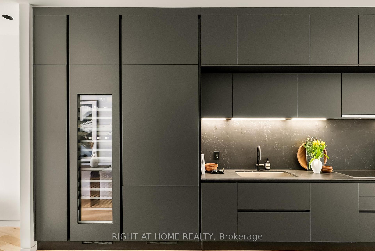
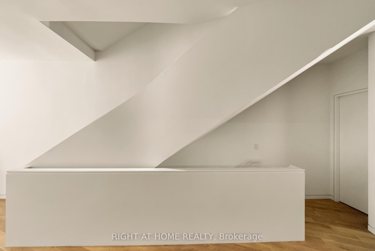
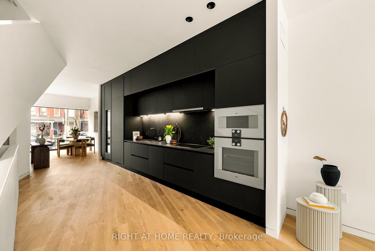
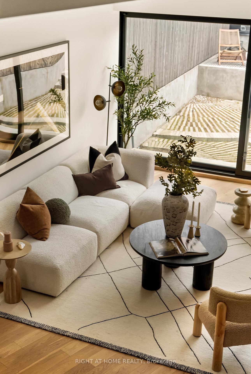
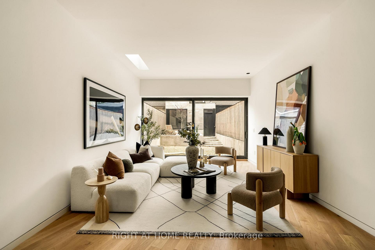
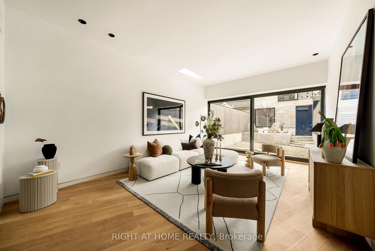
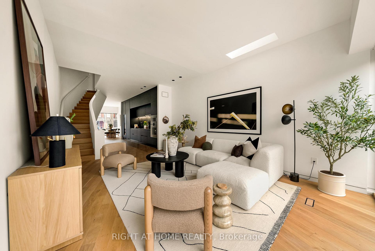
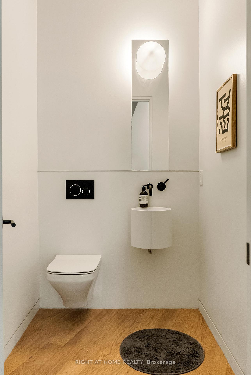
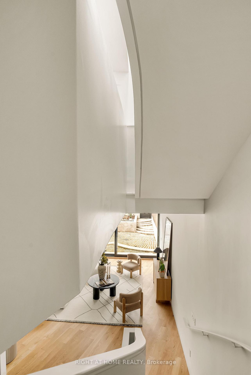
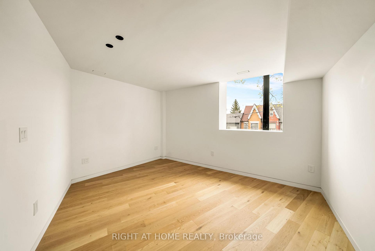
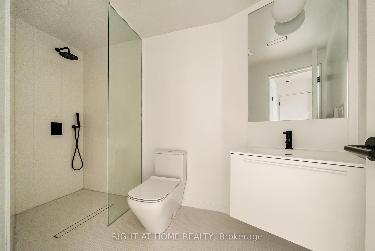
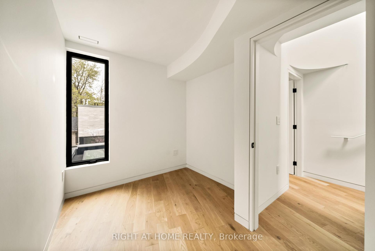
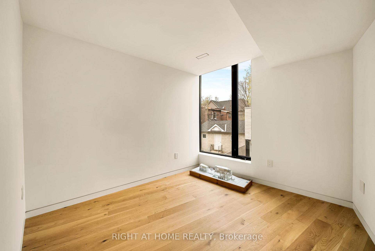
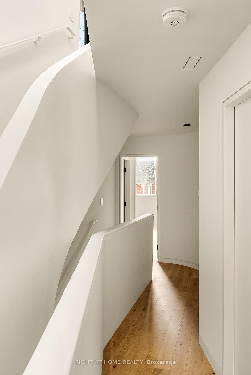
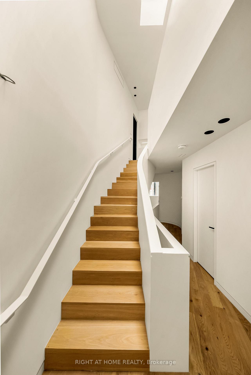
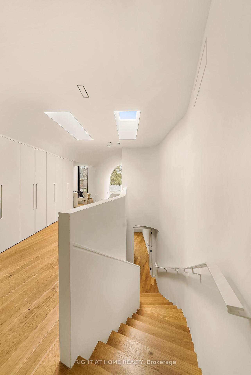
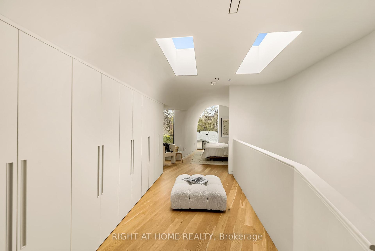
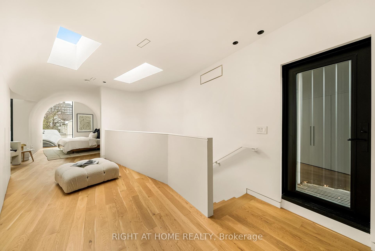
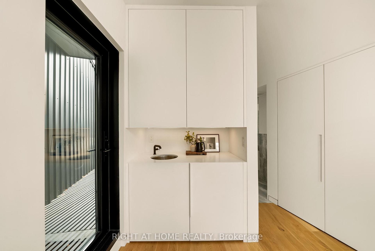
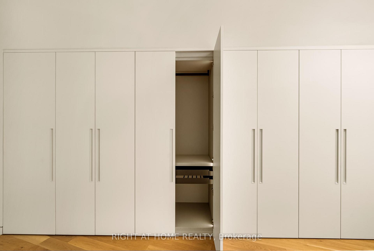
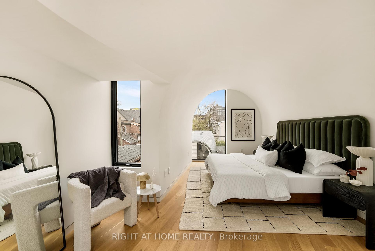
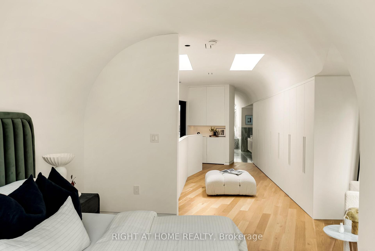
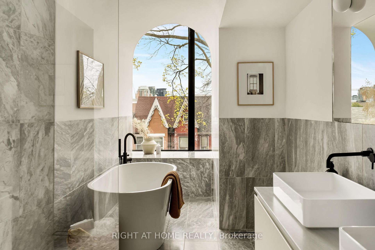
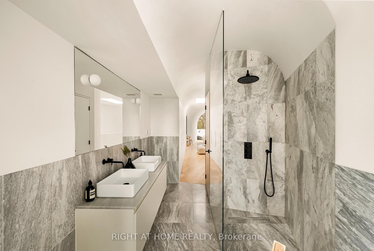
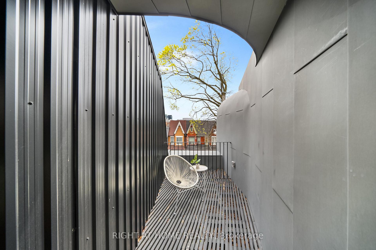
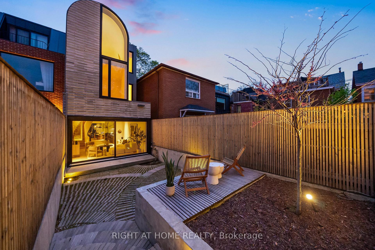
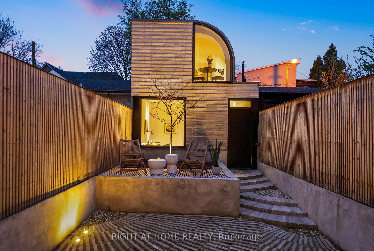
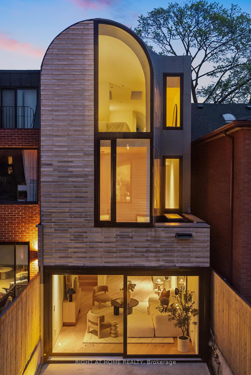
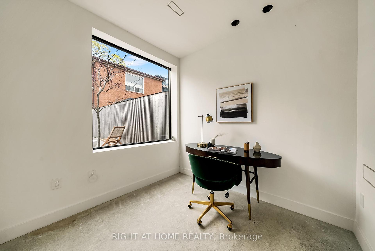
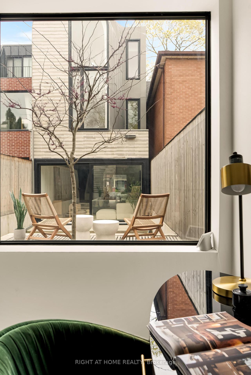
A Curved Harmony on Foxley, Nestled in the heart of the vibrant Trinity Bellwoods community, this one-of-a-kind residence redefines modern urban living with bold architectural vision and exceptional craftsmanship. Designed by the acclaimed JA Architecture Studio in collaboration with Arched Developments, the home has garnered attention in leading design circles and has been featured in BlogTO and Wallpaper Magazine for its architectural significance and cultural relevance.Soft curves and signature arches create a fluid narrative throughout the main residence, anchored by a custom Scavolini kitchen outfitted with premium Gaggenau appliances. The home offers four spacious bedrooms and six luxurious bathrooms, including a stunning third-floor primary retreat. Every element has been thoughtfully curated to deliver both elegance and practicality.In addition, a fully detached office overlooking the backyard offers a private workspace separate from the main houseideal for modern living.This residence is a contemporary interpretation of Torontos evolving urban fabric, offering privacy, sophistication, and seamless design continuity. More than just a home, it stands as a bold architectural statement in one of the citys most sought-after neighbourhoods.
Property Details
Sign in for full listing history and the exact list date.
Features & Amenities
- View
- Air Conditioning
- Basement
Thinking of selling in Trinity-Bellwoods?
Filipe & Isabel Ferreira and the Team Filipe track every sale on this street. Get a free, no-obligation valuation and see what your home would list for today.
- Real estate agent in Trinity-Bellwoods
- Real estate agents in Toronto
- Rental agent in Toronto
- Recently sold homes in Toronto
- What it costs to sell a house in Ontario
- How much are REALTOR® fees in Ontario?
TRREB MLS® Attribution
MLS® C12162231
Listed by RIGHT AT HOME REALTY
The trademarks MLS®, Multiple Listing Service® and the associated logos are owned by The Canadian Real Estate Association (CREA) and identify the quality of services provided by real estate professionals who are members of CREA. The trademarks REALTOR®, REALTORS® and the REALTOR® logo are controlled by CREA and identify real estate professionals who are members of CREA. Listing data provided by the Toronto Regional Real Estate Board (TRREB). The information contained herein is from sources believed to be reliable but is not guaranteed. Information deemed reliable but not guaranteed accurate by TRREB or Team Filipe / RE/MAX.
Team Filipe · RE/MAX · (647) 210-6070
Listed By
RIGHT AT HOME REALTY