44 Fenley Drive
Toronto W09, ON M9R 1M6
About This Property
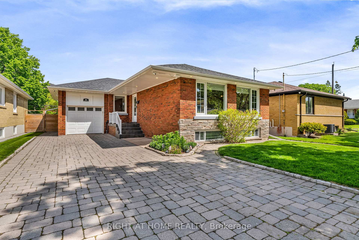
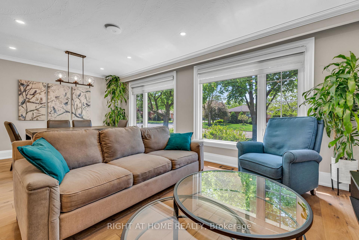
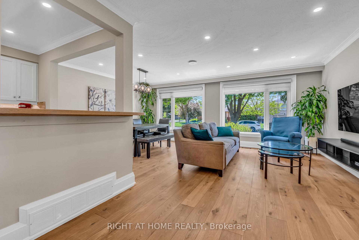
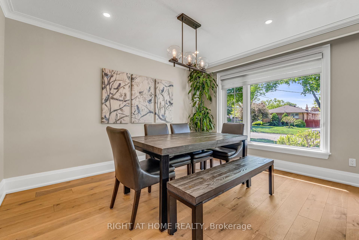
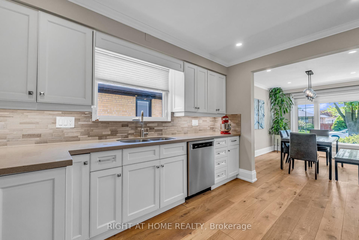
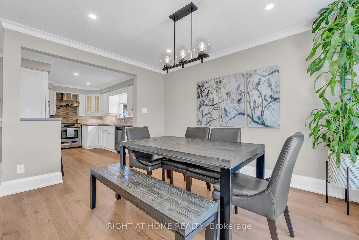
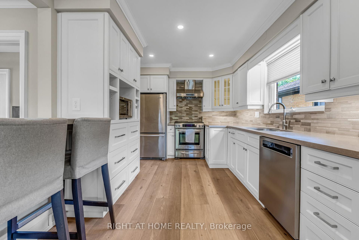
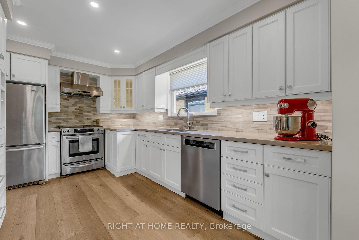
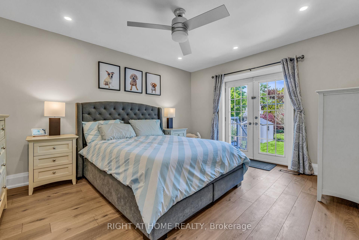
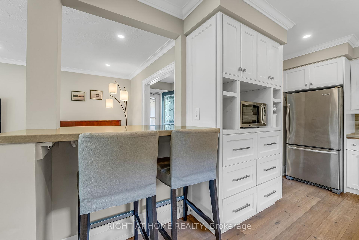
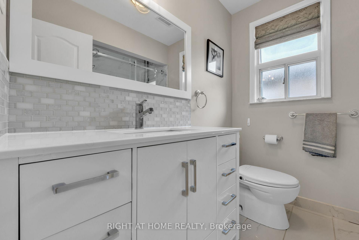
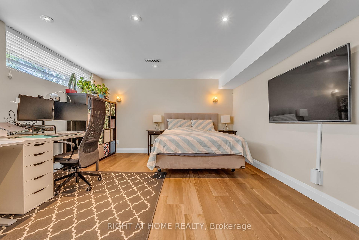
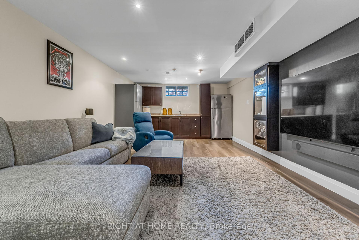
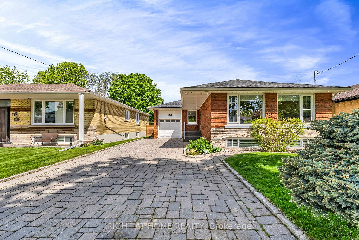
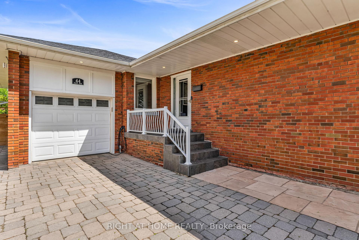
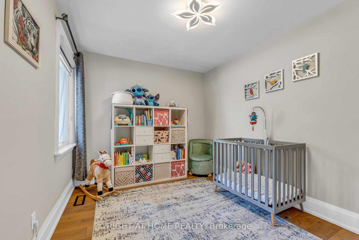
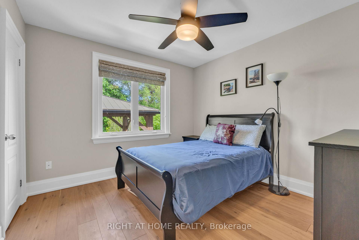
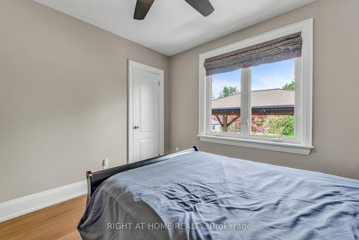
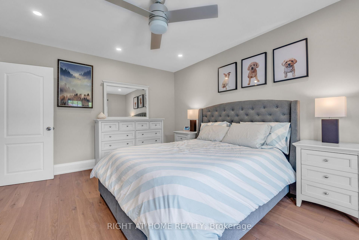
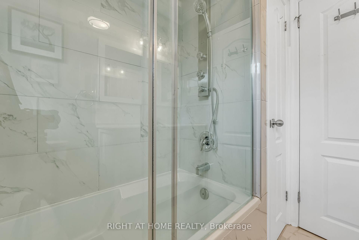
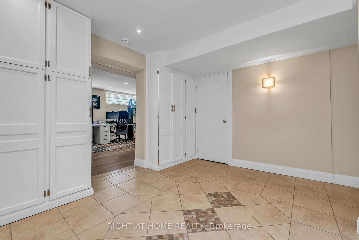
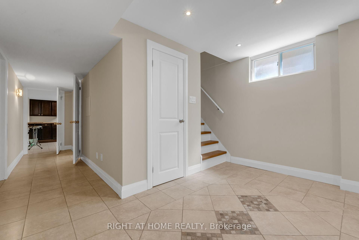
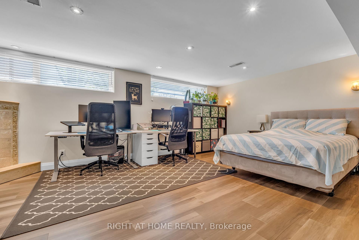
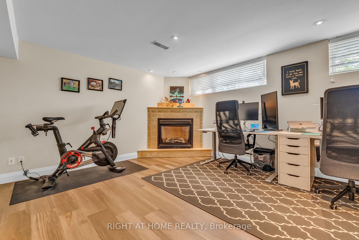
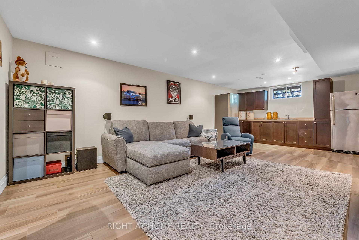
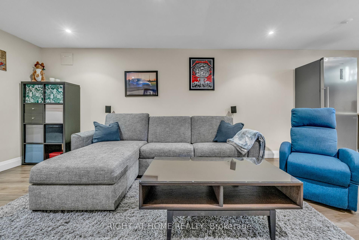
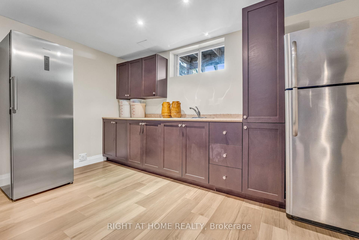
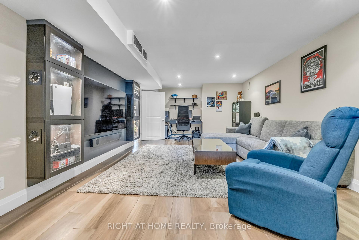
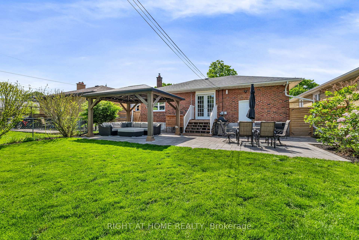
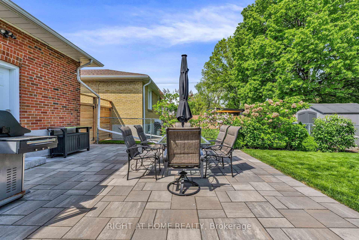
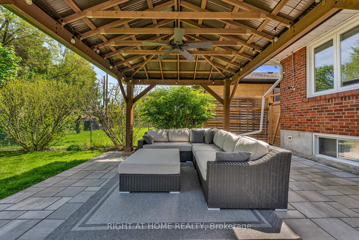
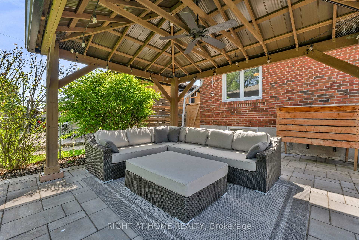
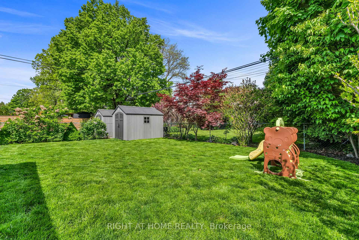
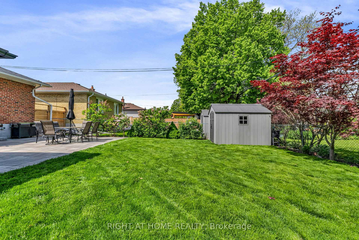
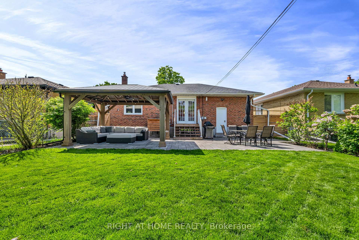
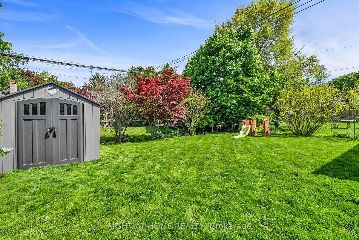
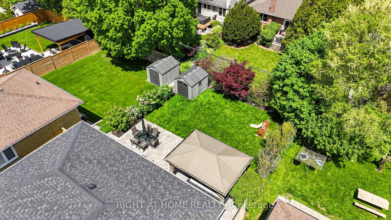
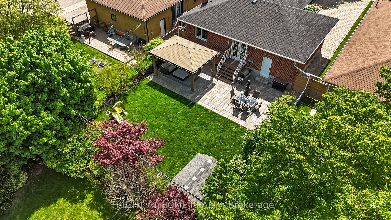
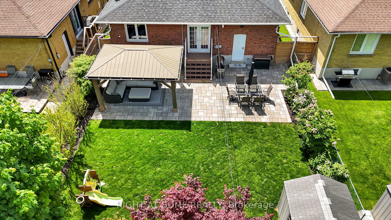
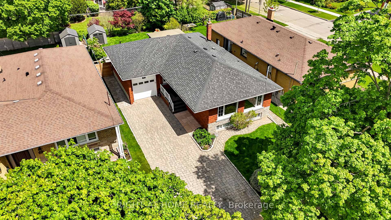
Welcome to 44 Fenley Dr, an immaculate residence in the highly sought-after Kingsview Village neighbourhood boasting nearly 2,400 square feet of thoughtful upper and lower level versatile living space! Meticulously maintained by the owners, this home features extensive upgrades and a spacious layout on a private 46x126 ft lot. Enjoy the sun-filled, very functional layout with 3 generous sized bedrooms, 2 full bathrooms, an oversized dining/family room to comfortably entertain your friends and family, and an open layout. The finished lower level with a separate entrance and kitchen offers versatile options, including recreational space or rental income. Just a short ride to Islington TTC Station, Etobicoke North and Weston GO stations also close by, future Eglinton LRT, close to parks and schools, this turn key property is ready to be your new oasis for creating new memories.
Property Details
Sign in for full listing history and the exact list date.
Features & Amenities
- View
- Fireplace
- Air Conditioning
- Basement
Thinking of selling in Etobicoke?
Filipe & Isabel Ferreira and the Team Filipe track every sale on this street. Get a free, no-obligation valuation and see what your home would list for today.
- Real estate agents in Etobicoke
- Real estate agents in Toronto
- Recently sold homes in Etobicoke
- What it costs to sell a house in Ontario
- How much are REALTOR® fees in Ontario?
TRREB MLS® Attribution
MLS® W12161663
Listed by RIGHT AT HOME REALTY
The trademarks MLS®, Multiple Listing Service® and the associated logos are owned by The Canadian Real Estate Association (CREA) and identify the quality of services provided by real estate professionals who are members of CREA. The trademarks REALTOR®, REALTORS® and the REALTOR® logo are controlled by CREA and identify real estate professionals who are members of CREA. Listing data provided by the Toronto Regional Real Estate Board (TRREB). The information contained herein is from sources believed to be reliable but is not guaranteed. Information deemed reliable but not guaranteed accurate by TRREB or Team Filipe / RE/MAX.
Team Filipe · RE/MAX · (647) 210-6070
Listed By
RIGHT AT HOME REALTY